Skip main navigation
Sold
  • Listed by: BCR LLC • Christel EM Osterstrom
    Bought with: Coldwell Banker Danforth
    $510,000

    8726 210th E, Graham, WA 98338

    2beds
    1,504sqft
    Single Family Residence
    Built in 1994
    2.87 Acres Lot
    $509,900 Zestimate®
    $339/sqft
    $2,786 Estimated rent

    Home value

    $509,900

    $484,000 - $535,000

    $2,786/mo

    Zestimate® history
    Loading
    Loading...

    Owner options

    List your home for rent

    $2,786/mo

    Rent Zestimate®

    Find your next renter with Zillow Rental Manager. Plus, with online applications, you can quickly screen prospective tenants – for free.

    Learn more

    $2,786/mo

    Rent Zestimate®

    Refinance and save

    $3,162/mo

    Est. payment

    Refinancing to a lower rate could help reduce your monthly payments and save thousands over the life of the loan.

    See today's rates

    $3,162/mo

    Est. payment

    Explore your selling options

    Work with a Zillow partner agent

    Leverage their expertise and Zillow's premium Showcase listings to get your home seen by more buyers.

    Get started

    List with your own agent

    Get your home in front of millions of buyers by listing it on Zillow.

    Learn how to do it

    Sell it yourself

    Take full control of how buyers see your home on Zillow by listing For Sale by Owner (FSBO).

    List your home

    What's special

    Lots of natural lightRustic gazeboLow-e double-pane windowsSurrounded by evergreensAbundant wildlifeBeautifully maintained modular homeEntry featuring tile flooring
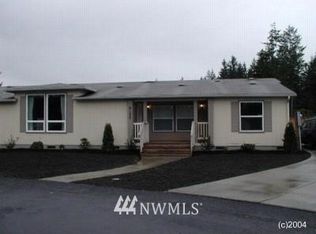
    Peaceful Country Living! Escape to your own private retreat with this beautifully maintained modular home nestled on over 2 acres of naturally forested property. Surrounded by evergreens, seasonal wildflowers including trillium and dog-toothed violet, and abundant wildlife, this property offers the perfect balance of privacy, comfort, and functionality. Inside, you'll find lots of natural light with Low-E double-pane windows that frame picturesque woodland views from every room. Step into the entry featuring tile flooring, while the living room offers a wood stove that can heat the entire home. Hardwood floor in the primary bedroom. The heart of the home is the spacious country kitchen with oak cabinetry and a butcher-block island. The large utility room is designed with ample countertop workspace for hobbies or crafts. Retreat to the generous primary suite with an ensuite bath with shower and soaking tub. The guest bedroom offers a large closet and a full guest bath. Detached garage is equipped with an electrical panel supporting a well tank, central vacuum system, and is ideal for storage, or workshop space. A rustic gazebo with the possibility of multiple uses. The backyard is ready for outdoor enjoyment with space for a picnic area, a small pond, and room to relax in nature. Portions of the property are partially fenced. The front landscaping is ready for its next chapter following recent septic repairs, with perennial herbs and bulbs that return seasonally. New roof 2023

    Zillow last checked:

    Listing updated:

    Listed by:

    Christel EM Osterstrom,

    BCR LLC,

    Juli Anne Gibson,

    BCR LLC

    Bought with:

    Susan G Short, 104211

    Coldwell Banker Danforth

    Robert Short, 113357

    Coldwell Banker Danforth

    Source: NWMLS as distributed by MLS GRID,MLS#: 2555028MLS Logo

    Facts & features

    Interior

    Bedrooms & bathrooms
    • Bedrooms: 2
    • Bathrooms: 2
    • Full bathrooms: 2
    • Main level bathrooms: 2
    • Main level bedrooms: 2
    Primary bedroom
    • Level: Main
    Bedroom
    • Level: Main
    Bathroom full
    • Level: Main
    Bathroom full
    • Level: Main
    Den office
    • Level: Main
    Dining room
    • Level: Main
    Entry hall
    • Level: Main
    Kitchen with eating space
    • Level: Main
    Living room
    • Level: Main
    Utility room
    • Level: Main
    Heating
    • Ductless, Electric
    Cooling
    • None
    Appliances
    • Included: Dishwasher, Dryer, Refrigerator, Stove(s)/Range(s), Washer, Dishwasher(s), Dryer(s), Refrigerator(s), Washer(s), Water Heater: electric, Water Heater Location: laundry room
    Features
    • Bath Off Primary, Central Vacuum, Dining Room
    • Flooring: Ceramic Tile, Vinyl, Carpet
    • Windows: Dbl Pane/Storm Window, Skylight(s)
    • Basement: None
    • Has fireplace: No
    • Fireplace features: Wood Burning
    Interior area
    • Total structure area: 1,504
    • Total interior livable area: 1,504 sqft

    Property

    Parking
    • Total spaces: 4
    • Parking features: Driveway, Detached Garage
    • Has garage: Yes
    • Covered spaces: 2
    • Uncovered spaces: 2
    Features
    • Levels: One
    • Stories: 1
    • Entry location: Main
    • Patio & porch: Bath Off Primary, Built-In Vacuum, Dbl Pane/Storm Window, Dining Room, Skylight(s), Vaulted Ceiling(s), Water Heater
    • Has view: Yes
    • View description: Territorial
    Lot
    • Size: 2.87 Acres
    • Dimensions: 322 x 249 x 373 x 185 x 25 x 661
    • Features: Dead End Street, Secluded, Value In Land, Deck, Fenced-Partially
    • Topography: Level
    • Residential vegetation: Brush, Fruit Trees, Garden Space, Wooded
    Details
    • Parcel number: 0418096039
    • Zoning: R5
    • Zoning description: Jurisdiction: County
    • Special conditions: Standard
    • Other equipment: Leased Equipment: None

    Construction

    Type & style
    • Home type: SingleFamily
    • Architectural style: See Remarks,1 Story
    • Property subtype: Single Family Residence
    Materials
    • Wood Products
    • Foundation: Poured Concrete
    • Roof: Composition
    Condition
    • Year built: 1994
    • Major remodel year: 1994

    Utilities & green energy

    • Electric: Company: TPU
    • Sewer: Septic Tank, Company: Septic
    • Water: Individual Well, Shared Well, Company: well

    Community & HOA

    Community
    • Features: CCRs
    • Subdivision: Graham
    Location
    • Region: Graham

    Financial & listing details

    • Price per square foot: $339/sqft
    • Tax assessed value: $548,700
    • Annual tax amount: $5,988
    • Date on market: 8/14/2026
    • Cumulative days on market: 6 days
    • Listing terms: Conventional
    • Inclusions: Dishwasher(s), Dryer(s), Leased Equipment, Refrigerator(s), Stove(s)/Range(s), Washer(s)
    • Road surface type: Dirt

    Price history

    DateEventPrice
    8/20/2026Sold$510,000$339/sqft
    Source: NWMLS as distributed by MLS GRID #2555028 Report a problem
    7/21/2026Pending sale$510,000$339/sqft
    Source: NWMLS as distributed by MLS GRID #2555028 Report a problem
    7/16/2026Listed for sale$510,000$339/sqft
    Source: NWMLS as distributed by MLS GRID #2555028 Report a problem

    Public tax history

    YearProperty taxesTax assessment
    2025$5,988 +2.8%$548,700 +3%
    2024$5,825 -0.4%$532,800 +5.2%
    2023$5,850 +3.9%$506,500 +1.9%
    2022$5,633 +5.2%$496,900 +21.5%
    2021$5,355 +37.6%$408,900 +26.1%
    2019$3,893 $324,300 +4.5%
    2018-- $310,300 +11.6%
    2017$3,843 $278,000 +19.3%
    2016$3,843 $233,100 +2.9%
    2014$3,843 +291%$226,600 +8.6%
    2013$983 $208,600 +0.2%
    2012-- $208,200 -10.6%
    2011-- $233,000 -8.7%
    2010-- $255,100 -3.8%
    2009-- $265,100 -7.5%
    2008-- $286,500 -4.5%
    2007$3,446 +32.2%$299,900 +69.7%
    2002$2,606 +23.2%$176,700
    2001$2,115 $176,700 +22.4%
    2000$2,115 $144,400
    Find assessor info on the county website

    Neighborhood: 98338

    Nearby schools

    GreatSchools rating
    Get a cash offer in 3 minutes
    Find out how much your home could sell for in as little as 3 minutes with a no-obligation cash offer.
    Estimated market value
    $509,900
    Get a cash offer in 3 minutes
    Find out how much your home could sell for in as little as 3 minutes with a no-obligation cash offer.
    Estimated market value
    $509,900