Skip main navigation
Active
  • Listed by: John L. Scott, Inc. • Danielle Williams
    $544,900

    20924 90th Avenue E, Graham, WA 98338

    3beds
    1,566sqft
    Manufactured Home, Manufactured On Land
    Built in 1992
    2.72 Acres Lot
    $542,100 Zestimate®
    $348/sqft
    $-- HOA

    What's special

    Stall leading to paddockNew bathroomCovered deck out backAll kitchen appliances stayPlay set staysFully updated home
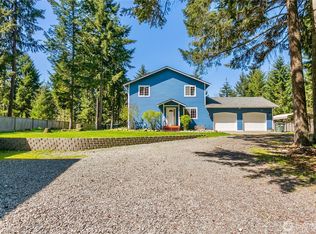
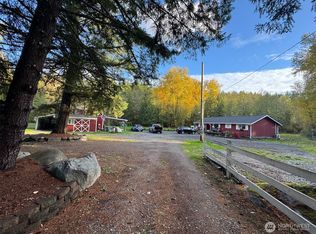
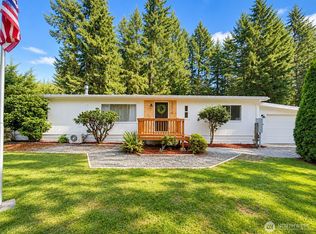
    This is it! A fully updated home on acreage with a shop/ barn. set up for mini farm at an affordable price. Close to shopping but plenty of privacy and seclusion. The home has all new flooring, trim and paint throughout interior. New front door. Kitchen has been opened up to a true open concept. New cabinets and quartz countertops. Large island with breakfast bar. All kitchen appliances stay. New bathroom. Large primary bedroom with 5-piece bath and walk in closet. A cozy wood stove that heats the whole house. The barn/ shop is nicely equipped with woodstove, stall leading to paddock. large, covered patio out front with an outdoor kitchen and ceiling fan. Covered deck out back. Play set stays. RV parking with 50-amp hookups. So many great features you don't normally find in this price range. (Please drive 10 mph down gravel road in respect to the neighbors.)
    1 day
    510
    70

    Zillow last checked:

    Listing updated:

    Listed by:

    Danielle Williams,

    John L. Scott, Inc.

    Source: NWMLS as distributed by MLS GRID,MLS#: 2574413MLS Logo

      Facts & features

      Interior

      Bedrooms & bathrooms
      • Bedrooms: 3
      • Bathrooms: 2
      • Full bathrooms: 2
      • Main level bathrooms: 2
      • Main level bedrooms: 3
      Primary bedroom
      • Level: Main
      Bedroom
      • Level: Main
      Bedroom
      • Level: Main
      Bathroom full
      • Level: Main
      Bathroom full
      • Level: Main
      Dining room
      • Level: Main
      Entry hall
      • Level: Main
      Great room
      • Level: Main
      Kitchen with eating space
      • Level: Main
      Utility room
      • Level: Main
      Heating
      • Fireplace, Forced Air, Stove/Free Standing, Electric, Wood
      Cooling
      • Window Unit(s)
      Appliances
      • Included: Dishwasher, Dryer, Microwave, Refrigerator, Stove(s)/Range(s), Washer, Dishwasher(s), Dryer(s), Microwave(s), Refrigerator(s), Washer(s), Water Heater: Electric, Water Heater Location: 2nd bedroom closet
      Features
      • Bath Off Primary, Dining Room
      • Flooring: Laminate, Vinyl Plank
      • Windows: Dbl Pane/Storm Window
      • Basement: None
      • Number of fireplaces: 1
      • Fireplace features: Wood Burning, Main Level: 1, Fireplace
      Interior area
      • Total structure area: 1,566
      • Total interior livable area: 1,566 sqft

      Property

      Parking
      • Total spaces: 5
      • Parking features: Detached Carport, Detached Garage, RV Parking
      • Has garage: Yes
      • Has carport: Yes
      • Covered spaces: 5
      Features
      • Levels: One
      • Stories: 1
      • Entry location: Main
      • Patio & porch: Bath Off Primary, Dbl Pane/Storm Window, Dining Room, Fireplace, SMART Wired, Vaulted Ceiling(s), Walk-In Closet(s), Water Heater
      Lot
      • Size: 2.72 Acres
      • Features: Dead End Street, Secluded, Barn, Cable TV, Deck, Fenced-Partially, Gated Entry, High Speed Internet, Outbuildings, Patio, RV Parking, Stable
      • Topography: Equestrian,Level,Steep Slope
      • Residential vegetation: Fruit Trees, Wooded
      Details
      • Parcel number: 0418092041
      • Zoning description: Jurisdiction: County
      • Special conditions: Standard

      Construction

      Type & style
      • Home type: MobileManufactured
      • Architectural style: Manuf-Double Wide
      • Property subtype: Manufactured Home, Manufactured On Land
      Materials
      • Cement Planked, Wood Products, Cement Plank
      • Foundation: Concrete Ribbon, Tie Down
      • Roof: Composition
      Condition
      • Updated/Remodeled
      • Year built: 1992
      • Major remodel year: 1995
      Details
      • Builder model: DARTMOUTH

      Utilities & green energy

      • Electric: Company: Tacoma Power
      • Sewer: Septic Tank, Company: Septic
      • Water: Individual Well, Company: well
      • Utilities for property: Xfinity, Lumen

      Community & HOA

      Community
      • Subdivision: Graham
      Location
      • Region: Graham

      Financial & listing details

      • Price per square foot: $348/sqft
      • Tax assessed value: $394,700
      • Annual tax amount: $4,512
      • Date on market: 8/31/2026
      • Cumulative days on market: 3 days
      • Listing terms: Conventional,FHA,VA Loan
      • Inclusions: Dishwasher(s), Dryer(s), Microwave(s), Refrigerator(s), Stove(s)/Range(s), Washer(s)
      • Road surface type: Dirt
      • Body type: Double Wide

        Estimated market value

        $542,100

        $515,000 - $569,000

        $2,909/mo

        Price history

        DateEventPrice
        9/1/2026Listed for sale$544,900+340.5%$348/sqft
        Source: NWMLS as distributed by MLS GRID #2574413 Report a problem
        8/31/2015Sold$123,712+3.1%$79/sqft
        Source: NWMLS as distributed by MLS GRID #773120 Report a problem
        6/5/2015Pending sale$120,000$77/sqft
        Source: Better Properties Valley Assoc #773120 Report a problem
        6/4/2015Listed for sale$120,000$77/sqft
        Source: Better Properties Valley Assoc #773120 Report a problem
        5/28/2015Pending sale$120,000$77/sqft
        Source: Better Properties Valley Assoc #773120 Report a problem
        5/27/2015Listed for sale$120,000$77/sqft
        Source: Better Properties Valley Assoc #773120 Report a problem
        4/30/2015Pending sale$120,000$77/sqft
        Source: Better Properties Valley Assoc #773120 Report a problem
        4/25/2015Listed for sale$120,000-29.7%$77/sqft
        Source: Better Properties Valley Assoc #773120 Report a problem
        10/16/2014Sold$170,658-12.3%$109/sqft
        Source: Public Record Report a problem
        11/12/2011Listing removed$194,500$124/sqft
        Source: Coldwell Banker Bain Associates #258400 Report a problem
        8/13/2011Listed for sale$194,500$124/sqft
        Source: Bain Associates #258400 Report a problem

        Public tax history

        YearProperty taxesTax assessment
        2025$4,512 -0.8%$394,700 -1.5%
        2024$4,548 -1.6%$400,800 +4.1%
        2023$4,621 +1.2%$385,000 -1.5%
        2022$4,569 +1%$391,000 +16.3%
        2021$4,525 +82%$336,200 +62%
        2019$2,486 -9.7%$207,500 +6.9%
        2018$2,752 +11%$194,100 +12.6%
        2017$2,479 -2.8%$172,400 +16.6%
        2016$2,550 $147,800 -0.1%
        2014$2,550 +12.6%$148,000 +6.8%
        2013$2,265 $138,600 +1%
        2012-- $137,200 -15%
        2011-- $161,500 -11.5%
        2010-- $182,400 -4.8%
        2009-- $191,500 -6.1%
        2008$2,727 +7.9%$203,900 -6%
        2007$2,528 +21.7%$217,000 +56%
        2002$2,078 +41.9%$139,100
        2001$1,465 $139,100 +43.1%
        2000$1,465 $97,200
        Find assessor info on the county website

        Monthly payment

        Estimated monthly payment$1,822
        All calculations are estimates and provided by Zillow, Inc. for informational purposes only. Actual amounts may vary.
        HOA fees may include property taxes on listings classified as Co-Ops. Contact the listing agent and/or owner for fee details.
        See how much you could borrow to make a competitive offer.

        Climate risks

        Neighborhood: 98338

        Getting around

        3 / 100
        Car-Dependent
        25 / 100
        Somewhat Bikeable

        Nearby schools

        GreatSchools rating

        A local agent can set up tours, give advice and negotiate with sellers.

        Browse local experts