Skip main navigation
Sold for $567,500
  • $567,500

    8727 E 29th Place, Denver, CO 80238

    3beds
    1,743sqft
    Townhouse
    Built in 2005
    0.03 Square Feet Lot
    $565,700 Zestimate®
    $326/sqft
    $3,224 Estimated rent

    Home value

    $565,700

    $537,000 - $594,000

    $3,224/mo

    Zestimate® history
    Loading
    Loading...

    Owner options

    List your home for rent

    $3,224/mo

    Rent Zestimate®

    Find your next renter with Zillow Rental Manager. Plus, with online applications, you can quickly screen prospective tenants – for free.

    Learn more

    $3,224/mo

    Rent Zestimate®

    Refinance and save

    $3,334/mo

    Est. payment

    Refinancing to a lower rate could help reduce your monthly payments and save thousands over the life of the loan.

    See today's rates

    $3,334/mo

    Est. payment

    Explore your selling options

    Work with a Zillow partner agent

    Leverage their expertise and Zillow's premium Showcase listings to get your home seen by more buyers.

    Get started

    List with your own agent

    Get your home in front of millions of buyers by listing it on Zillow.

    Learn how to do it

    Sell it yourself

    Take full control of how buyers see your home on Zillow by listing For Sale by Owner (FSBO).

    List your home

    What's special

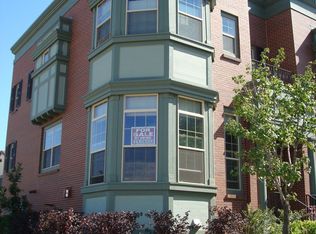
    A classic Central Park Row Home. 3-bedroom, 3-bathroom townhouse, with a 2-car garage and perfectly positioned in a quiet courtyard within the bustling Central Park neighborhood. Just a 2-minute walk from the expansive Central Park, offering 80 acres of outdoor adventure and community spirit. Conveniently located near an array of dining and shopping at Central Park Town Center, Eastbridge Town Center, and Stanley Marketplace. Enhanced with prime grocery conveniences, this home is a mere 2-minute walk to Natural Grocers and a brief 5-minute drive from a selection of supermarkets and Stores. High ceilings and abundant natural light complement the cozy double-sided fireplace and spacious living areas. The primary suite features a bay window, large walk-in closet, and a 5-piece bathroom. Additional bedrooms are generously sized, with convenient second-floor laundry. The oversized garage provides ample storage. Off of the kitchen is your private patio, strategically positioned away from the hustle of busy streets, offering a peaceful retreat for morning coffee or evening BBQs. This is a perfect home for those who cherish both the energy of the city and the tranquility of parks and open spaces and bike trails everywhere!

    Zillow last checked:

    Listing updated:

    Listed by:

    Darin Underwood darinunderwood@hotmail.com,

    HomeSmart Realty

    Bought with:

    Kelsea Imanuel, 100066209

    Slifer Smith and Frampton Real Estate

    Source: REcolorado as distributed by MLS GRID,MLS#: 8340994MLS Logo

    Facts & features

    Interior

    Bedrooms & bathrooms
    • Bedrooms: 3
    • Bathrooms: 3
    • Full bathrooms: 1
    • 3/4 bathrooms: 1
    • 1/2 bathrooms: 1
    Bedroom
    • Features: Primary Suite
    • Level: Upper
    Bedroom
    • Level: Upper
    Bedroom
    • Level: Upper
    Bathroom
    • Features: En Suite Bathroom
    • Level: Upper
    Bathroom
    • Level: Upper
    Bathroom
    • Level: Upper
    Heating
    • Forced Air
    Cooling
    • Central Air
    Appliances
    • Included: Dishwasher, Disposal, Microwave, Oven, Refrigerator
    • Laundry: In Unit
    Features
    • Ceiling Fan(s), Eat-in Kitchen, Granite Counters, Kitchen Island, Smoke Free
    • Flooring: Carpet, Wood
    • Windows: Double Pane Windows, Window Coverings, Window Treatments
    • Has basement: No
    • Number of fireplaces: 1
    • Common walls with other units/homes: 2+ Common Walls
    Interior area
    • Total structure area: 1,743
    • Total interior livable area: 1,743 sqft
    • Finished area above ground: 1,648

    Property

    Parking
    • Total spaces: 2
    • Parking features: Concrete
    • Attached garage spaces: 2
    Features
    • Levels: Three Or More
    • Entry location: Ground
    • Patio & porch: Deck, Front Porch
    • Exterior features: Balcony
    Lot
    • Size: 0.03 sqft
    Details
    • Parcel number: 128424041
    • Zoning: R-MU-30
    • Special conditions: Standard

    Construction

    Type & style
    • Home type: Townhouse
    • Architectural style: Urban Contemporary
    • Property subtype: Townhouse
    • Attached to another structure: Yes
    Materials
    • Brick
    • Foundation: Concrete Perimeter
    • Roof: Composition
    Condition
    • Year built: 2005
    Details
    • Builder name: McStain

    Utilities & green energy

    • Electric: 110V
    • Sewer: Public Sewer
    • Water: Public
    • Utilities for property: Cable Available, Electricity Connected

    Community & neighborhood

    Location
    • Region: Denver
    • Subdivision: Central Park

    HOA & financial

    HOA
    • Has HOA: Yes
    • HOA fee: $58 monthly
    • Services included: Insurance, Irrigation, Maintenance Grounds, Maintenance Structure, Snow Removal
    • Association name: Stapleton MCA
    • Association phone: 303-420-4433
    • Second HOA fee: $345 monthly
    • Second association name: Central Park Row Homes
    • Second association phone: 303-482-2213

    Other

    Other facts
    • Listing terms: 1031 Exchange,Cash,Conventional,FHA
    • Ownership: Individual
    • Road surface type: Paved

    Price history

    DateEventPrice
    5/22/2026Sold$567,500-1.3%$326/sqft
    Source: REcolorado as distributed by MLS GRID #8340994 Report a problem
    4/27/2026Pending sale$575,000$330/sqft
    Source: REcolorado as distributed by MLS GRID #8340994 Report a problem
    4/17/2026Listed for sale$575,000-7.3%$330/sqft
    Source: REcolorado as distributed by MLS GRID #8340994 Report a problem
    4/16/2024Sold$620,000-1.3%$356/sqft
    Source: Public Record Report a problem
    3/29/2024Pending sale$628,000$360/sqft
    Source: REcolorado as distributed by MLS GRID #7530150 Report a problem
    3/21/2024Listed for sale$628,000+51.3%$360/sqft
    Source: REcolorado as distributed by MLS GRID #7530150 Report a problem
    3/24/2021Listing removed--
    Source: Owner Report a problem
    8/29/2019Listing removed$2,295$1/sqft
    Source: Owner Report a problem
    8/22/2019Listed for rent$2,295+4.6%$1/sqft
    Source: Owner Report a problem
    11/20/2017Listing removed$2,195$1/sqft
    Source: Keyrenter Property Management Denver Report a problem
    10/9/2017Price change$2,195-4.4%$1/sqft
    Source: Keyrenter Property Management Denver Report a problem
    9/26/2017Price change$2,295-1.9%$1/sqft
    Source: Keyrenter Property Management Denver Report a problem
    9/16/2017Price change$2,340-3.7%$1/sqft
    Source: Keyrenter Property Management Denver Report a problem
    9/5/2017Price change$2,430-2.6%$1/sqft
    Source: Keyrenter Property Management Denver Report a problem
    8/22/2017Price change$2,495-4%$1/sqft
    Source: Keyrenter Property Management Denver Report a problem
    8/17/2017Sold$415,000$238/sqft
    Source: Public Record Report a problem
    8/9/2017Listed for rent$2,600+26.8%$1/sqft
    Source: Keyrenter Property Management Denver Report a problem
    7/11/2017Listed for sale$415,000+27.7%$238/sqft
    Source: Porchlight Real Estate Group #6181897 Report a problem
    7/7/2014Sold$325,000-1.5%$186/sqft
    Source: Public Record Report a problem
    5/6/2014Listed for sale$330,000+12.2%$189/sqft
    Source: TJC Real Estate #2355757 Report a problem
    5/17/2013Listing removed$2,050$1/sqft
    Source: TJC Management Services Report a problem
    5/7/2013Listed for rent$2,050+10.8%$1/sqft
    Source: TJC Management Services Report a problem
    1/17/2012Listing removed$1,850$1/sqft
    Source: AppFolio Inc. Report a problem
    1/12/2012Listed for rent$1,850$1/sqft
    Source: RentalHunt.com #219312 Report a problem
    6/26/2010Listing removed$294,000$169/sqft
    Source: RE/MAX of Cherry Creek #884495 Report a problem
    6/11/2010Price change$294,000-3.6%$169/sqft
    Source: RE/MAX of Cherry Creek #884495 Report a problem
    4/17/2010Listed for sale$305,000-1.6%$175/sqft
    Source: ReMax Cherry Creek #874669 Report a problem
    1/3/2006Sold$309,914$178/sqft
    Source: Public Record Report a problem

    Public tax history

    YearProperty taxesTax assessment
    2024$5,156 +13.9%$35,720 -7.9%
    2023$4,528 +1.4%$38,770 +21%
    2022$4,466 +9.7%$32,040 -2.8%
    2021$4,072 +1.5%$32,960 +8.4%
    2020$4,011 -0.7%$30,395 -0.7%
    2019$4,037 $30,607 +4.3%
    2018$4,037 +0.2%$29,350
    2017$4,031 +7.8%$29,350 +5.8%
    2016$3,738 +11.2%$27,740
    2015$3,361 +0.1%$27,740 +14.8%
    2014$3,356 +10.9%$24,170
    2013$3,027 +10.1%$24,170 +11.3%
    2012$2,751 -7.4%$21,720 +0.9%
    2011$2,970 +1.1%$21,520 -11.9%
    2010$2,938 -4.3%$24,420
    2009$3,071 +0%$24,420 -3.1%
    2008$3,070 +29.8%$25,210
    2007$2,365 +1049.3%$25,210 +29.5%
    2006$206 $19,460

    Find assessor info on the county website

    Neighborhood: Central Park

    Nearby schools

    GreatSchools rating
    Schools provided by the listing agent
    • Elementary: Westerly Creek
    • Middle: Bill Roberts E-8
    • High: Northfield
    • District: Denver 1

    Source: REcolorado as distributed by MLS GRID. This data may not be complete. We recommend contacting the local school district to confirm school assignments for this home.

    Get a cash offer in 3 minutes
    Find out how much your home could sell for in as little as 3 minutes with a no-obligation cash offer.
    Estimated market value
    $565,700
    Get a cash offer in 3 minutes
    Find out how much your home could sell for in as little as 3 minutes with a no-obligation cash offer.
    Estimated market value
    $565,700