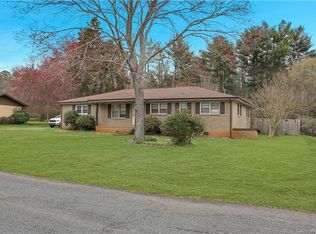
Attractive full brick ranch located on a large .45 acre lot with fenced yard. Mechanically superior condition - 2023 Architectural shingle roof on house/detached garage, along with brand new membrane roof on sunroom (~$15k improvement), 2023 Rheem H2O heater, and 2018 Trane HVAC (gas pack). A handyman, contractor, or mechanic's dream home complete with detached 733 SF garage with space for a workshop. The renovated interior showcases Brazilian Chestnut hardwood floors, fresh interior paint, new light fixtures/ceiling fans, new black door knobs, 2017 insulated vinyl windows on front side of house, white washed wood burning FP, and upgraded Berber carpet in the bedrooms. The spacious eat-in kitchen boasts beautiful wood cabinetry, solid surface c'tops, undermount sink, updated fixtures, breakfast nook, adjoining home office, and walk in pantry. The relaxing sunroom is not counted in SF, but offers 145 SF of additional flexible space. Both bathrooms have been updated. Agents are owners.
Closed
$400,000
8727 Holiday Dr, Charlotte, NC 28215
3beds
1,784sqft
Single Family Residence
Built in 1975
0.45 Acres Lot
$408,300 Zestimate®
$224/sqft
$2,052 Estimated rent
Home value
$408,300
$388,000 - $429,000
$2,052/mo
Zestimate® history
Owner options
List your home for rent
$2,052/mo
Rent Zestimate®
Find your next renter with Zillow Rental Manager. Plus, with online applications, you can quickly screen prospective tenants – for free.
$2,052/mo
Rent Zestimate®
Refinance and save
$2,422/mo
Est. payment
Refinancing to a lower rate could help reduce your monthly payments and save thousands over the life of the loan.
$2,422/mo
Est. payment
Explore your selling options
Work with a Zillow partner agent
Leverage their expertise and Zillow's premium Showcase listings to get your home seen by more buyers.
Get startedList with your own agent
Get your home in front of millions of buyers by listing it on Zillow.
Learn how to do itSell it yourself
Take full control of how buyers see your home on Zillow by listing For Sale by Owner (FSBO).
List your homeWhat's special
Fenced yardRelaxing sunroomBrazilian chestnut hardwood floorsUpgraded berber carpetGas packArchitectural shingle roofFresh interior paint
Zillow last checked:
Listing updated:
Listed by:
Daniel Callahan Office@DanSellsCharlotte.com,
RE/MAX Executive
Bought with:
Joy Groya
Coldwell Banker Realty
Source: Canopy MLS as distributed by MLS GRID,MLS#: 4058607
Facts & features
Interior
Bedrooms & bathrooms
- Bedrooms: 3
- Bathrooms: 2
- Full bathrooms: 2
- Main level bedrooms: 3
Primary bedroom
- Level: Main
Bedroom s
- Level: Main
Bedroom s
- Level: Main
Bathroom full
- Level: Main
Bathroom full
- Level: Main
Breakfast
- Level: Main
Den
- Level: Main
Dining room
- Level: Main
Kitchen
- Level: Main
Laundry
- Level: Main
Living room
- Level: Main
Office
- Level: Main
Sunroom
- Level: Main
Heating
- Forced Air, Natural Gas
Cooling
- Ceiling Fan(s), Central Air
Appliances
- Included: Dishwasher, Electric Cooktop, Exhaust Hood, Gas Water Heater, Wall Oven
- Laundry: Electric Dryer Hookup, Inside, Main Level, Washer Hookup
Features
- Pantry, Walk-In Pantry
- Flooring: Carpet, Tile, Wood
- Doors: Pocket Doors, Storm Door(s)
- Windows: Insulated Windows, Storm Window(s)
- Has basement: No
- Attic: Pull Down Stairs
- Fireplace features: Den, Wood Burning
Interior area
- Total structure area: 1,784
- Total interior livable area: 1,784 sqft
- Finished area above ground: 1,784
- Finished area below ground: 0
Property
Parking
- Total spaces: 6
- Parking features: Driveway, Detached Garage, Garage Faces Front, Garage on Main Level
- Garage spaces: 2
- Uncovered spaces: 4
Features
- Levels: One
- Stories: 1
- Entry location: Main
- Patio & porch: Covered, Front Porch, Glass Enclosed
- Fencing: Back Yard,Chain Link
Lot
- Size: 0.45 Acres
- Dimensions: 122 x 156 x 125 x 162
Details
- Additional structures: Shed(s)
- Parcel number: 10513116
- Zoning: R-3
- Special conditions: Standard
Construction
Type & style
- Home type: SingleFamily
- Architectural style: Ranch
- Property subtype: Single Family Residence
Materials
- Brick Full, Vinyl
- Foundation: Crawl Space
- Roof: Shingle,Rubber
Condition
- New construction: No
- Year built: 1975
Utilities & green energy
- Sewer: Septic Installed
- Water: Well
- Utilities for property: Electricity Connected
Community & HOA
Community
- Subdivision: Holiday Park
Location
- Region: Charlotte
Financial & listing details
- Price per square foot: $224/sqft
- Tax assessed value: $298,500
- Annual tax amount: $2,511
- Date on market: 8/14/2023
- Cumulative days on market: 2 days
- Listing terms: Cash,Conventional,FHA,VA Loan
- Electric utility on property: Yes
- Road surface type: Concrete, Paved
Price history
| Date | Event | Price |
|---|---|---|
| 9/14/2023 | Sold | $400,000$224/sqft |
Source:  Canopy MLS as distributed by MLS GRID #4058607 Report a problem Canopy MLS as distributed by MLS GRID #4058607 Report a problem | ||
| 8/16/2023 | Pending sale | $400,000$224/sqft |
Source: Canopy MLS as distributed by MLS GRID #4058607 Report a problem | ||
| 8/14/2023 | Listed for sale | $400,000+60%$224/sqft |
Source: Canopy MLS as distributed by MLS GRID #4058607 Report a problem | ||
| 3/27/2023 | Sold | $250,000$140/sqft |
Source: Public Record Report a problem | ||
Public tax history
| Year | Property taxes | Tax assessment |
|---|---|---|
| 2025 | $2,511 +1.6% | $352,300 |
| 2024 | $2,472 | $352,300 +18% |
| 2023 | -- | $298,500 +63.9% |
| 2022 | -- | $182,100 |
| 2021 | -- | $182,100 |
| 2020 | -- | $182,100 |
| 2019 | $1,603 | $182,100 +18.4% |
| 2018 | -- | $153,800 |
| 2017 | -- | $153,800 |
| 2016 | -- | $153,800 |
| 2015 | -- | $153,800 -1.8% |
| 2014 | $1,690 | $156,600 |
| 2013 | -- | $156,600 -0.9% |
| 2012 | -- | $158,000 |
| 2011 | -- | $158,000 +5.8% |
| 2010 | -- | $149,300 |
| 2009 | -- | $149,300 |
| 2008 | -- | $149,300 |
| 2007 | -- | $149,300 |
| 2006 | -- | $149,300 |
| 2005 | -- | $149,300 |
| 2004 | -- | $149,300 |
| 2003 | -- | $149,300 +27.7% |
| 2002 | -- | $116,910 |
| 2001 | -- | $116,910 |
| 2000 | -- | $116,910 |
Find assessor info on the county website
Neighborhood: 28215
Nearby homes
- $358,5003 bd2 ba2.1k sqft8717 Holiday Dr, Charlotte, NC 28215Off Market
- $353,0003 bd2 ba1.6k sqft8737 Holiday Dr, Charlotte, NC 28215Off Market
- $357,4003 bd2 ba2k sqft8720 Holiday Dr, Charlotte, NC 28215Off Market
- $289,3003 bd2 ba1.2k sqft8705 Holiday Dr, Charlotte, NC 28215Off Market
- $359,4003 bd2 ba1.8k sqft8730 Holiday Dr, Charlotte, NC 28215Off Market
- $310,0003 bd2 ba1.6k sqft8801 Holiday Dr, Charlotte, NC 28215For Sale
- $481,8003 bd3 ba2.2k sqft8700 Plaza Park Dr, Charlotte, NC 28215Off Market
- $348,7003 bd2 ba1.6k sqft8710 Plaza Park Dr, Charlotte, NC 28215Off Market
Nearby schools
GreatSchools rating
- 5/10Joseph W Grier AcademyGrades: PK-5Distance: 1.7 mi
- 4/10Northridge MiddleGrades: 6-8Distance: 2 mi
- 2/10Rocky River HighGrades: 9-12Distance: 4.6 mi
Schools provided by the listing agent
- Elementary: J.W. Grier
- Middle: Northridge
- High: Rocky River
Source: Canopy MLS as distributed by MLS GRID. This data may not be complete. We recommend contacting the local school district to confirm school assignments for this home.
Get a cash offer in 3 minutes
Find out how much your home could sell for in as little as 3 minutes with a no-obligation cash offer.
Estimated market value
$408,300
Get a cash offer in 3 minutes
Find out how much your home could sell for in as little as 3 minutes with a no-obligation cash offer.
Estimated market value
$408,300
- North Carolina
- Mecklenburg County
- Charlotte
- 28215
- 8727 Holiday Dr
Nearby cities
Nearby neighborhoods
Nearby zip codes
Other Charlotte Topics
