Welcome to this classic ranch home nestled on approximately 0.45 acres with no HOA restrictions. This charming property invites you to unleash your creativity and make it uniquely yours. Sold as-is, yet brimming with potential, you’ll adore the nostalgia of the features from decades past. Welcoming front porch with room for multiple seating areas. This home has wood floors throughout much of the home, which provide a timeless foundation for any design style. The generous layout includes a formal living room, formal dining room, large kitchen with breakfast area, and a den with a wood burning fireplace. The primary bedroom has wood floors and a private bath with step-in shower. The secondary bedrooms also have wood floors. The laundry area is inside the home, has cabinetry and the washer and dryer remain. The two-car covered carport provides convenient parking and features a locked storage area. While some yard work will be necessary to restore the yard to its formal charm, there is plenty of space to create a lovely outdoor area. The rear yard is partially fenced and has a patio area off of the den. The property is conveniently located to UNCC, I-485 and I-85. A family member mentioned there is an old oil tank buried in the rear yard, but doesn’t have any information on it. They also said the home has a Trane Gas Pack, the roof was put on in 2024, they noticed a limb made a hole in the ceiling of the storage area off of the carport, and they don’t know where the water heater is located, they believe it may be in the crawl space. The home’s vintage charm is evident throughout, offering great potential to personalize and update. This home is priced to sell, don’t miss the chance to transform this hidden gem into your personal retreat.
Under contract-show
$310,000
8801 Holiday Dr, Charlotte, NC 28215
3beds
1,686sqft
:
Get pre-qualified$1,844/mo
Single Family Residence
Built in 1969
0.45 Acres Lot
$302,700 Zestimate®
$184/sqft
$-- HOA
What's special
Generous layoutFormal dining room
- 37 days |
- 191 |
- 10 |
Likely to sell faster than
Zillow last checked:
Listing updated:
Listed by:
Cindy Hope cindy.hope@allentate.com,
Howard Hanna Allen Tate SouthPark
Source: Canopy MLS as distributed by MLS GRID,MLS#: 4394850
Facts & features
Interior
Bedrooms & bathrooms
- Bedrooms: 3
- Bathrooms: 2
- Full bathrooms: 2
- Main level bedrooms: 3
Primary bedroom
- Level: Main
Bedroom s
- Level: Main
Bedroom s
- Level: Main
Bathroom full
- Level: Main
Bathroom full
- Level: Main
Breakfast
- Level: Main
Den
- Level: Main
Dining room
- Level: Main
Kitchen
- Level: Main
Laundry
- Level: Main
Living room
- Level: Main
Heating
- Other
Cooling
- Other
Appliances
- Included: Disposal, Electric Cooktop, Exhaust Hood, Wall Oven
- Laundry: Electric Dryer Hookup, Washer Hookup
Features
- Flooring: Tile, Vinyl, Wood
- Has basement: No
- Fireplace features: Den, Wood Burning
Interior area
- Total structure area: 1,686
- Total interior livable area: 1,686 sqft
- Finished area above ground: 1,686
- Finished area below ground: 0
Video & virtual tour
Property
Parking
- Total spaces: 2
- Parking features: Attached Carport, Driveway
- Carport spaces: 2
- Has uncovered spaces: Yes
Features
- Levels: One
- Stories: 1
- Patio & porch: Covered, Front Porch, Patio
- Fencing: Back Yard,Partial
Lot
- Size: 0.45 Acres
- Dimensions: 133 x 145 x 136 x 151
Details
- Parcel number: 10513118
- Zoning: N1-A
- Special conditions: Standard
- Other equipment: Other - See Remarks
Construction
Type & style
- Home type: SingleFamily
- Property subtype: Single Family Residence
Materials
- Brick Partial, Wood
- Foundation: Crawl Space
Condition
- New construction: No
- Year built: 1969
Utilities & green energy
- Sewer: Septic Installed
- Water: City
Community & HOA
Community
- Features: None
- Subdivision: None
Location
- Region: Charlotte
Financial & listing details
- Price per square foot: $184/sqft
- Tax assessed value: $279,700
- Date on market: 6/18/2026
- Cumulative days on market: 36 days
- Listing terms: Cash,Conventional
- Road surface type: Asphalt, Paved
Estimated market value
$302,700
$288,000 - $318,000
$1,977/mo
Price history
| Date | Event | Price |
|---|---|---|
| 6/18/2026 | Listed for sale | $310,000$184/sqft |
Source:  Canopy MLS as distributed by MLS GRID #4394850 Report a problem Canopy MLS as distributed by MLS GRID #4394850 Report a problem | ||
Public tax history
| Year | Property taxes | Tax assessment |
|---|---|---|
| 2025 | -- | $279,700 |
| 2024 | -- | $279,700 |
| 2023 | -- | $279,700 +66.2% |
| 2022 | -- | $168,300 |
| 2021 | -- | $168,300 |
| 2020 | -- | $168,300 |
| 2019 | $1,484 | $168,300 +14.8% |
| 2018 | -- | $146,600 |
| 2017 | $1,629 | $146,600 |
| 2016 | $1,629 | $146,600 |
| 2015 | $1,629 +2.9% | $146,600 |
| 2014 | $1,583 | $146,600 |
| 2013 | -- | $146,600 -0.3% |
| 2012 | -- | $147,000 |
| 2011 | -- | $147,000 +7.2% |
| 2010 | -- | $137,100 |
| 2009 | -- | $137,100 |
| 2008 | -- | $137,100 |
| 2007 | -- | $137,100 |
| 2006 | -- | $137,100 |
| 2005 | -- | $137,100 |
| 2004 | -- | $137,100 |
| 2003 | -- | $137,100 +25.9% |
| 2002 | -- | $108,860 |
| 2001 | -- | $108,860 |
| 2000 | -- | $108,860 |
Find assessor info on the county website
Monthly payment
Est. payment
Payment breakdown
Explore the cost of this home by adjusting the details. Changes won't be saved.Climate risks
Neighborhood: 28215
Nearby schools
GreatSchools rating
- 5/10Joseph W Grier AcademyGrades: PK-5Distance: 1.7 mi
- 4/10Northridge MiddleGrades: 6-8Distance: 2 mi
- 2/10Rocky River HighGrades: 9-12Distance: 4.6 mi
- $353,0003 bd2 ba1.6k sqft8737 Holiday Dr, Charlotte, NC 28215Off Market
- $387,6004 bd2 ba2.1k sqft8811 Holiday Dr, Charlotte, NC 28215Off Market

- $360,3003 bd2 ba1.5k sqft8800 Holiday Dr, Charlotte, NC 28215Off Market
- $447,6004 bd3 ba2.1k sqft8810 Holiday Dr, Charlotte, NC 28215Off Market
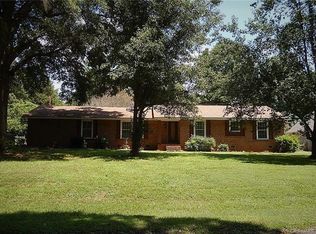
- $359,4003 bd2 ba1.8k sqft8730 Holiday Dr, Charlotte, NC 28215Off Market
- $400,0003 bd2 ba1.7k sqft8727 Holiday Dr, Charlotte, NC 28215Sold
- $354,7003 bd2 ba1.5k sqft8728 Plaza Park Dr, Charlotte, NC 28215Off Market
- $347,2003 bd2 ba1.6k sqft8821 Holiday Dr, Charlotte, NC 28215Off Market
A local agent can set up tours, give advice and negotiate with sellers.
Similar homes
- $329,0003 bd2 ba1.5k sqft6931 Robinson Church Rd, Charlotte, NC 28215For Sale
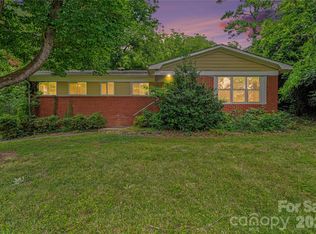
 MLS ID #4397016, Grant Holsinger, EXP Realty LLC Ballantyne. Canopy MLS as distributed by MLS GRID
 - $325,0003 bd2 ba1.5k sqft6308 Covecreek Dr, Charlotte, NC 28215For Sale
 MLS ID #4386365, Holly Kimsey Evans, EXP Realty LLC Ballantyne. Canopy MLS as distributed by MLS GRID
 - $329,9003 bd2 ba1.5k sqft10608 Glenmac Rd, Charlotte, NC 28215For Sale
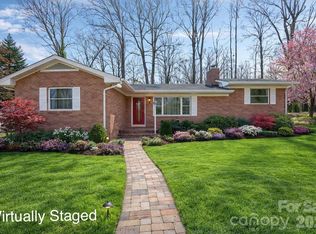 MLS ID #4346750, Logan Smith, ProStead Realty. Canopy MLS as distributed by MLS GRID
 - $335,0003 bd2 ba1.5k sqft4206 Tipperary Pl, Charlotte, NC 28215For Sale
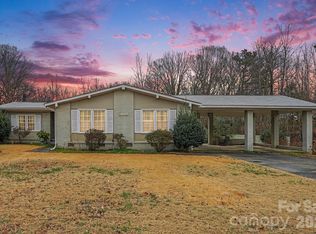 MLS ID #4335299, Daniel Koumou Nete, Keller Williams South Park. Canopy MLS as distributed by MLS GRID
 - $345,0003 bd2 ba1.6k sqft8704 Hornwood Ct, Charlotte, NC 28215For SaleMLS ID #4388830, Gustavo Moreno, The Dream Realty Collective LLC. Canopy MLS as distributed by MLS GRID
- $310,0003 bd2 ba1.2k sqft4723 Northaven Dr, Charlotte, NC 28206For SaleMLS ID #4402019, Norma Mckee, Premier South. Canopy MLS as distributed by MLS GRID
- $345,0003 bd3 ba1.7k sqft900 Highland Mist Ln, Charlotte, NC 28215For SaleMLS ID #4393078, Brian Connaughton, CRG Real Estate. Canopy MLS as distributed by MLS GRID
- $379,9003 bd2 ba2.1k sqft6704 Alanbrook Rd, Charlotte, NC 28215For SaleMLS ID #4377536, Heather Reagor, Real Broker, LLC. Canopy MLS as distributed by MLS GRID
- $315,0003 bd2 ba1.2k sqft9330 Oren Thompson Rd, Charlotte, NC 28213For SaleMLS ID #4395111, Dina Sosa, Berkshire Hathaway HomeServices Carolinas Realty. Canopy MLS as distributed by MLS GRID
- $264,6003 bd1 ba922 sqft8232 Starnes Randall Rd, Charlotte, NC 28215For SaleMLS ID #4401795, Wendi Valencia Escalera, Realty One Group Revolution. Canopy MLS as distributed by MLS GRID
- $307,0004 bd3 ba2k sqft1131 Mount Kisco Dr, Charlotte, NC 28213For SaleMLS ID #4398333, Nhi Nguyen, Premier South. Canopy MLS as distributed by MLS GRID
- $369,0003 bd3 ba1.7k sqft5516 Ilford St, Charlotte, NC 28215For SaleMLS ID #4393005, TJ Bailey, Keller Williams Connected. Canopy MLS as distributed by MLS GRID
- $359,9903 bd3 ba2.1k sqft2740 Bramble Ridge Ct, Charlotte, NC 28215For SaleMLS ID #4398048, Jay White, Keller Williams Ballantyne Area. Canopy MLS as distributed by MLS GRID
- $359,9104 bd3 ba1.8k sqft5439 Kerry Ln, Charlotte, NC 28215For SaleMLS ID #4370657, Thawng Mung, Realty One Group Revolution. Canopy MLS as distributed by MLS GRID
- $250,0003 bd2 ba1.1k sqft3515 Shamrock Dr, Charlotte, NC 28215For SaleMLS ID #4367453, Steven Wiley, Keller Williams South Park. Canopy MLS as distributed by MLS GRID
- $299,0003 bd3 ba1.6k sqft4459 Fair Springs Rd, Charlotte, NC 28227For SaleMLS ID #4388593, Summer Brady, Mainstay Brokerage LLC. Canopy MLS as distributed by MLS GRID
- $284,9004 bd2 ba1.4k sqft9300 Edgevale Dr, Charlotte, NC 28216For SaleMLS ID #4407154, Hector Y. Carbajal, America's Real Estate Group Inc. Canopy MLS as distributed by MLS GRID
- $350,0004 bd2 ba1.4k sqft6739 Old Meadow Rd, Charlotte, NC 28227For SaleMLS ID #4401893, Ismael Gil, Keller Williams South Park. Canopy MLS as distributed by MLS GRID
- $345,0003 bd2 ba1.9k sqft3800 Arvin Dr, Charlotte, NC 28269For SaleMLS ID #4401835, Matt Stone, Stone Realty Group. Canopy MLS as distributed by MLS GRID
- $310,0003 bd1 ba984 sqft2032 Eastway Dr, Charlotte, NC 28205For SaleMLS ID #4392372, Josie Ha, Carolina Living Associates LLC. Canopy MLS as distributed by MLS GRID
