Skip main navigation
Sold
  • Price Unknown

    8727 Turlock Dr, Eagle River, AK 99577

    4beds
    2,800sqft
    Single Family Residence
    Built in 2019
    7,405 Square Feet Lot
    $790,900 Zestimate®
    $--/sqft
    $4,196 Estimated rent

    Home value

    $790,900

    $704,000 - $886,000

    $4,196/mo

    Zestimate® history
    Loading
    Loading...

    Owner options

    List your home for rent

    $4,196/mo

    Rent Zestimate®

    Find your next renter with Zillow Rental Manager. Plus, with online applications, you can quickly screen prospective tenants – for free.

    Learn more

    $4,196/mo

    Rent Zestimate®

    Refinance and save

    Refinancing to a lower rate could help reduce your monthly payments and save thousands over the life of the loan.

    See today's rates

    Explore your selling options

    Work with a Zillow partner agent

    Leverage their expertise and Zillow's premium Showcase listings to get your home seen by more buyers.

    Get started

    List with your own agent

    Get your home in front of millions of buyers by listing it on Zillow.

    Learn how to do it

    Sell it yourself

    Take full control of how buyers see your home on Zillow by listing For Sale by Owner (FSBO).

    List your home

    What's special

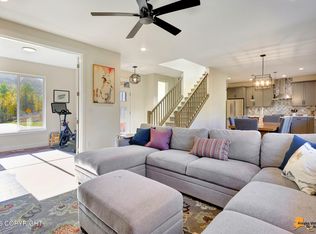
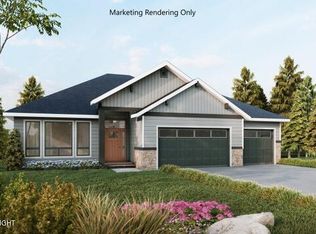
    Beautiful home in desirable Eagle Point neighborhood w/views of Eagle River valley & surrounding mountains. Built by long time craftsman John Hagmeier this home features an Open & Roomy kitchen W/ loads of natural light, quartz counters & custom tile work, a beautiful fireplace, main floor master suite W/ walk in shower, 3-car garage W/epoxy flooring, Close to JBER & Schools. Ready for new owners8727 TURLOCK ADD'L FEATURES/UPGRADES LOCATION / EXTERIOR Located in desirable Eagle Pointe Easy commute location Eagle River High School in neighborhood Walking trail down to the River at end of street Perennial "Rock Garden" in front Roomy and level drive way with room for 3 cars Back yard features Hot tub W/Hard Top Beautiful Cedar shingle accents at front of home. Covered Entry Porch Roomy Deck overlooking Bluff INTERIOR Hillside ranch plan for easy living with Master bedroom, Living Room, Kitchen and Entrance all on main level Cable Railing system to not interrupt the open feeling Solid surface flooring through out home Luxury Vinyl Plank "Soft Step" Cork Flooring Tile Flooring in bathrooms Quarts Counters Soft Close Cabinetry Up/down blackout blinds in bedrooms Cozy Fireplace Stylish Shiplap accents Separate laundry room ( washer / dryer stay ) KITCHEN Kitchen with full tile backsplash and gorgeous apron sink Under cabinet lighting in kitchen Stainless Bosch Appliances ( Fridge Stays with acceptable offer ) 5 Burner gas cook top Wall Oven(s) Expansive Quartz Slab Center Island / Breakfast Bar MASTER BEDROOM/BATH Tray ceiling w/ceiling fan Walk-in closet W/dividers Luxury Master Bath Dual Sinks Walk in glass door shower with floor to ceiling tile Free Standing soaker tub GARAGE / MECHANICAL 3 car garage Overhead garage doors with sidelights for nice natural light in garage Professional epoxy flooring Professional Garage storage system / cabinets / racks On demand hot water High Efficiency Heating system ( forced air)

    Zillow last checked:

    Listing updated:

    Listed by:

    Huntley & Associates,

    Keller Williams Realty Alaska Group

    Bought with:

    Christopher R Barth

    O'Banion Real Estate and Relocation Services, LLC

    Source: AKMLS,MLS#: 25-6290MLS Logo

    Facts & features

    Interior

    Bedrooms & bathrooms
    • Bedrooms: 4
    • Bathrooms: 3
    • Full bathrooms: 2
    • 1/2 bathrooms: 1
    Heating
    • Forced Air, Natural Gas
    Appliances
    • Included: Dishwasher
    Features
    • Basement, BR/BA on Main Level, Ceiling Fan(s)
    • Basement: Finished
    • Common walls with other units/homes: No Common Walls
    Interior area
    • Total structure area: 2,800
    • Total interior livable area: 2,800 sqft

    Property

    Parking
    • Total spaces: 3
    • Parking features: Attached, Heated Garage, No Carport
    • Attached garage spaces: 3
    Features
    • Waterfront features: None, River Access
    Lot
    • Size: 7,405 Square Feet
    Details
    • Parcel number: 0509415700001
    • Zoning: CE-R-1
    • Zoning description: Single-Family Residential

    Construction

    Type & style
    • Home type: SingleFamily
    • Architectural style: Hlsd Rnch/Dlt Bsmnt
    • Property subtype: Single Family Residence
    Materials
    • Wood Frame - 2x6, Wood Siding
    • Foundation: Block, Concrete Perimeter
    • Roof: Asphalt,Composition,Shingle
    Condition
    • New construction: No
    • Year built: 2019
    • Major remodel year: 2024
    Details
    • Builder name: Hagmeier

    Utilities & green energy

    • Sewer: Public Sewer
    • Water: Public

    Community & HOA

    Location
    • Region: Eagle River

    Financial & listing details

    • Tax assessed value: $651,200
    • Annual tax amount: $8,745
    • Date on market: 5/28/2025

    Price history

    DateEventPrice
    12/2/2025Sold--
    Source: AKMLS #25-6290 Report a problem
    10/5/2025Pending sale$774,500$277/sqft
    Source: AKMLS #25-6290 Report a problem
    9/8/2025Price change$774,500-2.6%$277/sqft
    Source: AKMLS #25-6290 Report a problem
    7/30/2025Price change$795,000-2.9%$284/sqft
    Source: AKMLS #25-6290 Report a problem
    7/8/2025Price change$819,000-3.1%$293/sqft
    Source: AKMLS #25-6290 Report a problem
    6/23/2025Price change$845,000-2.8%$302/sqft
    Source: AKMLS #25-6290 Report a problem
    5/30/2025Listed for sale$869,000$310/sqft
    Source: AKMLS #25-6290 Report a problem
    11/18/2019Sold--
    Source: Agent Provided Report a problem

    Public tax history

    YearProperty taxesTax assessment
    2025$10,094 +1.5%$651,200 +4.6%
    2024$9,941 +6.3%$622,500 +9.5%
    2023$9,349 +2.7%$568,300 +3.6%
    2022$9,100 $548,500 +8%
    2021-- $507,700 +2.7%
    2020-- $494,500 +325.9%
    2019-- $116,100
    2018-- $116,100
    2017-- $116,100 +7.8%
    2016-- $107,700
    Find assessor info on the county website

    Neighborhood: South Fork

    Nearby schools

    GreatSchools rating
    Schools provided by the listing agent
    • Elementary: Homestead
    • Middle: Gruening
    • High: Eagle River

    Source: AKMLS. This data may not be complete. We recommend contacting the local school district to confirm school assignments for this home.

    Sell for more on Zillow
    Get a Zillow Showcase℠ listing at no additional cost and you could sell for .
    $790,900
    2% more
    +$15,818
    With Zillow Showcase(estimated)
    $806,718