Beautiful newer construction tucked into a quiet cul-de-sac with mountain views and a highly functional, thoughtfully designed floor plan. The spacious open-concept living area is filled with natural light from the floor to ceiling windows throughout, while the cook's kitchen offers high-end appliances and tons of storage. All bedrooms are upstairs alongside the convenient laundry room, with abonus room and dedicated, main floor, office providing flexible living space. Enjoy custom built-in bookshelves, a huge back deck, an extra-deep garage, a walkable neighborhood with easy highway access.
Pending
$699,000
8715 Turlock Dr, Eagle River, AK 99577
4beds
2,231sqft
Single Family Residence
Built in 2023
7,405 Square Feet Lot
$701,100 Zestimate®
$313/sqft
$21/mo HOA
What's special
- 26 days
- 732
- 80
Zillow last checked:
Listing updated:
Listed by:
Morgan B Michelsohn,
RE/MAX Dynamic Properties,
Teresa Bell,
RE/MAX Dynamic Properties
Source: AKMLS,MLS#: 26-12409
Facts & features
Interior
Bedrooms & bathrooms
- Bedrooms: 4
- Bathrooms: 3
- Full bathrooms: 1
- 3/4 bathrooms: 1
- 1/2 bathrooms: 1
Heating
- Forced Air, Natural Gas
Appliances
- Laundry: Washer &/Or Dryer Hookup
Features
- Ceiling Fan(s), Pantry, Quartz Counters, Vaulted Ceiling(s)
- Flooring: Carpet, Luxury Vinyl
- Windows: Window Coverings
- Has basement: No
- Has fireplace: Yes
- Fireplace features: Gas
- Common walls with other units/homes: No Common Walls
Interior area
- Total structure area: 2,231
- Total interior livable area: 2,231 sqft
Property
Parking
- Total spaces: 2
- Parking features: Garage Door Opener, Paved, Attached, Heated Garage, No Carport
- Attached garage spaces: 2
- Has uncovered spaces: Yes
Features
- Levels: Two
- Stories: 2
- Patio & porch: Deck/Patio
- Exterior features: Private Yard
- Has view: Yes
- View description: Mountain(s)
- Waterfront features: None, No Access
Lot
- Size: 7,405 Square Feet
- Features: Covenant/Restriction, Cul-De-Sac, Fire Service Area, City Lot, Landscaped, Road Service Area
- Topography: Level
Details
- Additional structures: Shed(s)
- Parcel number: 0509415800001
- Zoning: CE-R-10
- Zoning description: Low Density Residential, Alpine/Slope
Construction
Type & style
- Home type: SingleFamily
- Property subtype: Single Family Residence
Materials
- Frame, Wood Siding
- Foundation: Block
- Roof: Asphalt
Condition
- New construction: No
- Year built: 2023
Utilities & green energy
- Sewer: Public Sewer
- Water: Public
- Utilities for property: Phone Connected, Cable Connected, Cable Available
Community & HOA
HOA
- Has HOA: Yes
- HOA fee: $250 annually
Location
- Region: Eagle River
Financial & listing details
- Price per square foot: $313/sqft
- Tax assessed value: $726,600
- Annual tax amount: $11,451
- Date on market: 9/25/2026
- Road surface type: Paved
Estimated market value
$701,100
$666,000 - $736,000
$3,799/mo
Price history
| Date | Event | Price |
|---|---|---|
| 10/4/2026 | Pending sale | $699,000$313/sqft |
Source:  AKMLS #26-12409 Report a problem AKMLS #26-12409 Report a problem | ||
| 10/2/2026 | Listed for sale | $699,000+7.5%$313/sqft |
Source: AKMLS #26-12409 Report a problem | ||
| 10/2/2023 | Sold | -- |
Source: AKMLS #23-976 Report a problem | ||
| 4/29/2023 | Pending sale | $650,000$291/sqft |
Source: AKMLS #23-976 Report a problem | ||
| 2/4/2023 | Listed for sale | $650,000$291/sqft |
Source: AKMLS #23-976 Report a problem | ||
Public tax history
| Year | Property taxes | Tax assessment |
|---|---|---|
| 2026 | $11,451 +17.9% | $726,600 +16% |
| 2025 | $9,712 +1.6% | $626,600 +4.7% |
| 2024 | $9,560 +373.2% | $598,600 +387.5% |
| 2023 | $2,020 +4.9% | $122,800 +5.8% |
| 2022 | $1,926 | $116,100 |
| 2021 | -- | $116,100 |
| 2020 | -- | $116,100 |
| 2019 | -- | $116,100 |
| 2018 | -- | $116,100 |
| 2017 | -- | $116,100 +7.8% |
| 2016 | -- | $107,700 |
Find assessor info on the county website
Monthly payment
Est. payment
Payment breakdown
Explore the cost of this home by adjusting the details. Changes won't be saved.Climate risks
Neighborhood: South Fork
Nearby schools
Schools provided by the listing agent
- Elementary: Homestead
- Middle: Gruening
- High: Eagle River
Source: AKMLS. This data may not be complete. We recommend contacting the local school district to confirm school assignments for this home.


Similar homes
- $890,0004 bd3 ba2.4k sqft17939 Yellowstone Dr, Eagle River, AK 99577For Sale
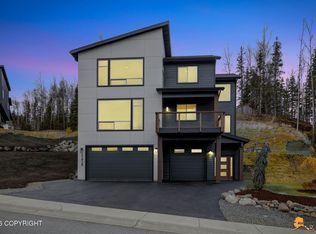
 MLS ID #26-13282, Bethany A Weiser, The Agency Anchorage. AKMLS
 - $724,9003 bd3 ba2.5k sqft16914 Ludlow Cir, Eagle River, AK 99577For Sale
 MLS ID #26-10828, Sharon K Gratrix, Herrington and Company, LLC. AKMLS
 - $579,0004 bd3 ba2.3k sqft19430 Citation Rd, Eagle River, AK 99577For Sale
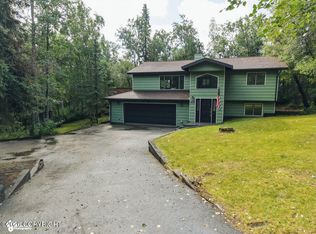 MLS ID #26-10971, Jessica Horwatt, Raven Real Estate, LLC. AKMLS
 - $699,9003 bd2 ba2.2k sqft4320 Cotton Grass Dr, Eagle River, AK 99577For Sale
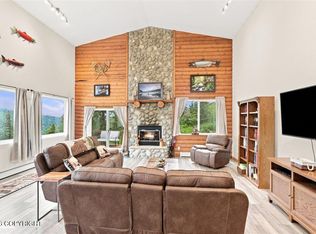 MLS ID #26-9860, Paul L Callaway, EXP Realty, LLC Anchorage. AKMLS
 - $489,0004 bd2 ba2k sqft18607 Little Cape Cir, Eagle River, AK 99577For SaleMLS ID #26-10946, Tristan Smith, Real Broker Alaska. AKMLS
- $634,0004 bd4 ba2.3k sqft13081 Chase Cir, Eagle River, AK 99577New ConstructionMLS ID #26-10431, Kevin Sigafoos, Keller Williams Realty Alaska Group. AKMLS
- $950,0004 bd4 ba3.3k sqft17953 Rivervista Rd, Eagle River, AK 99577New ConstructionMLS ID #26-12905, Justin J Bell, Firebird Realty, LLC. AKMLS
- $495,0003 bd2 ba2k sqft17505 Baronoff Ave, Eagle River, AK 99577For SaleMLS ID #26-12433, John Diamond, Lawrence Realty Group Alaska, LLC. AKMLS
- $749,0003 bd3 ba2.2k sqft21930 Sheltering Spruce Loop, Chugiak, AK 99567For SaleMLS ID #26-12758, Kevin B Cross, Real Broker Alaska. AKMLS
- $689,0004 bd4 ba2.7k sqft4715 Monument Cir, Wasilla, AK 99654For SaleMLS ID #26-9098, Tammy Ervin, Keller Williams Realty Alaska Group of Wasilla. AKMLS
- $699,0004 bd3 ba3.3k sqft15711 Stanwood Cir, Anchorage, AK 99516For SaleMLS ID #26-12697, Nancy Mejia-Lopez, EXP Realty, LLC Anchorage. AKMLS
- $599,9004 bd3 ba2.1k sqft7078 S Hayfield Rd, Wasilla, AK 99623For SaleMLS ID #26-11698, Kelsie McKnight, Keller Williams Realty Alaska Group of Wasilla. AKMLS
- $670,9004 bd3 ba2.1k sqft6493 S Viewport Way, Wasilla, AK 99623New ConstructionMLS ID #26-13034, Ariel Boehringer, Keller Williams Realty Alaska Group of Wasilla. AKMLS
- $649,0003 bd3 ba3.1k sqft21910 Sheltering Spruce Loop, Chugiak, AK 99567For SaleMLS ID #26-9675, Carla Nice, RE/MAX Dynamic Properties. AKMLS
- $650,0003 bd3 ba1.2k sqft16543 Farm Ave #3, Eagle River, AK 99577New ConstructionMLS ID #26-9243, Yvan C Corbin, Real Broker Alaska. AKMLS
- $650,0003 bd3 ba1.2k sqft16543 Farm Ave #4, Eagle River, AK 99577New ConstructionMLS ID #26-9244, Yvan C Corbin, Real Broker Alaska. AKMLS
- $680,0003 bd3 ba2.1k sqft17400 Mount Mc Kinley Dr, Anchorage, AK 99516For SaleMLS ID #26-9677, Elena Cedano, Jack White Real Estate. AKMLS
- $670,0004 bd3 ba2.7k sqft3412 Stanford Dr, Anchorage, AK 99508For SaleMLS ID #26-11781, Jim Standiford, Renue Realty. AKMLS
- $755,0005 bd3 ba3.1k sqft2194 W Sunlight Ln, Wasilla, AK 99654For SaleMLS ID #26-9918, Amy McDaniel, Real Estate Brokers of Alaska. AKMLS
- $438,0003 bd3 ba1.6k sqft11389 Conquistador Dr #10B, Eagle River, AK 99577For SaleMLS ID #26-6262, Audrey G Mason, RE/MAX Dynamic Properties - Eagle River Branch. AKMLS
