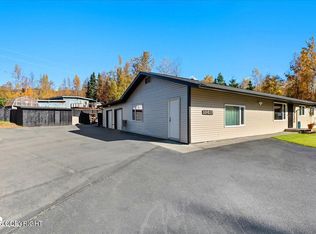
Tag Building Group is proud to present this beautifully designed three-bedroom, 3 bath home where modern finishes, a massive garage and thoughtful details create a space that's both stylish and comfortable. With 1,281 square feet of living space, every room was designed with functionality and quality in mind. The open-concept living area features luxury vinyl plank flooring throughout--there's nocarpet anywhere--and flows seamlessly into the kitchen, where quartz countertops, under-cabinet lighting, and a striking mix of Maritime Blue cabinetry with a Retreat Green island make a lasting impression. A ceiling fan in the living room adds comfort while maintaining the clean, contemporary feel. The primary suite includes a tiled walk-in shower with a full glass door and tile shower floor. Matching quartz surfaces continue throughout all the bathrooms, while the Retreat Green cabinetry carries into the primary and half bath, creating a cohesive designer look. Outside, enjoy a private deck with an attached storage area, providing the perfect spot to relax or keep seasonal gear organized. The oversized 1,019-square-foot garage, which features a half bath, offers exceptional space for vehicles, recreational equipment, a workshop, or additional storage. Blending timeless finishes with everyday functionality, this home is an excellent opportunity for anyone looking for low-maintenance living without compromising on style. Estimated Completion date of September 1st.. Photos of completed unit.
New construction
$650,000
16543 Farm Ave #4, Eagle River, AK 99577
3beds
1,281sqft
:
Get pre-qualified$4,934/mo
Townhouse
Built in 2026
-- sqft lot
$649,100 Zestimate®
$507/sqft
$500/mo HOA
What's special
Massive garagePrimary suiteModern finishesQuartz countertopsUnder-cabinet lighting
- 8 days |
- 147 |
- 11 |
Zillow last checked:
Listing updated:
Listed by:
Yvan C Corbin,
Real Broker Alaska
Source: AKMLS,MLS#: 26-9244
Facts & features
Interior
Bedrooms & bathrooms
- Bedrooms: 3
- Bathrooms: 3
- Full bathrooms: 1
- 3/4 bathrooms: 1
- 1/2 bathrooms: 1
Heating
- Forced Air, Natural Gas
Appliances
- Laundry: Washer &/Or Dryer Hookup
Features
- Ceiling Fan(s), Pantry, Vaulted Ceiling(s)
- Flooring: Luxury Vinyl
- Has basement: No
Interior area
- Total structure area: 1,281
- Total interior livable area: 1,281 sqft
Property
Parking
- Total spaces: 4
- Parking features: Garage Door Opener, Paved, Attached, No Carport
- Attached garage spaces: 4
- Has uncovered spaces: Yes
Features
- Waterfront features: No Access, None
Lot
- Features: Covenant/Restriction
Details
- Parcel number: 0000
- Zoning: CE-R-3
- Zoning description: Multifamily Residential
Construction
Type & style
- Home type: Townhouse
- Property subtype: Townhouse
- Attached to another structure: Yes
Materials
- Frame, Wood Siding
- Roof: Asphalt,Composition,Shingle
Condition
- New Construction
- New construction: Yes
- Year built: 2026
Details
- Builder name: TAG Building Group
Utilities & green energy
- Sewer: Public Sewer
- Water: Public
- Utilities for property: Phone Connected
Community & HOA
HOA
- Has HOA: Yes
- Services included: Maintenance Structure, Maintenance Grounds, Sewer, Snow Removal, Water
- HOA fee: $500 monthly
Location
- Region: Eagle River
Financial & listing details
- Price per square foot: $507/sqft
- Date on market: 7/24/2026
Estimated market value
$649,100
$617,000 - $682,000
$2,706/mo
Price history
| Date | Event | Price |
|---|---|---|
| 7/24/2026 | Listed for sale | $650,000$507/sqft |
Source:  AKMLS #26-9244 Report a problem AKMLS #26-9244 Report a problem | ||
Public tax history
Tax history is unavailable.
Monthly payment
Est. payment
Payment breakdown
Explore the cost of this home by adjusting the details. Changes won't be saved.Climate risks
Neighborhood: 99577
Nearby schools
GreatSchools rating
- 5/10Fire Lake Elementary SchoolGrades: PK-6Distance: 1.3 mi
- 8/10Mirror Lake Middle SchoolGrades: 6-8Distance: 8.3 mi
- 6/10Chugiak High SchoolGrades: 9-12Distance: 2.9 mi
Schools provided by the listing agent
- Elementary: Fire Lake
- Middle: Mirror Lake
- High: Chugiak
Source: AKMLS. This data may not be complete. We recommend contacting the local school district to confirm school assignments for this home.
- $153,3000.559 Acres16535 Farm Ave, Eagle River, AK 99577Off Market

- $650,0003 bd3 ba1.2k sqft16543 Farm Ave #3, Eagle River, AK 99577New Construction

- $396,1003 bd2 ba988 sqft16563 Farm Ave, Eagle River, AK 99577Off Market

- $153,3000.559 Acres16527 Farm Ave, Eagle River, AK 99577Off Market

- $--5 bd3 ba2.2k sqft12244 Center St, Eagle River, AK 99577Sold
- $--1.12 Acres12221 Farm Ave, Eagle River, AK 99577Sold
- $360,3002 bd1 ba770 sqft16611 Farm Ave, Eagle River, AK 99577Off Market
- $3,814,80010 bd0 ba-- sqft16512 Centerpark Ct, Eagle River, AK 99577Off Market
A local agent can set up tours, give advice and negotiate with sellers.
A local lender can help you make sure your offer is ready when you are.
Similar homes
- $650,0003 bd3 ba1.2k sqft16543 Farm Ave #3, Eagle River, AK 99577New Construction
 MLS ID #26-9243, Yvan C Corbin, Real Broker Alaska. AKMLS
 - $490,0004 bd2 ba1.8k sqft18417 Citation Rd, Eagle River, AK 99577For Sale
 MLS ID #26-9646, Heather K Jacobson, Keller Williams Realty Alaska Group. AKMLS
 - $393,5003 bd2 ba1.4k sqft16220 Ursa Minor Cir, Eagle River, AK 99577For Sale
 MLS ID #26-8976, Kathy Geraci, Great Land Property Management, LLC. AKMLS
 - $439,0003 bd3 ba1.6k sqft11389 Conquistador Dr #10B, Eagle River, AK 99577For Sale
 MLS ID #26-6262, Audrey G Mason, RE/MAX Dynamic Properties - Eagle River Branch. AKMLS
 - $539,0003 bd3 ba1.5k sqft16530 Eleonora St, Eagle River, AK 99577New ConstructionMLS ID #25-10115, Justin J Bell, Firebird Realty, LLC. AKMLS
- $469,9003 bd3 ba1.6k sqft12235 Vista Ridge Loop #12, Eagle River, AK 99577New ConstructionMLS ID #26-2433, Kevin Sigafoos, Keller Williams Realty Alaska Group. AKMLS
- $469,9003 bd3 ba1.6k sqft12233 Vista Ridge Loop #11, Eagle River, AK 99577New ConstructionMLS ID #26-2434, Kevin Sigafoos, Keller Williams Realty Alaska Group. AKMLS
- $479,0003 bd3 ba1.7k sqft11309 Conquistador Dr #15A, Eagle River, AK 99577New ConstructionMLS ID #26-5755, Scott Myers, RE/MAX Dynamic Properties - Eagle River Branch. AKMLS
- $409,9003 bd3 ba1.6k sqft20560 Icefall Dr, Eagle River, AK 99577For SaleMLS ID #26-9197, Kelleigh A Shea, Herrington and Company, LLC. AKMLS
- $409,9003 bd3 ba1.4k sqft20485 Icefall Dr, Eagle River, AK 99577For SaleMLS ID #26-6511, Justin J Bell, Firebird Realty, LLC. AKMLS
- $640,0004 bd3 ba1.9k sqftL2 Grey Owl Way, Eagle River, AK 99577New ConstructionMLS ID #26-3200, Kevin Sigafoos, Keller Williams Realty Alaska Group. AKMLS
- $399,0002 bd2 ba1.3k sqft11337 Conquistador Dr #13B, Eagle River, AK 99577New ConstructionMLS ID #26-5723, Scott Myers, RE/MAX Dynamic Properties - Eagle River Branch. AKMLS
- $412,0002 bd2 ba1.4k sqft11345 Conquistador Dr #13A, Eagle River, AK 99577New ConstructionMLS ID #26-5726, Scott Myers, RE/MAX Dynamic Properties - Eagle River Branch. AKMLS
- $440,0003 bd3 ba1.8k sqft9458 W Kanaga Loop, Eagle River, AK 99577For SaleMLS ID #26-8093, Taylor Holfeld, Keller Williams Realty Alaska Group. AKMLS
- $510,0004 bd2 ba1.7k sqft1480 S Kittiwake St, Wasilla, AK 99623For SaleMLS ID #26-9469, Sabrina Medyanikov, EXP Realty, LLC. AKMLS
- $619,9003 bd3 ba1.8k sqft1201 Northpointe Bluff Dr, Anchorage, AK 99501For SaleMLS ID #26-8573, Larry J Imm, Herrington and Company, LLC. AKMLS
- $653,9002 bd2 ba1.4k sqft733 Station Ln #A8, Anchorage, AK 99501New ConstructionMLS ID #26-8596, Jonathon Wagner, Herrington and Company, LLC. AKMLS
- $535,0003 bd2 ba1.1k sqft23082 Parks Creek Cir, Chugiak, AK 99567New ConstructionMLS ID #26-380, Scott Myers, RE/MAX Dynamic Properties - Eagle River Branch. AKMLS
- $625,0002 bd3 ba1.8k sqft1854 Buccaneer Pl #2, Anchorage, AK 99501For SaleMLS ID #26-7828, Adam Holzer, AdamHolzer.com. AKMLS
- $644,9003 bd2 ba1.7k sqft1541 G St #1, Anchorage, AK 99501For SaleMLS ID #26-8273, Shelly M Vogel, Vogel Realty Group, LLC. AKMLS
