Far from your average starter residence, this stunning contemporary condominium delivers a level of style and sophistication rarely found at this price point. Thoughtfully curated designer finishes, dramatic contrasts, and warm textures come together to create a space that feels both modern and inviting. The kitchen is a true showpiece, featuring striking Espresso upper cabinetry paired withsofter Brooklyn Fawn lower cabinets, sleek contemporary hardware, and rich Grafton luxury vinyl plank flooring that ties the entire space together beautifully. Elegant brushed gold Moen fixtures add warmth and sophistication, perfectly complementing the luxurious Torano solid surface countertops. In the bathroom, bold black Moen fixtures and matching Torano surfaces create a refined, spa-inspired atmosphere with a clean contemporary edge. Plush tonal carpeting in the bedrooms provides comfort and versatility, creating a serene retreat that complements any design style. Soaring ceilings, oversized windows, and an abundance of natural light make the home feel open and airy while showcasing peaceful views of the surrounding natural landscape. Modern black lighting fixtures with sleek architectural lines complete the designer aesthetic throughout. This is the perfect blend of contemporary luxury, comfort, and functionality -- offering an elevated lifestyle in a beautifully designed home that stands out from the ordinary. Estimated Date of Completion Mid-August 2026. All selections have been made, no changes can be accommodated at this time.
New construction
$412,000
11345 Conquistador Dr #13A, Eagle River, AK 99577
2beds
1,417sqft
:
Get pre-qualified$3,103/mo
Townhouse
Built in 2026
-- sqft lot
$411,800 Zestimate®
$291/sqft
$292/mo HOA
What's special
Soaring ceilingsAbundance of natural lightOversized windowsSleek contemporary hardwareThoughtfully curated designer finishesWarm texturesDramatic contrasts
- 83 days |
- 143 |
- 9 |
Zillow last checked:
Listing updated:
Listed by:
Scott Myers,
RE/MAX Dynamic Properties - Eagle River Branch
Source: AKMLS,MLS#: 26-5726
Facts & features
Interior
Bedrooms & bathrooms
- Bedrooms: 2
- Bathrooms: 2
- Full bathrooms: 2
Heating
- Forced Air, Natural Gas
Appliances
- Laundry: Washer &/Or Dryer Hookup
Features
- BR/BA Primary on Main Level, Pantry, Solid Surface Counter, Vaulted Ceiling(s)
- Flooring: Carpet, Laminate
- Has basement: No
- Common walls with other units/homes: End Unit
Interior area
- Total structure area: 1,417
- Total interior livable area: 1,417 sqft
Property
Parking
- Total spaces: 2
- Parking features: Garage Door Opener, Paved, Attached, Tandem, No Carport
- Attached garage spaces: 2
- Has uncovered spaces: Yes
Features
- Patio & porch: Deck/Patio
- Has view: Yes
- View description: City Lights, Mountain(s)
- Waterfront features: No Access, None
Lot
- Features: Covenant/Restriction, City Lot, Landscaped, Road Service Area, Views
- Topography: Level
Details
- Parcel number: 0501510900001
- Zoning: CE-RO
- Zoning description: Residential Office
Construction
Type & style
- Home type: Townhouse
- Property subtype: Townhouse
- Attached to another structure: Yes
Materials
- Wood Frame - 2x6, Vinyl Siding
- Foundation: Block, Concrete Perimeter
- Roof: Asphalt,Composition,Shingle
Condition
- New Construction
- New construction: Yes
- Year built: 2026
Details
- Builder name: Cook Inlet Housing Authority
Utilities & green energy
- Sewer: Public Sewer
- Water: Public
- Utilities for property: Cable Connected, Cable Available, Electric, Phone Connected
Community & HOA
HOA
- Has HOA: Yes
- Services included: Maintenance Structure, Maintenance Grounds, Insurance, Trash, Sewer, Snow Removal, Water
- HOA fee: $292 monthly
Location
- Region: Eagle River
Financial & listing details
- Price per square foot: $291/sqft
- Date on market: 5/21/2026
- Road surface type: Paved
Estimated market value
$411,800
$391,000 - $432,000
$2,650/mo
Price history
| Date | Event | Price |
|---|---|---|
| 7/2/2026 | Listed for sale | $412,000$291/sqft |
Source:  AKMLS #26-5726 Report a problem AKMLS #26-5726 Report a problem | ||
| 5/28/2026 | Pending sale | $412,000$291/sqft |
Source: AKMLS #26-5726 Report a problem | ||
| 5/21/2026 | Listed for sale | $412,000$291/sqft |
Source: AKMLS #26-5726 Report a problem | ||
Public tax history
Tax history is unavailable.
Monthly payment
Est. payment
Payment breakdown
Explore the cost of this home by adjusting the details. Changes won't be saved.Climate risks
Neighborhood: 99577
Nearby schools
GreatSchools rating
- 9/10Eagle River Elementary SchoolGrades: PK-6Distance: 0.2 mi
- NAGruening Middle SchoolGrades: 6-8Distance: 1.3 mi
- 6/10Chugiak High SchoolGrades: 9-12Distance: 3.4 mi
Schools provided by the listing agent
- Elementary: Eagle River
- Middle: Gruening
- High: Chugiak
Source: AKMLS. This data may not be complete. We recommend contacting the local school district to confirm school assignments for this home.
- $412,0002 bd2 ba1.4k sqft11317 Conquistador Dr #14A, Eagle River, AK 99577Pending

- $479,0003 bd3 ba1.7k sqft11313 Conquistador Dr #14C, Eagle River, AK 99577Pending

- $479,0003 bd3 ba1.7k sqft11309 Conquistador Dr #15A, Eagle River, AK 99577New Construction

- $479,0003 bd3 ba1.7k sqft11307 Conquistador Dr #15B, Eagle River, AK 99577Pending
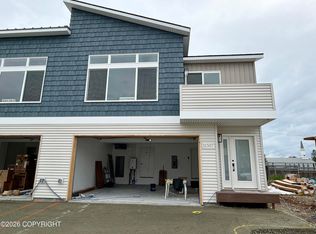
- $399,0002 bd2 ba1.3k sqft11315 Conquistador Dr #11315, Eagle River, AK 99577Pending
- $373,0002 bd2 ba1.2k sqft11351 Conquistador Dr #40A, Eagle River, AK 99577Off Market
- $479,0003 bd3 ba1.7k sqft11329 Conquistador Dr #13C, Eagle River, AK 99577New Construction
- $422,0003 bd2 ba1.6k sqft11361 Conquistador #12A, Eagle River, AK 99577Off Market
A local agent can set up tours, give advice and negotiate with sellers.
A local lender can help you make sure your offer is ready when you are.
Similar homes
- $399,0002 bd2 ba1.3k sqft11337 Conquistador Dr #13B, Eagle River, AK 99577New Construction

 MLS ID #26-5723, Scott Myers, RE/MAX Dynamic Properties - Eagle River Branch. AKMLS
 - $439,0003 bd3 ba1.6k sqft11389 Conquistador Dr #10B, Eagle River, AK 99577For Sale
 MLS ID #26-6262, Audrey G Mason, RE/MAX Dynamic Properties - Eagle River Branch. AKMLS
 - $393,5003 bd2 ba1.4k sqft16220 Ursa Minor Cir, Eagle River, AK 99577For Sale
 MLS ID #26-8976, Kathy Geraci, Great Land Property Management, LLC. AKMLS
 - $409,9003 bd3 ba1.4k sqft20485 Icefall Dr, Eagle River, AK 99577For Sale
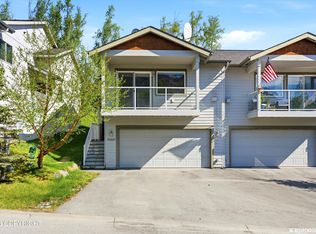 MLS ID #26-6511, Justin J Bell, Firebird Realty, LLC. AKMLS
 - $409,9003 bd3 ba1.6k sqft20560 Icefall Dr, Eagle River, AK 99577For SaleMLS ID #26-9197, Kelleigh A Shea, Herrington and Company, LLC. AKMLS
- $479,0003 bd3 ba1.7k sqft11309 Conquistador Dr #15A, Eagle River, AK 99577New ConstructionMLS ID #26-5755, Scott Myers, RE/MAX Dynamic Properties - Eagle River Branch. AKMLS
- $334,9003 bd2 ba1.5k sqft17342 Flintwood Pl #81, Eagle River, AK 99577For SaleMLS ID #26-9798, Peter Carpenter, EXP Realty, LLC. AKMLS
- $490,0004 bd2 ba1.8k sqft18417 Citation Rd, Eagle River, AK 99577For SaleMLS ID #26-9646, Heather K Jacobson, Keller Williams Realty Alaska Group. AKMLS
- $450,0003 bd3 ba1.9k sqft12121 Winter Park Pl, Eagle River, AK 99577For SaleMLS ID #26-8545, Kelsea A Doucakis, Keller Williams Realty Alaska Group of Wasilla. AKMLS
- $469,9003 bd3 ba1.6k sqft12235 Vista Ridge Loop #12, Eagle River, AK 99577New ConstructionMLS ID #26-2433, Kevin Sigafoos, Keller Williams Realty Alaska Group. AKMLS
- $469,9003 bd3 ba1.6k sqft12233 Vista Ridge Loop #11, Eagle River, AK 99577New ConstructionMLS ID #26-2434, Kevin Sigafoos, Keller Williams Realty Alaska Group. AKMLS
- $549,0004 bd3 ba1.9k sqft19650 S Montague Loop, Eagle River, AK 99577For SaleMLS ID #26-9992, Margie Hudok, Coldwell Banker Endeavor Realty. AKMLS
- $405,0003 bd2 ba1.5k sqft4520 S Doubletree Rd, Wasilla, AK 99654For SaleMLS ID #26-9812, Amanda Charles, Keller Williams Realty Alaska Group of Wasilla. AKMLS
- $369,9003 bd2 ba1.5k sqft2994 Midnight Sun Ct #170, Anchorage, AK 99507For SaleMLS ID #26-10049, Elisabeth Wilson, RE/MAX Dynamic Properties. AKMLS
- $420,0003 bd3 ba1.5k sqft6184 S Egret St, Wasilla, AK 99654For SaleMLS ID #26-9823, Kathleen Kowalczuk, RE/MAX Dynamic Properties. AKMLS
- $539,0003 bd3 ba1.5k sqft16530 Eleonora St, Eagle River, AK 99577New ConstructionMLS ID #25-10115, Justin J Bell, Firebird Realty, LLC. AKMLS
- $379,0003 bd3 ba1.7k sqft1003 Oakridge Dr, Anchorage, AK 99518For SaleMLS ID #26-9973, Jamie Harvey, Jack White Real Estate. AKMLS
- $370,0003 bd3 ba1.6k sqft7727 Stepping Stone Ln #H3, Anchorage, AK 99504For SaleMLS ID #26-9884, Gary Cox, Real Broker Alaska. AKMLS
- $375,0004 bd2 ba1.7k sqft6028 Dandy Cir, Wasilla, AK 99654For SaleMLS ID #26-9767, Valerie A Ritz, Real Broker Alaska. AKMLS
- $475,0003 bd2 ba1.6k sqft7662 S Fiskari Dr, Wasilla, AK 99623New ConstructionMLS ID #26-9972, Lily Cole, Keller Williams Realty Alaska Group of Wasilla. AKMLS
