Skip main navigation
Sold
  • Price Unknown

    8727 W 66th Ter, Merriam, KS 66202

    4beds
    2,457sqft
    Single Family Residence
    Built in 1955
    0.43 Acres Lot
    $528,800 Zestimate®
    $--/sqft
    $2,929 Estimated rent

    Home value

    $528,800

    $502,000 - $555,000

    $2,929/mo

    Zestimate® history
    Loading
    Loading...

    Owner options

    List your home for rent

    $2,929/mo

    Rent Zestimate®

    Find your next renter with Zillow Rental Manager. Plus, with online applications, you can quickly screen prospective tenants – for free.

    Learn more

    $2,929/mo

    Rent Zestimate®

    Refinance and save

    $6/mo

    Est. payment

    Refinancing to a lower rate could help reduce your monthly payments and save thousands over the life of the loan.

    See today's rates

    $6/mo

    Est. payment

    Explore your selling options

    Work with a Zillow partner agent

    Leverage their expertise and Zillow's premium Showcase listings to get your home seen by more buyers.

    Get started

    List with your own agent

    Get your home in front of millions of buyers by listing it on Zillow.

    Learn how to do it

    Sell it yourself

    Take full control of how buyers see your home on Zillow by listing For Sale by Owner (FSBO).

    List your home

    What's special

    Easy close cabinetsVaulted ceilingsSs appliancesUpdated kitchenQuartz countertopsCozy fireplaceSalt water pool
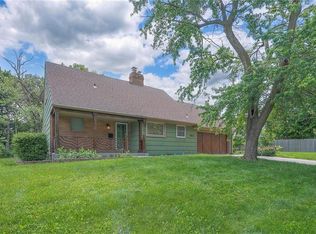
    SPLASH into summer with this wonderful home with salt water inground pool! This beautiful 4 bed 3 bath home is nestled on a quiet nearly half acre lot close to Antioch Park, shopping and easy highway access. As you step thru the front door, you will immediately notice the impeccable craftsmanship and attention to detail. Walk into the living room with cozy fireplace, to the dining room with floor to ceiling wainscotting and then onto the wide open kitchen/hearth room with vaulted ceilings. Updated kitchen with SS appliances, quartz countertops and easy close cabinets. First floor also has a spacious primary bedroom with an organizers dream of a walk in closet. The second floor has three bedrooms and one is currently being used as a second living area Move back downstairs and step outside into the backyard, and you will discover a haven of relaxation. The salt water pool is surrounded by an expansive patio area perfect for lounging or entertaining. Entertaining can be a dream in this home! Buyer and Buyers Agent to verify all information. MULTIPLE OFFERS HAVE BEEN RECEIVED. HOMEOWNER HAS SET A 5:00 MONDAY JUNE 19 DEADLINE FOR OFFERS

    Zillow last checked:

    Listing updated:

    Listing Provided by:

    Lisa Johnson 913-205-8186,

    ReeceNichols - Overland Park

    Bought with:

    Kassie Cundiff, 2014040770

    Realty One Group Encompass-KC North

    Source: Heartland MLS as distributed by MLS GRID,MLS#: 2435595MLS Logo

    Facts & features

    Interior

    Bedrooms & bathrooms
    • Bedrooms: 4
    • Bathrooms: 3
    • Full bathrooms: 3
    Primary bedroom
    • Features: Ceiling Fan(s), Walk-In Closet(s)
    • Level: First
    • Area: 276 Square Feet
    • Dimensions: 23 x 12
    Bedroom 2
    • Level: Second
    • Area: 120 Square Feet
    • Dimensions: 10 x 12
    Bedroom 3
    • Features: Walk-In Closet(s)
    • Level: Second
    • Area: 209 Square Feet
    • Dimensions: 11 x 19
    Bedroom 4
    • Features: Carpet, Ceiling Fan(s)
    • Level: Second
    • Area: 266 Square Feet
    • Dimensions: 19 x 14
    Primary bathroom
    • Features: Ceramic Tiles, Shower Only
    • Level: First
    Bathroom 2
    • Features: Ceramic Tiles, Shower Over Tub
    • Level: First
    Bathroom 3
    • Features: Ceramic Tiles, Shower Only
    • Level: Second
    Dining room
    • Level: First
    • Area: 216 Square Feet
    • Dimensions: 18 x 12
    Family room
    • Features: Fireplace
    • Level: First
    • Area: 255 Square Feet
    • Dimensions: 17 x 15
    Kitchen
    • Features: Kitchen Island
    • Level: First
    • Area: 187 Square Feet
    • Dimensions: 17 x 11
    Living room
    • Features: Built-in Features, Fireplace
    • Level: First
    • Area: 192 Square Feet
    • Dimensions: 16 x 12
    Heating
    • Forced Air, Wall Furnace
    Cooling
    • Electric, Window Unit(s)
    Appliances
    • Included: Disposal, Dryer, Microwave, Built-In Electric Oven, Washer
    • Laundry: Main Level
    Features
    • Ceiling Fan(s), Custom Cabinets, Kitchen Island, Painted Cabinets, Vaulted Ceiling(s), Walk-In Closet(s)
    • Flooring: Carpet, Wood
    • Doors: Storm Door(s)
    • Windows: Skylight(s)
    • Basement: Concrete,Full,Unfinished
    • Number of fireplaces: 2
    • Fireplace features: Family Room, Living Room
    Interior area
    • Total structure area: 2,457
    • Total interior livable area: 2,457 sqft
    • Finished area above ground: 2,457

    Property

    Parking
    • Total spaces: 2
    • Parking features: Attached, Garage Door Opener, Garage Faces Front
    • Attached garage spaces: 2
    Features
    • Patio & porch: Deck
    • Has private pool: Yes
    • Pool features: In Ground
    • Fencing: Metal,Wood
    Lot
    • Size: 0.43 Acres
    • Features: Level
    Details
    • Additional structures: Shed(s)
    • Parcel number: JP78000000 0092

    Construction

    Type & style
    • Home type: SingleFamily
    • Architectural style: Traditional
    • Property subtype: Single Family Residence
    Materials
    • Frame
    • Roof: Composition
    Condition
    • Year built: 1955

    Utilities & green energy

    • Sewer: Public Sewer
    • Water: Public

    Community & neighborhood

    Security
    • Security features: Smoke Detector(s)
    Location
    • Region: Merriam
    • Subdivision: Vernon Place

    HOA & financial

    HOA
    • Has HOA: Yes
    • HOA fee: $6 annually
    • Association name: Vernon Place Homes Association

    Other

    Other facts
    • Listing terms: Cash,Conventional,FHA,VA Loan
    • Ownership: Private
    • Road surface type: Paved

    Price history

    DateEventPrice
    7/31/2023Sold--
    Source: Heartland MLS as distributed by MLS GRID #2435595 Report a problem
    6/20/2023Pending sale$460,000$187/sqft
    Source: ReeceNichols Real Estate #2435595 Report a problem
    6/20/2023Contingent$460,000$187/sqft
    Source: Heartland MLS as distributed by MLS GRID #2435595 Report a problem
    6/16/2023Listed for sale$460,000$187/sqft
    Source: Heartland MLS as distributed by MLS GRID #2435595 Report a problem
    6/9/2023Listing removed--
    Source: ReeceNichols Real Estate Report a problem
    6/4/2023Pending sale$460,000$187/sqft
    Source: Heartland MLS as distributed by MLS GRID #2435595 Report a problem
    6/2/2023Listed for sale$460,000+39.4%$187/sqft
    Source: Heartland MLS as distributed by MLS GRID #2435595 Report a problem
    4/19/2018Sold--
    Source: Heartland MLS as distributed by MLS GRID #45001_2093323 Report a problem
    3/27/2018Price change$329,9000%$134/sqft
    Source: BHG Kansas City Homes #2093323 Report a problem
    3/22/2018Price change$329,950-2.9%$134/sqft
    Source: BHG Kansas City Homes #2093323 Report a problem
    3/8/2018Price change$339,950+1.5%$138/sqft
    Source: BHG Kansas City Homes #2093323 Report a problem
    2/9/2018Listed for sale$334,900$136/sqft
    Source: Owner Report a problem

    Public tax history

    YearProperty taxesTax assessment
    2025$6,093 +4.8%$55,913 +5.7%
    2024$5,812 +11.9%$52,900 +9.2%
    2023$5,195 +1.4%$48,461 +5.3%
    2022$5,125 $46,023 +20.4%
    2021-- $38,238 +0.3%
    2020$4,458 $38,111 +0.5%
    2019-- $37,938 +30%
    2018-- $29,175 -2.2%
    2017$3,570 +7.8%$29,842 +8.4%
    2016$3,313 +100%$27,519 +5%
    2015$1,656 -47.4%$26,197 +2.7%
    2013$3,147 -1.6%$25,518 -2.3%
    2012$3,197 -0.9%$26,116 -3.3%
    2010$3,226 +2%$27,013
    2009$3,164 -4.4%$27,013 -3.5%
    2008$3,309 +2.1%$27,998 -2.8%
    2007$3,240 +7.3%$28,796 +4.1%
    2006$3,019 $27,669 +3.3%
    2005-- $26,795

    Find assessor info on the county website

    Neighborhood: 66202

    Nearby schools

    GreatSchools rating
    Schools provided by the listing agent
    • Middle: Hocker Grove
    • High: SM North

    Source: Heartland MLS as distributed by MLS GRID. This data may not be complete. We recommend contacting the local school district to confirm school assignments for this home.

    Get a cash offer in 3 minutes
    Find out how much your home could sell for in as little as 3 minutes with a no-obligation cash offer.
    Estimated market value
    $528,800
    Get a cash offer in 3 minutes
    Find out how much your home could sell for in as little as 3 minutes with a no-obligation cash offer.
    Estimated market value
    $528,800