Skip main navigation
Sold
  • Price Unknown

    8811 W 66th Ter, Merriam, KS 66202

    4beds
    2,150sqft
    Single Family Residence
    Built in 1956
    0.36 Acres Lot
    $411,000 Zestimate®
    $--/sqft
    $2,534 Estimated rent

    Home value

    $411,000

    $382,000 - $440,000

    $2,534/mo

    Zestimate® history
    Loading
    Loading...

    Owner options

    List your home for rent

    $2,534/mo

    Rent Zestimate®

    Find your next renter with Zillow Rental Manager. Plus, with online applications, you can quickly screen prospective tenants – for free.

    Learn more

    $2,534/mo

    Rent Zestimate®

    Refinance and save

    $6/mo

    Est. payment

    Refinancing to a lower rate could help reduce your monthly payments and save thousands over the life of the loan.

    See today's rates

    $6/mo

    Est. payment

    Explore your selling options

    Work with a Zillow partner agent

    Leverage their expertise and Zillow's premium Showcase listings to get your home seen by more buyers.

    Get started

    List with your own agent

    Get your home in front of millions of buyers by listing it on Zillow.

    Learn how to do it

    Sell it yourself

    Take full control of how buyers see your home on Zillow by listing For Sale by Owner (FSBO).

    List your home

    What's special

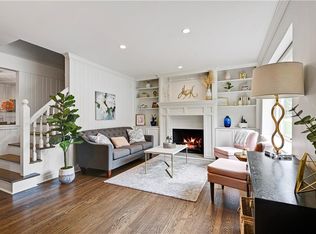
    Antique stone fireplaceMain-level primary suiteHardwood floorsBuilt-in shelvingOak hardwood flooringCeramic tile flooringBack deck
    Don’t miss your opportunity to make this hard-to-find 1.5-story with a spacious custom room addition your own! From the moment you step onto the welcoming front porch, you’ll feel the charm and potential this home has to offer. This four-bedroom, two full bath, two-car garage house provides an abundance of space and endless possibilities for personalization. Inside, the updated kitchen is sure to impress with its floor-to-ceiling maple cabinetry, stainless steel appliances, granite tile countertops, peninsula island, and ceramic tile flooring—an ideal space for everyday living and entertaining. Enjoy the comfort of a main-level primary suite, complete with three closets—including two walk-ins (8x4), newer carpet, and elegant crown molding. The great room showcases hardwood floors, built-in shelving, and a striking antique stone fireplace. Connected to this space is the stunning 19ft by 16ft living/flex room addition, thoughtfully designed with custom oak display cabinetry, recessed lighting, oak hardwood flooring, and access to the back deck—perfect for relaxing or hosting gatherings. Upstairs, you’ll find three additional bedrooms and a full hall bath, offering versatility for family, guests, or a home office. Out back, a one-of-a-kind art studio awaits. This inspiring outbuilding features vaulted ceilings, stained glass windows, concrete floors, and buried electricity, making it the perfect creative retreat.

    Zillow last checked:

    Listing updated:

    Listing Provided by:

    Chris D Fleming 913-710-8471,

    RE/MAX State Line

    Bought with:

    Stephanie Culver, SP00230832

    Real Broker, LLC

    Source: Heartland MLS as distributed by MLS GRID,MLS#: 2552207MLS Logo

    Facts & features

    Interior

    Bedrooms & bathrooms
    • Bedrooms: 4
    • Bathrooms: 2
    • Full bathrooms: 2
    Primary bedroom
    • Features: Built-in Features, Carpet, Walk-In Closet(s)
    • Level: Main
    • Dimensions: 22 x 12
    Bedroom 2
    • Level: Second
    • Dimensions: 13 x 12
    Bedroom 3
    • Features: Built-in Features, Carpet
    • Level: Second
    • Dimensions: 19 x 12
    Bedroom 4
    • Level: Second
    • Dimensions: 13 x 12
    Primary bathroom
    • Features: Built-in Features, Ceramic Tiles, Shower Only
    • Level: Main
    • Dimensions: 9 x 6
    Bathroom 2
    • Features: Ceramic Tiles
    • Level: Second
    • Dimensions: 12 x 6
    Breakfast room
    • Features: Ceramic Tiles
    • Level: Main
    • Dimensions: 10 x 7
    Family room
    • Features: All Drapes/Curtains, Built-in Features
    • Level: Main
    • Dimensions: 19 x 16
    Kitchen
    • Features: Granite Counters, Pantry
    • Level: Main
    • Dimensions: 15 x 9
    Living room
    • Features: All Drapes/Curtains, Built-in Features, Fireplace
    • Level: Main
    • Dimensions: 21 x 10
    Heating
    • Forced Air
    Cooling
    • Electric
    Appliances
    • Included: Dishwasher, Dryer, Refrigerator, Gas Range, Stainless Steel Appliance(s), Washer
    • Laundry: In Basement
    Features
    • Ceiling Fan(s), Walk-In Closet(s)
    • Flooring: Carpet, Wood
    • Windows: Thermal Windows
    • Basement: Full
    • Number of fireplaces: 1
    • Fireplace features: Family Room
    Interior area
    • Total structure area: 2,150
    • Total interior livable area: 2,150 sqft
    • Finished area above ground: 2,150
    • Finished area below ground: 0

    Property

    Parking
    • Total spaces: 2
    • Parking features: Attached, Garage Faces Front
    • Attached garage spaces: 2
    Features
    • Patio & porch: Deck
    Lot
    • Size: 0.36 Acres
    • Features: City Lot
    Details
    • Additional structures: Outbuilding, Shed(s)
    • Parcel number: JP780000000093

    Construction

    Type & style
    • Home type: SingleFamily
    • Architectural style: Traditional
    • Property subtype: Single Family Residence
    Materials
    • Cedar
    • Roof: Composition
    Condition
    • Year built: 1956

    Utilities & green energy

    • Sewer: Public Sewer
    • Water: Public

    Community & neighborhood

    Location
    • Region: Merriam
    • Subdivision: Vernon Place

    HOA & financial

    HOA
    • Has HOA: Yes
    • HOA fee: $6 annually

    Other

    Other facts
    • Listing terms: Cash,Conventional,FHA,VA Loan
    • Ownership: Private

    Price history

    DateEventPrice
    7/10/2025Sold--
    Source: Heartland MLS as distributed by MLS GRID #2552207 Report a problem
    6/9/2025Pending sale$415,000$193/sqft
    Source: Heartland MLS as distributed by MLS GRID #2552207 Report a problem
    5/27/2025Listed for sale$415,000+73.6%$193/sqft
    Source: Heartland MLS as distributed by MLS GRID #2552207 Report a problem
    7/10/2018Sold--
    Source: Heartland MLS as distributed by MLS GRID #2106746 Report a problem
    5/16/2018Pending sale$239,000$111/sqft
    Source: BHG Kansas City Homes #2106746 Report a problem
    5/14/2018Listed for sale$239,000+13.8%$111/sqft
    Source: BHG Kansas City Homes #2106746 Report a problem
    9/20/2016Listing removed$210,000$98/sqft
    Source: Better Homes and Gardens Real Estate Kansas City Homes #2007189 Report a problem
    9/2/2016Pending sale$210,000$98/sqft
    Source: Better Homes and Gardens Real Estate Kansas City Homes #2007189 Report a problem
    8/26/2016Listed for sale$210,000$98/sqft
    Source: Better Homes and Gardens Real Estate Kansas City Homes #2007189 Report a problem

    Public tax history

    YearProperty taxesTax assessment
    2025$5,080 +9.4%$46,874 +10.1%
    2024$4,643 +4%$42,562 +1.9%
    2023$4,463 +1.5%$41,757 +5.4%
    2022$4,398 $39,606 +17.8%
    2021-- $33,614 +19.7%
    2020$3,271 $28,071 +3.9%
    2019-- $27,025 -0.7%
    2018-- $27,220 +11.2%
    2017$2,919 +6.9%$24,472 +7.6%
    2016$2,730 +6.2%$22,747 +5.4%
    2015$2,571 -0.1%$21,574 +2.1%
    2013$2,573 +0%$21,125 -1.9%
    2012$2,573 -0.9%$21,528 -1.3%
    2010$2,597 +2%$21,815
    2009$2,547 -5.2%$21,815 -3.4%
    2008$2,685 +2.2%$22,587 -2.8%
    2007$2,626 +8.5%$23,241 +4.4%
    2006$2,419 $22,253 +6.3%
    2005-- $20,930

    Find assessor info on the county website

    Neighborhood: 66202

    Nearby schools

    GreatSchools rating
    Schools provided by the listing agent
    • Elementary: Crestview
    • Middle: Hocker Grove
    • High: SM North

    Source: Heartland MLS as distributed by MLS GRID. This data may not be complete. We recommend contacting the local school district to confirm school assignments for this home.

    Get a cash offer in 3 minutes
    Find out how much your home could sell for in as little as 3 minutes with a no-obligation cash offer.
    Estimated market value
    $411,000
    Get a cash offer in 3 minutes
    Find out how much your home could sell for in as little as 3 minutes with a no-obligation cash offer.
    Estimated market value
    $411,000