Skip main navigation
Sold for $850,000
  • $850,000

    8728 Cardinal Rd, Kempton, PA 18066

    3beds
    2,782sqft
    Single Family Residence
    Built in 2018
    17.42 Acres Lot
    $850,200 Zestimate®
    $306/sqft
    $3,386 Estimated rent

    Home value

    $850,200

    $782,000 - $927,000

    $3,386/mo

    Zestimate® history
    Loading
    Loading...

    Owner options

    List your home for rent

    $3,386/mo

    Rent Zestimate®

    Find your next renter with Zillow Rental Manager. Plus, with online applications, you can quickly screen prospective tenants – for free.

    Learn more

    $3,386/mo

    Rent Zestimate®

    Refinance and save

    $4,550/mo

    Est. payment

    Refinancing to a lower rate could help reduce your monthly payments and save thousands over the life of the loan.

    See today's rates

    $4,550/mo

    Est. payment

    Explore your selling options

    Work with a Zillow partner agent

    Leverage their expertise and Zillow's premium Showcase listings to get your home seen by more buyers.

    Get started

    List with your own agent

    Get your home in front of millions of buyers by listing it on Zillow.

    Learn how to do it

    Sell it yourself

    Take full control of how buyers see your home on Zillow by listing For Sale by Owner (FSBO).

    List your home

    What's special

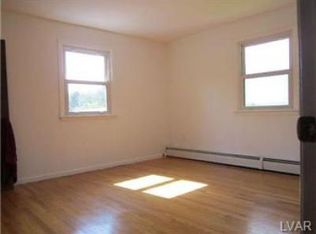
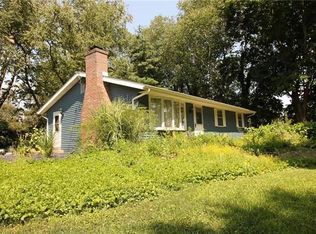
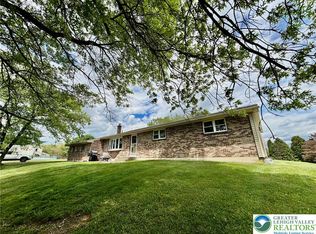
    Set against a breathtaking natural backdrop, this exceptional 2,782-square-foot raised ranch offers a rare blend of refined living and expansive countryside serenity. Built in 2018 and thoughtfully positioned on 17.42 picturesque acres, the property captures sweeping, unobstructed views of Hawk Mountain—delivering a daily panorama that feels both relaxing and inspiring. The home’s design balances elegance with functionality, featuring three spacious bedrooms and three and a half well-appointed bathrooms. An open, light-filled layout creates effortless flow between living spaces, ideal for both quiet evenings and entertaining guests. Chef's kitchen offers a very large center island with granite counters, cherry cabinetry and stainless steel appliances. Large windows and cathedral ceilings frame the surrounding landscape, inviting the outdoors in and enhancing the home’s tranquil ambiance. A standout feature is the expansive walk-out basement—an incredibly versatile space ready to be transformed into a custom workshop, private media retreat, fitness studio, or additional living quarters. Above, a three-car garage provides ample room for vehicles, equipment, and storage. Beyond the home itself, the property unfolds into a private sanctuary. A charming original barn adds character and potential for a variety of uses, while a serene pond enhances the pastoral setting, offering a peaceful place to relax or explore. The acreage provides endless opportunities for recreation, hobby farming, or simply enjoying the privacy and beauty of the land. Located in Lynn Township within the highly regarded Northwestern School District, this property combines modern comfort with rural charm—creating a truly distinctive place to call home. Explore the option of purchasing the neighboring property at 8738 Cardinal as a package!

    Zillow last checked:

    Listing updated:

    Listed by:

    Jennifer L. Schimmel 610-360-0036,

    Keller Williams Northampton

    Bought with:

    nonmember

    NON MBR Office

    Source: GLVR,MLS#: 775336MLS LogoOriginating MLS: Lehigh Valley MLS

    Facts & features

    Interior

    Bedrooms & bathrooms
    • Bedrooms: 3
    • Bathrooms: 3
    • Full bathrooms: 3
    Rooms
    • Room types: Den, Office
    Primary bedroom
    • Level: First
    • Dimensions: 13.00 x 14.00
    Bedroom
    • Level: First
    • Dimensions: 12.00 x 12.00
    Bedroom
    • Level: First
    • Dimensions: 12.00 x 12.00
    Primary bathroom
    • Level: First
    • Dimensions: 11.00 x 12.00
    Breakfast room nook
    • Level: First
    • Dimensions: 10.00 x 9.00
    Family room
    • Level: First
    • Dimensions: 15.00 x 14.00
    Foyer
    • Level: Lower
    • Dimensions: 8.00 x 9.00
    Other
    • Level: First
    • Dimensions: 9.00 x 8.00
    Other
    • Level: First
    • Dimensions: 9.00 x 8.00
    Kitchen
    • Level: First
    • Dimensions: 18.00 x 14.00
    Laundry
    • Level: First
    • Dimensions: 7.00 x 8.00
    Other
    • Level: Second
    • Dimensions: 25.00 x 16.00
    Other
    • Description: Large Basement Area or Workshop
    • Level: Lower
    • Dimensions: 20.00 x 20.00
    Heating
    • Forced Air, Fireplace(s), Heat Pump, Propane, Zoned
    Cooling
    • Central Air, Ceiling Fan(s), Zoned
    Appliances
    • Included: Double Oven, Dishwasher, Electric Dryer, Electric Water Heater, Gas Cooktop, Microwave, Refrigerator, Washer
    • Laundry: Electric Dryer Hookup, Upper Level
    Features
    • Cathedral Ceiling(s), Dining Area, Entrance Foyer, Eat-in Kitchen, Game Room, High Ceilings, Home Office, In-Law Floorplan, Kitchen Island, Family Room Main Level, Vaulted Ceiling(s)
    • Flooring: Ceramic Tile, Engineered Hardwood
    • Basement: Daylight,Exterior Entry,Other
    • Has fireplace: Yes
    • Fireplace features: Family Room, Gas Log, Insert
    Interior area
    • Total interior livable area: 2,782 sqft
    • Finished area above ground: 2,782
    • Finished area below ground: 0

    Property

    Parking
    • Total spaces: 3
    • Parking features: Attached, Driveway, Garage, Off Street
    • Attached garage spaces: 3
    • Has uncovered spaces: Yes
    Features
    • Levels: One and One Half
    • Stories: 1.5
    • Patio & porch: Balcony, Covered, Deck
    • Exterior features: Balcony, Deck, Propane Tank - Owned
    • Has view: Yes
    • View description: Hills, Mountain(s), Panoramic
    Lot
    • Size: 17.42 Acres
    • Features: Pond on Lot
    Details
    • Additional structures: Barn(s), Workshop
    • Parcel number: 541890015299 1
    • Zoning: AP
    • Special conditions: None

    Construction

    Type & style
    • Home type: SingleFamily
    • Architectural style: Other,Raised Ranch
    • Property subtype: Single Family Residence
    Materials
    • Vinyl Siding
    • Roof: Asphalt,Fiberglass
    Condition
    • Year built: 2018

    Utilities & green energy

    • Electric: Circuit Breakers
    • Sewer: Septic Tank
    • Water: Well

    Community & HOA

    Community
    • Subdivision: Not in Development
    Location
    • Region: Kempton

    Financial & listing details

    • Price per square foot: $306/sqft
    • Tax assessed value: $287,800
    • Annual tax amount: $7,133
    • Date on market: 5/6/2026
    • Ownership type: Fee Simple

    Price history

    DateEventPrice
    7/31/2026Sold$850,000$306/sqft
    Source: GLVR #775336 Report a problem
    5/19/2026Pending sale$850,000$306/sqft
    Source: GLVR #775336 Report a problem
    5/9/2026Listed for sale$850,000+157.7%$306/sqft
    Source: Bright MLS #PALH2015458 Report a problem
    6/25/2013Sold$329,900$119/sqft
    Source: Agent Provided Report a problem
    2/16/2013Listed for sale$329,900-2.7%$119/sqft
    Source: The Frederick Group #445037 Report a problem
    12/6/2012Listing removed$339,000$122/sqft
    Source: CENTURY 21 Epting Realty #6105091 Report a problem
    9/13/2012Price change$339,000-1.7%$122/sqft
    Source: CENTURY 21 Epting Realty #6105091 Report a problem
    5/16/2012Price change$344,900-5.5%$124/sqft
    Source: CENTURY 21 Park Road #6014902 Report a problem
    3/4/2012Listed for sale$364,900+170.3%$131/sqft
    Source: Century 21 Park Road #6014902 Report a problem
    5/1/1992Sold$135,000$49/sqft
    Source: Agent Provided Report a problem

    Public tax history

    YearProperty taxesTax assessment
    2025$10,903 +7.4%$439,900
    2024$10,149 +3.4%$439,900
    2023$9,818 $439,900
    2022$9,818 +5.3%$439,900
    2021$9,326 +2.9%$439,900
    2020$9,059 +10299.7%$439,900
    2019$87 +153.2%$439,900 +153.3%
    2018$34 $173,700
    2017-- $173,700
    2016-- $173,700
    2015-- $173,700 -47%
    2014-- $327,900 +259.1%
    2012-- $91,300
    2011-- $91,300
    2010-- $91,300
    2009-- $91,300
    2008-- $91,300
    Find assessor info on the county website

    Neighborhood: 18066

    Nearby schools

    GreatSchools rating
    Schools provided by the listing agent
    • Elementary: Northwestern Lehigh Elementary School
    • Middle: Northwestern Lehigh Middle School
    • High: Northwestern Lehigh High School
    • District: Northwestern Lehigh

    Source: GLVR. This data may not be complete. We recommend contacting the local school district to confirm school assignments for this home.

    Get a cash offer in 3 minutes
    Find out how much your home could sell for in as little as 3 minutes with a no-obligation cash offer.
    Estimated market value
    $850,200
    Get a cash offer in 3 minutes
    Find out how much your home could sell for in as little as 3 minutes with a no-obligation cash offer.
    Estimated market value
    $850,200