Skip main navigation
Sold for $535,000
  • $535,000

    8738 Cardinal Rd, New Tripoli, PA 18066

    5beds
    3,156sqft
    Single Family Residence
    Built in 2008
    1.18 Acres Lot
    $537,100 Zestimate®
    $170/sqft
    $3,330 Estimated rent

    Home value

    $537,100

    $494,000 - $585,000

    $3,330/mo

    Zestimate® history
    Loading
    Loading...

    Owner options

    List your home for rent

    $3,330/mo

    Rent Zestimate®

    Find your next renter with Zillow Rental Manager. Plus, with online applications, you can quickly screen prospective tenants – for free.

    Learn more

    $3,330/mo

    Rent Zestimate®

    Refinance and save

    $3,524/mo

    Est. payment

    Refinancing to a lower rate could help reduce your monthly payments and save thousands over the life of the loan.

    See today's rates

    $3,524/mo

    Est. payment

    Explore your selling options

    Work with a Zillow partner agent

    Leverage their expertise and Zillow's premium Showcase listings to get your home seen by more buyers.

    Get started

    List with your own agent

    Get your home in front of millions of buyers by listing it on Zillow.

    Learn how to do it

    Sell it yourself

    Take full control of how buyers see your home on Zillow by listing For Sale by Owner (FSBO).

    List your home

    What's special

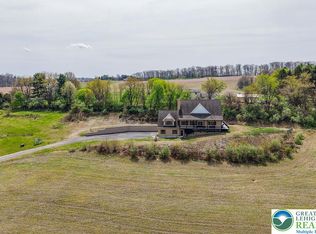
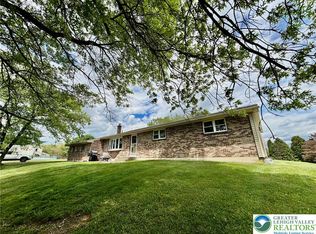
    Set against the breathtaking backdrop of Hawk Mountain, this beautifully crafted Cape Cod-style home offers the perfect blend of space, versatility, and scenic tranquility. Built in 2008 and thoughtfully designed for both comfort and function, this 2,256-square-foot residence sits on an expansive 1.17-acre lot, delivering privacy, panoramic views, and room to breathe. Inside, you’ll find five generously sized bedrooms and three full bathrooms, providing ample space for family, guests, or multi-generational living. The inviting layout features a second-floor flex space—ideal for a home office, playroom, or creative studio—along with convenient attic storage to keep everything organized and accessible. The heart of the home extends seamlessly outdoors to a spacious deck, where you can unwind while taking in the stunning natural surroundings. A one-car garage adds everyday convenience, while the home’s standout feature awaits below: a fully finished walk-out basement. Complete with a full bathroom, family room and dedicated office space, this lower level offers incredible flexibility and is perfectly suited as a private in-law suite, guest quarters, or extended living area. Located in desirable Lynn Township within the Northwestern School District, this property combines peaceful rural charm with practical accessibility. Whether you’re drawn by the views, the generous layout, or the potential for flexible living, this home delivers a truly exceptional opportunity. Explore the option of purchasing the neighboring property at 8728 Cardinal as a package!

    Zillow last checked:

    Listing updated:

    Listed by:

    Jennifer L. Schimmel 610-360-0036,

    Keller Williams Northampton

    Bought with:

    nonmember

    NON MBR Office

    Source: GLVR,MLS#: 775338MLS LogoOriginating MLS: Lehigh Valley MLS

    Facts & features

    Interior

    Bedrooms & bathrooms
    • Bedrooms: 5
    • Bathrooms: 3
    • Full bathrooms: 3
    Rooms
    • Room types: Den, Office
    Primary bedroom
    • Level: First
    • Dimensions: 12.00 x 13.00
    Bedroom
    • Level: First
    • Dimensions: 11.00 x 11.00
    Bedroom
    • Level: First
    • Dimensions: 11.00 x 11.00
    Bedroom
    • Level: First
    • Dimensions: 12.00 x 14.00
    Bedroom
    • Level: Second
    • Dimensions: 15.00 x 10.00
    Primary bathroom
    • Level: First
    • Dimensions: 9.00 x 8.00
    Breakfast room nook
    • Level: First
    • Dimensions: 9.00 x 9.00
    Den
    • Level: Second
    • Dimensions: 9.00 x 9.00
    Den
    • Level: Basement
    • Dimensions: 10.00 x 10.00
    Family room
    • Level: First
    • Dimensions: 11.00 x 12.00
    Other
    • Level: First
    • Dimensions: 8.00 x 7.00
    Other
    • Level: Basement
    • Dimensions: 9.00 x 9.00
    Kitchen
    • Level: First
    • Dimensions: 15.00 x 13.00
    Laundry
    • Level: First
    • Dimensions: 6.00 x 7.00
    Recreation
    • Level: Basement
    • Dimensions: 21.00 x 19.00
    Heating
    • Forced Air, Heat Pump, Propane
    Cooling
    • Central Air, Ceiling Fan(s)
    Appliances
    • Included: Dishwasher, Electric Dryer, Electric Water Heater, Microwave, Refrigerator, Washer
    • Laundry: Electric Dryer Hookup, Main Level
    Features
    • Breakfast Area, Eat-in Kitchen, Family Room Lower Level, Game Room, Home Office, In-Law Floorplan, Kitchen Island, Mud Room, Family Room Main Level, Utility Room, Walk-In Closet(s)
    • Flooring: Carpet, Ceramic Tile, Engineered Hardwood, Luxury Vinyl, Luxury VinylPlank
    • Basement: Exterior Entry,Full,Finished,Walk-Out Access,Rec/Family Area
    Interior area
    • Total interior livable area: 3,156 sqft
    • Finished area above ground: 2,256
    • Finished area below ground: 900

    Property

    Parking
    • Total spaces: 1
    • Parking features: Attached, Driveway, Garage, Off Street
    • Attached garage spaces: 1
    • Has uncovered spaces: Yes
    Features
    • Stories: 2
    • Patio & porch: Covered, Deck, Porch
    • Exterior features: Deck, Porch, Shed, Propane Tank - Leased
    • Has view: Yes
    • View description: Mountain(s), Panoramic
    Lot
    • Size: 1.18 Acres
    Details
    • Additional structures: Shed(s)
    • Parcel number: 541890708446 1
    • Zoning: AP
    • Special conditions: None

    Construction

    Type & style
    • Home type: SingleFamily
    • Architectural style: Cape Cod,Ranch
    • Property subtype: Single Family Residence
    Materials
    • Vinyl Siding
    • Roof: Asphalt,Fiberglass
    Condition
    • Year built: 2008

    Utilities & green energy

    • Electric: Circuit Breakers
    • Sewer: Septic Tank
    • Water: Well

    Community & HOA

    Community
    • Subdivision: Not in Development
    Location
    • Region: New Tripoli

    Financial & listing details

    • Price per square foot: $170/sqft
    • Tax assessed value: $216,400
    • Annual tax amount: $5,363
    • Date on market: 5/6/2026
    • Cumulative days on market: 7 days
    • Ownership type: Fee Simple

    Price history

    DateEventPrice
    6/29/2026Sold$535,000-2.7%$170/sqft
    Source: GLVR #775338 Report a problem
    5/13/2026Pending sale$550,000$174/sqft
    Source: GLVR #775338 Report a problem
    5/9/2026Listed for sale$550,000+66.7%$174/sqft
    Source: Bright MLS #PALH2015462 Report a problem
    6/25/2013Sold$329,900$105/sqft
    Source: Public Record Report a problem

    Public tax history

    YearProperty taxesTax assessment
    2025$5,364 +7.4%$216,400
    2024$4,993 +3.4%$216,400
    2023$4,830 $216,400
    2022$4,830 +5.3%$216,400
    2021$4,588 +2.9%$216,400
    2020$4,457 +10300.2%$216,400
    2019$43 $216,400
    2018$43 $216,400
    2017-- $216,400
    2016-- $216,400
    2015-- $216,400
    Find assessor info on the county website

    Neighborhood: 18066

    Nearby schools

    GreatSchools rating
    Schools provided by the listing agent
    • District: Northwestern Lehigh

    Source: GLVR. This data may not be complete. We recommend contacting the local school district to confirm school assignments for this home.

    Get a cash offer in 3 minutes
    Find out how much your home could sell for in as little as 3 minutes with a no-obligation cash offer.
    Estimated market value
    $537,100
    Get a cash offer in 3 minutes
    Find out how much your home could sell for in as little as 3 minutes with a no-obligation cash offer.
    Estimated market value
    $537,100