Stunning move in ready Bayshore II floorplan shows better than a model. This two-story POOL home boasts 4 bedrooms, 4 baths, a home office and bonus room. Entering the double doors into the double foyer you will be impressed with the freshly painted home featuring 11.4ft soaring ceilings, 8ft doors throughout the main floor, custom light fixtures, tray ceilings with shiplap, decorative wood molding accent walls and wood look tile throughout the entire home. Left of the foyer is a hall with shiplap accent wall that leads to the bedroom & full bath featuring upgraded light fixture, upgraded faucet, framed mirror and tub with tile to the ceiling. Further down the foyer, the double glass doors lead to the private home office featuring tray ceiling, crown molding & custom light fixture. Foyer opens to the heart of the home, with open concept living, providing a view of the pool from all angles, perfect for entertaining friends and family. Grand room features decorative tile TV accent wall, gorgeous wood ceiling beams open to the dining room featuring custom chandelier & decorative wood moldings. STUNNING, HIGHLY UPGRADED KITCHEN is a masterpiece perfect for entertaining, featuring EXTENDED ISLAND with double sided cabinets, extended table, QUARTZ COUNTERTOPS, and dramatic PENDANT LIGHT FIXTURES. Kitchen features UPGRADED GE PROFILE APPLIANCES, STAINLESS STEEL FRIDGE, MICROWAVE WALL OVEN COMBO, GAS COOKTOP with CUSTOM WOOD RANGE HOOD, 42" cabinets, TILE BACKSPLASH & upgraded RECTANGULAR SINK and corner PANTRY. Left of the GRAND ROOM is the arched entryway to the owner's retreat featuring custom light fixture, double walk-in closets. Owner's bathroom features DOUBLE SINKS, QUARTZ COUNTERTOPS, SOAKER TUB, walk-in shower with floor to ceiling tile, linen closet with built-in wood shelves & private water closet. The dream laundry room features, laundry tub, butcher block countertop, backsplash & custom cabinetry. The home provides a four-way split floor plan allowing for complete privacy for the owner's suite & the additional bedrooms, the 3rd bedroom is down the hall from the laundry room & also has a full bathroom with upgraded quartz counters, custom lighting, framed mirror & walk in shower with floor to ceiling tiles and glass shower door. The upper-level features wood look tile, a bedroom with double closets, full bathroom with framed mirror, custom light fixture, upgraded faucet & tub tile to the ceiling. The spacious Bonus room is currently being used as a gym & can be used as an additional living room. Down the wood stairs to the grand room & through the custom 18-foot-wide sliders you are greeted with Florida living at its finest. Welcome to your own private oasis with this newly built screened pool and spacious spa with dramatic spill over, 6 ft sun shelf, travertine pavers, extended lanai & outdoor fans, this grand space is perfect for gathering with friends and neighbors and enjoying a BBQ with the natural gas grill. The 30 x12 pool is 5.5 ft deep at its deepest point, blue sparkle pebble tec finish with lifetime warranty aqua link automation, Jandy pool equipment, AquaPure chlorinator & gas heater for the pool & spa. Additional features: reclaimed water for irrigation, Culligan water softener & whole home water filtration system, reverse osmosis & upgraded landscaping for curb appeal. Award winning Connerton Community boasts a resort-style pool & splash park, basketball, tennis, volleyball, fitness center & nature trails.
Sold for $874,350
$874,350
8728 EMERALDWOOD WAY, LAND O LAKES, FL 34637
4beds
3,198sqft
Single Family Residence
Built in 2022
8,400 Square Feet Lot
$833,800 Zestimate®
$273/sqft
$4,432 Estimated rent
Home value
$833,800
$792,000 - $875,000
$4,432/mo
Zestimate® history
Owner options
List your home for rent
$4,432/mo
Rent Zestimate®
Find your next renter with Zillow Rental Manager. Plus, with online applications, you can quickly screen prospective tenants – for free.
$4,432/mo
Rent Zestimate®
Refinance and save
$6,052/mo
Est. payment
Refinancing to a lower rate could help reduce your monthly payments and save thousands over the life of the loan.
$6,052/mo
Est. payment
Explore your selling options
Work with a Zillow partner agent
Leverage their expertise and Zillow's premium Showcase listings to get your home seen by more buyers.
Get startedList with your own agent
Get your home in front of millions of buyers by listing it on Zillow.
Learn how to do itSell it yourself
Take full control of how buyers see your home on Zillow by listing For Sale by Owner (FSBO).
List your homeWhat's special
Resort-style poolExtended islandFreshly painted homePrivate home officeFloor to ceiling tilesNatural gas grillReclaimed water
Zillow last checked:
Listing updated:
Listed by:
Susan Najar 813-545-8319,
CHARLES RUTENBERG REALTY INC 727-538-9200
Bought with:
Non-Member Agent
STELLAR NON-MEMBER OFFICE
Source: Stellar MLS,MLS#: T3496155 Originating MLS: Pinellas Suncoast
Originating MLS: Pinellas Suncoast
Facts & features
Interior
Bedrooms & bathrooms
- Bedrooms: 4
- Bathrooms: 4
- Full bathrooms: 4
Primary bedroom
- Features: Walk-In Closet(s)
- Level: First
- Dimensions: 14x17
Bedroom 2
- Features: Built-in Closet
- Level: First
- Dimensions: 11x11
Bedroom 3
- Features: Built-in Closet
- Level: First
- Dimensions: 11x11
Bedroom 4
- Features: Built-in Closet
- Level: Second
- Dimensions: 13x11
Bonus room
- Features: No Closet
- Level: Second
- Dimensions: 19x13
Great room
- Level: First
- Dimensions: 23x17
Kitchen
- Features: Pantry
- Level: First
- Dimensions: 11x14
Office
- Level: First
- Dimensions: 12x12
Heating
- Central
Cooling
- Central Air
Appliances
- Included: Oven, Cooktop, Dishwasher, Disposal, Gas Water Heater, Microwave, Range Hood, Refrigerator, Water Softener, Whole House R.O. System
- Laundry: Laundry Room
Features
- Ceiling Fan(s), High Ceilings, In Wall Pest System, Open Floorplan, Primary Bedroom Main Floor, Solid Surface Counters, Stone Counters, Walk-In Closet(s)
- Flooring: Tile, Hardwood
- Windows: Window Treatments
- Has fireplace: No
Interior area
- Total structure area: 4,388
- Total interior livable area: 3,198 sqft
Property
Parking
- Total spaces: 3
- Parking features: Garage - Attached
- Attached garage spaces: 3
- Details: Garage Dimensions: 28x22
Features
- Levels: Two
- Stories: 2
- Patio & porch: Enclosed
- Exterior features: Irrigation System, Rain Gutters
- Has private pool: Yes
- Pool features: Chlorine Free, Gunite, Heated, In Ground, Lighting, Screen Enclosure, Tile
- Has spa: Yes
- Spa features: Heated, In Ground
Lot
- Size: 8,400 Square Feet
Details
- Parcel number: 2525180170054000130
- Zoning: MPUD
- Special conditions: None
Construction
Type & style
- Home type: SingleFamily
- Property subtype: Single Family Residence
Materials
- Block, Wood Frame
- Foundation: Slab
- Roof: Shingle
Condition
- Completed
- New construction: No
- Year built: 2022
Details
- Builder model: Bayshore II
Utilities & green energy
- Sewer: Public Sewer
- Water: Public
- Utilities for property: Cable Available, Electricity Connected, Natural Gas Connected, Sprinkler Recycled, Street Lights, Water Connected
Community & HOA
Community
- Pet fee: $0 monthly
- Subdivision: CONNERTON VLG 2 PHS 1A & 2A PC
HOA
- Has HOA: Yes
- HOA fee: $87 monthly
- HOA name: Greenacre Properties, Inc. / Tasha McAlister
- HOA phone: 813-600-1100
Location
- Region: Land O Lakes
Financial & listing details
- Price per square foot: $273/sqft
- Tax assessed value: $606,813
- Annual tax amount: $9,500
- Date on market: 1/12/2024
- Cumulative days on market: 20 days
- Listing terms: Cash,Conventional,VA Loan
- Ownership: Fee Simple
- Total actual rent: 0
- Electric utility on property: Yes
- Road surface type: Asphalt
Price history
| Date | Event | Price |
|---|---|---|
| 2/26/2024 | Sold | $874,350-5.5%$273/sqft |
Source:  Stellar MLS #T3496155 Report a problem Stellar MLS #T3496155 Report a problem | ||
| 2/3/2024 | Pending sale | $925,000$289/sqft |
Source: Stellar MLS #T3496155 Report a problem | ||
| 1/12/2024 | Listed for sale | $925,000+38.4%$289/sqft |
Source: Stellar MLS #T3496155 Report a problem | ||
| 12/1/2022 | Sold | $668,400+0%$209/sqft |
Source: Public Record Report a problem | ||
| 1/30/2022 | Pending sale | $668,359$209/sqft |
Source: Stellar MLS #T3352024 Report a problem | ||
| 1/13/2022 | Listed for sale | $668,359$209/sqft |
Source:  Homes By WestBay Report a problem Homes By WestBay Report a problem | ||
| 11/18/2020 | Listing removed | -- |
Source: Homes by Westbay Report a problem | ||
| 7/14/2020 | Listed for sale | -- |
Source: Homes by Westbay Report a problem | ||
Public tax history
| Year | Property taxes | Tax assessment |
|---|---|---|
| 2024 | $3,222 +1.4% | $590,970 +8.1% |
| 2023 | $3,176 -23.6% | $546,512 +629.3% |
| 2022 | $4,159 +11.1% | $74,936 +71.3% |
| 2021 | $3,743 +5.5% | $43,750 +10% |
| 2020 | $3,546 +14.3% | $39,780 +150% |
| 2019 | $3,101 | $15,912 |
Find assessor info on the county website
Neighborhood: 34637
Nearby homes
- $672,6008,407 Square Feet8716 Emeraldwood Way, Land O Lakes, FL 34637Off Market
- $681,3004 bd2 ba4.3k sqft8744 Emeraldwood Way, Land O Lakes, FL 34637Off Market

- $607,3004 bd3 ba2.6k sqft8727 White Sage Way, Land O Lakes, FL 34637Off Market
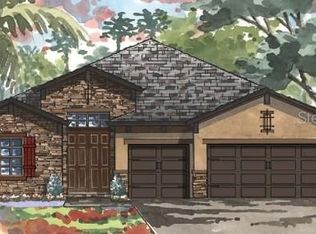
- $732,2005 bd2 ba4.2k sqft8739 White Sage Way, Land O Lakes, FL 34637Off Market
- $710,0004 bd3 ba3.2k sqft8760 Emeraldwood Way, Land O Lakes, FL 34637Sold
- $717,00010,105 Square Feet8700 Emeraldwood Way, Land O Lakes, FL 34637Off Market
- $623,6004 bd4 ba3.1k sqft8715 White Sage Way, Land O Lakes, FL 34637Off Market
- $640,0003 bd3 ba2.5k sqft8751 White Sage Way, Land O Lakes, FL 34637Sold
Nearby schools
GreatSchools rating
- 6/10Connerton Elementary SchoolGrades: PK-5Distance: 0.6 mi
- 6/10Pine View Middle SchoolGrades: 6-8Distance: 3.9 mi
- 6/10Land O' Lakes High SchoolGrades: 9-12Distance: 2.2 mi
Schools provided by the listing agent
- Elementary: Connerton Elem
- Middle: Pine View Middle-PO
- High: Land O' Lakes High-PO
Source: Stellar MLS. This data may not be complete. We recommend contacting the local school district to confirm school assignments for this home.
Get a cash offer in 3 minutes
Find out how much your home could sell for in as little as 3 minutes with a no-obligation cash offer.
Estimated market value
$833,800
Get a cash offer in 3 minutes
Find out how much your home could sell for in as little as 3 minutes with a no-obligation cash offer.
Estimated market value
$833,800
- Florida
- Pasco County
- Land O Lakes
- 34637
- 8728 EMERALDWOOD WAY
Nearby cities
Nearby neighborhoods
Nearby zip codes
Other Land O Lakes Topics
