Welcome to this stunning four-bedroom, three-bathroom home situated in the highly sought after community of Connerton in Land O’Lakes. This is a newer home built by Homes by Westbay. The gorgeous home features the Beach Park floor plan and offers a generous 3,246 square feet of luxurious living space and boasts a three-car garage, providing ample parking and storage options. Step inside the foyer and be greeted by the elegance of the formal dining room and den, perfect for hosting guests or creating a cozy home office. The foyer seamlessly leads to the main living area, a combined space featuring an island kitchen, casual dining area, and grand room, ideal for entertaining and creating cherished memories with loved ones. The kitchen is a chef's dream, offering a range of luxurious options. You'll find stainless steel appliances, gorgeous light cabinets with satin nickel pulls, and stunning quartz countertops, perfectly complemented by a stylish backsplash. This kitchen is as beautiful as it is functional. The home showcases beautiful wood-look tile flooring throughout, creating a seamless flow from the foyer into the kitchen and grand room area, enhancing the aesthetic appeal and durability of the space. Double doors open to the owner's retreat, providing a private sanctuary to unwind and relax. With separate walk-in closets and a spacious bath, this retreat offers the perfect balance of spa-like comfort and luxury. Three secondary bedrooms, a laundry room, and a three-car garage complete this impressive floor plan. Embrace the Florida lifestyle with two covered lanais, accessible from the grand room and bonus room, seamlessly blending indoor and outdoor living. Whether you're enjoying a morning coffee or hosting outdoor gatherings, these lanais offer the perfect space to enjoy the beautiful surroundings. This home is a newer build so your AC, Roof, and water heater are all from 2021, ensuring energy efficiency and peace of mind for years to come. Convenience is at your doorstep, as this property is located near The Arbors village center, which features nearby grocery stores, restaurants, office spaces, and a variety of retail shops. Don't miss your chance to own this exquisite home. Schedule a showing today and experience the unparalleled comfort, style, and convenience it has to offer.
Sold for $710,000
$710,000
8760 EMERALDWOOD WAY, LAND O LAKES, FL 34637
4beds
3,253sqft
Single Family Residence
Built in 2022
8,400 Square Feet Lot
$755,100 Zestimate®
$218/sqft
$4,389 Estimated rent
Home value
$755,100
$717,000 - $793,000
$4,389/mo
Zestimate® history
Owner options
List your home for rent
$4,389/mo
Rent Zestimate®
Find your next renter with Zillow Rental Manager. Plus, with online applications, you can quickly screen prospective tenants – for free.
$4,389/mo
Rent Zestimate®
Refinance and save
$4,941/mo
Est. payment
Refinancing to a lower rate could help reduce your monthly payments and save thousands over the life of the loan.
$4,941/mo
Est. payment
Explore your selling options
Work with a Zillow partner agent
Leverage their expertise and Zillow's premium Showcase listings to get your home seen by more buyers.
Get startedList with your own agent
Get your home in front of millions of buyers by listing it on Zillow.
Learn how to do itSell it yourself
Take full control of how buyers see your home on Zillow by listing For Sale by Owner (FSBO).
List your homeWhat's special
Bonus roomOffice spacesCasual dining areaGorgeous light cabinetsIsland kitchenNearby grocery storesSatin nickel pulls
Zillow last checked:
Listing updated:
Listed by:
Jeffrey Borham, PA 866-308-7109,
EXP REALTY LLC 866-308-7109
Bought with:
Taylor Mayberry, 3559978
EXP REALTY LLC
Source: Stellar MLS,MLS#: U8204557 Originating MLS: Pinellas Suncoast
Originating MLS: Pinellas Suncoast
Facts & features
Interior
Bedrooms & bathrooms
- Bedrooms: 4
- Bathrooms: 3
- Full bathrooms: 3
Rooms
- Room types: Den/Library/Office, Dining Room
Primary bedroom
- Level: First
- Dimensions: 13.5x21
Kitchen
- Level: First
- Dimensions: 11x14
Living room
- Level: First
- Dimensions: 25x18
Heating
- Central
Cooling
- Central Air
Appliances
- Included: Dishwasher, Microwave, Range, Range Hood, Refrigerator
- Laundry: Inside, Laundry Room
Features
- Ceiling Fan(s), Eating Space In Kitchen, High Ceilings, Kitchen/Family Room Combo, Living Room/Dining Room Combo, Open Floorplan, Stone Counters, Tray Ceiling(s), Walk-In Closet(s)
- Flooring: Tile
- Doors: French Doors, Sliding Doors
- Has fireplace: No
Interior area
- Total structure area: 4,146
- Total interior livable area: 3,253 sqft
Property
Parking
- Total spaces: 3
- Parking features: Driveway, Golf Cart Garage
- Attached garage spaces: 3
- Has uncovered spaces: Yes
Features
- Levels: One
- Stories: 1
- Patio & porch: Covered, Rear Porch
- Exterior features: Lighting, Sidewalk
Lot
- Size: 8,400 Square Feet
Details
- Parcel number: 1825250170054000110
- Zoning: MPUD
- Special conditions: None
Construction
Type & style
- Home type: SingleFamily
- Property subtype: Single Family Residence
Materials
- Block, Concrete, Stucco
- Foundation: Slab
- Roof: Shingle
Condition
- New construction: No
- Year built: 2022
Utilities & green energy
- Sewer: Public Sewer
- Water: Public
- Utilities for property: Cable Connected, Electricity Connected, Water Connected
Community & HOA
Community
- Pet fee: $0 monthly
- Subdivision: CONNERTON VILLAGE 2 PRCL 218 PH 1A
HOA
- Has HOA: Yes
- HOA fee: $87 monthly
- HOA name: Greenacre Properties, Inc.
- HOA phone: 813-600-1100
Location
- Region: Land O Lakes
Financial & listing details
- Price per square foot: $218/sqft
- Tax assessed value: $576,007
- Annual tax amount: $4,149
- Date on market: 6/22/2023
- Cumulative days on market: 36 days
- Listing terms: Cash,Conventional,FHA,VA Loan
- Ownership: Fee Simple
- Total actual rent: 0
- Electric utility on property: Yes
- Road surface type: Paved
Price history
| Date | Event | Price |
|---|---|---|
| 8/28/2023 | Sold | $710,000-2.7%$218/sqft |
Source:  Stellar MLS #U8204557 Report a problem Stellar MLS #U8204557 Report a problem | ||
| 7/31/2023 | Pending sale | $730,000$224/sqft |
Source: Stellar MLS #U8204557 Report a problem | ||
| 7/12/2023 | Price change | $730,000-2.7%$224/sqft |
Source: Stellar MLS #U8204557 Report a problem | ||
| 6/22/2023 | Listed for sale | $750,000+26.8%$231/sqft |
Source: Stellar MLS #U8204557 Report a problem | ||
| 6/2/2022 | Sold | $591,700-1.7%$182/sqft |
Source: Public Record Report a problem | ||
| 9/29/2021 | Pending sale | $601,690$185/sqft |
Source: Stellar MLS #T3329172 Report a problem | ||
| 9/8/2021 | Listed for sale | $601,690$185/sqft |
Source:  Homes By WestBay Report a problem Homes By WestBay Report a problem | ||
| 11/18/2020 | Listing removed | -- |
Source: Homes by Westbay Report a problem | ||
| 7/14/2020 | Listed for sale | -- |
Source: Homes by Westbay Report a problem | ||
Public tax history
| Year | Property taxes | Tax assessment |
|---|---|---|
| 2024 | $12,292 +7.9% | $576,007 +6.1% |
| 2023 | $11,389 +174.5% | $542,851 +25.4% |
| 2022 | $4,149 +4.2% | $432,986 +544.1% |
| 2021 | $3,980 +12.2% | $67,224 +69% |
| 2020 | $3,546 +14.3% | $39,780 +150% |
| 2019 | $3,101 | $15,912 |
Find assessor info on the county website
Neighborhood: 34637
Nearby homes
- $689,3004 bd3 ba3.2k sqft8772 Emeraldwood Way, Land O Lakes, FL 34637Off Market
- $686,0004 bd2 ba4.3k sqft8744 Emeraldwood Way, Land O Lakes, FL 34637Off Market

- $731,8005 bd4 ba3.5k sqft8763 White Sage Way, Land O Lakes, FL 34637Off Market
- $640,0003 bd3 ba2.5k sqft8751 White Sage Way, Land O Lakes, FL 34637Sold
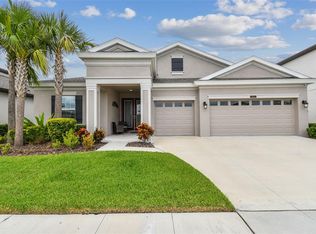
- $556,0007,187 Square Feet8775 White Sage Way, Land O Lakes, FL 34637Off Market
- $874,3504 bd4 ba3.1k sqft8728 Emeraldwood Way, Land O Lakes, FL 34637Sold
- $696,7005 bd3 ba3.5k sqft8786 Emeraldwood Way, Land O Lakes, FL 34637Off Market
- $735,0005 bd2 ba4.2k sqft8739 White Sage Way, Land O Lakes, FL 34637Off Market
Nearby schools
GreatSchools rating
- 6/10Connerton Elementary SchoolGrades: PK-5Distance: 0.5 mi
- 6/10Pine View Middle SchoolGrades: 6-8Distance: 3.9 mi
- 6/10Land O' Lakes High SchoolGrades: 9-12Distance: 2.2 mi
Schools provided by the listing agent
- Elementary: Connerton Elem
- Middle: Pine View Middle-PO
- High: Land O' Lakes High-PO
Source: Stellar MLS. This data may not be complete. We recommend contacting the local school district to confirm school assignments for this home.
Get a cash offer in 3 minutes
Find out how much your home could sell for in as little as 3 minutes with a no-obligation cash offer.
Estimated market value
$755,100
Get a cash offer in 3 minutes
Find out how much your home could sell for in as little as 3 minutes with a no-obligation cash offer.
Estimated market value
$755,100
- Florida
- Pasco County
- Land O Lakes
- 34637
- 8760 EMERALDWOOD WAY
Nearby cities
Nearby neighborhoods
Nearby zip codes
Other Land O Lakes Topics
