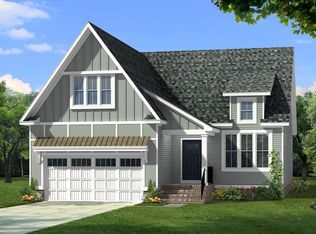
This will be a one-of-a-kind farmhouse elevation Arbor Ridge with an unfinished basement and bath rough-in on the Viniterra golf course. This Arbor Ridge is a three-bedroom, two-and-one-half-bath home with an open-concept floorplan. The kitchen is open to the living room, and the dining area. It features a large island with a bar and a gourmet kitchen layout with a drop-in gas range, stainless steel hood and large single sink with a wall-mounted oven and microwave. This is an amazing space great for entertaining. The first-floor primary suite has a large walk-in closet and dual sink vanity with a 7-foot-long luxury tile shower. A flex room off of the foyer will have double glass doors for privacy. The foyer will also have wainscoting walls. Upstairs are the remaining 2 bedrooms with walk-in closets, a secondary bath, and a large unfinished walk-in storage. This home also has a fireplace and double decks off of the main level and basement level that are 10' x 20' each with stunning views of the 11th-hole tee box on this championship golf course. *DISCLAIMER* Photos from builder's library, some options may not be available.
Sold for $670,450
$670,450
8728 Terroir Ln, New Kent, VA 23124
3beds
2,226sqft
Single Family Residence
Built in 2024
0.25 Acres Lot
$698,100 Zestimate®
$301/sqft
$3,090 Estimated rent
Home value
$698,100
Estimated sales range
Not available
$3,090/mo
Zestimate® history
Owner options
List your home for rent
$3,090/mo
Rent Zestimate®
Find your next renter with Zillow Rental Manager. Plus, with online applications, you can quickly screen prospective tenants – for free.
$3,090/mo
Rent Zestimate®
Refinance and save
$4,341/mo
Est. payment
Refinancing to a lower rate could help reduce your monthly payments and save thousands over the life of the loan.
$4,341/mo
Est. payment
Explore your selling options
Work with a Zillow partner agent
Leverage their expertise and Zillow's premium Showcase listings to get your home seen by more buyers.
Get startedList with your own agent
Get your home in front of millions of buyers by listing it on Zillow.
Learn how to do itSell it yourself
Take full control of how buyers see your home on Zillow by listing For Sale by Owner (FSBO).
List your homeWhat's special
First-floor primary suiteOpen concept floor planDouble decksDrop in gas rangeWainscoting wallsFlex roomUnfinished basement
Zillow last checked:
Listing updated:
Listed by:
Nikki Axman 302-528-0354,
Long & Foster REALTORS
Bought with:
NON MLS USER MLS
NON MLS OFFICE
Source: CVRMLS,MLS#: 2413078 Originating MLS: Central Virginia Regional MLS
Originating MLS: Central Virginia Regional MLSFacts & features
Interior
Bedrooms & bathrooms
- Bedrooms: 3
- Bathrooms: 3
- Full bathrooms: 2
- 1/2 bathrooms: 1
Other
- Description: Tub & Shower
- Level: First
Other
- Description: Tub & Shower
- Level: Second
Half bath
- Level: First
Heating
- Natural Gas, Zoned
Cooling
- Zoned
Appliances
- Included: Built-In Oven, Cooktop, Dishwasher, Gas Cooking, Disposal, Microwave, Range, Tankless Water Heater
Features
- Bedroom on Main Level, Fireplace, Granite Counters, High Ceilings, Main Level Primary
- Flooring: Partially Carpeted, Vinyl
- Basement: Unfinished
- Attic: Walk-In
- Number of fireplaces: 1
- Fireplace features: Gas
Interior area
- Total interior livable area: 2,226 sqft
- Finished area above ground: 2,226
Property
Parking
- Total spaces: 2
- Parking features: Attached, Garage
- Attached garage spaces: 2
Features
- Levels: Two
- Stories: 2
- Patio & porch: Deck
- Exterior features: Deck
- Pool features: Community, Pool
- Fencing: None
- Has view: Yes
Lot
- Size: 0.25 Acres
Details
- Parcel number: L1338212536
- Special conditions: Corporate Listing
Construction
Type & style
- Home type: SingleFamily
- Architectural style: Two Story
- Property subtype: Single Family Residence
Materials
- Drywall, Frame, HardiPlank Type
Condition
- New Construction,Under Construction
- New construction: Yes
- Year built: 2024
Utilities & green energy
- Sewer: Public Sewer
- Water: Public
Community & HOA
Community
- Features: Home Owners Association
- Senior community: Yes
- Subdivision: Viniterra
HOA
- Has HOA: Yes
- Services included: Association Management, Common Areas, Maintenance Grounds, Road Maintenance, Snow Removal, Trash
- HOA fee: $346 monthly
Location
- Region: New Kent
Financial & listing details
- Price per square foot: $301/sqft
- Date on market: 1/10/2026
- Ownership: Corporate
- Ownership type: Corporation
Price history
| Date | Event | Price |
|---|---|---|
| 2/24/2025 | Sold | $670,450+1.6%$301/sqft |
Source:  CVRMLS #2413078 Report a problem CVRMLS #2413078 Report a problem | ||
| 6/1/2024 | Pending sale | $659,950$296/sqft |
Source: CVRMLS #2413078 Report a problem | ||
| 5/20/2024 | Listed for sale | $659,950$296/sqft |
Source:  Mungo Homes, Inc Report a problem Mungo Homes, Inc Report a problem | ||
Public tax history
Tax history is unavailable.
Neighborhood: 23124
Nearby homes
- $614,5203 bd2 ba2.7k sqft8744 Terroir Ln, New Kent, VA 23124Sold
- $449,0003 bd3 ba1.6k sqft8763 Terroir Ln, New Kent, VA 23124Pending

- $582,3003 bd3 ba2.2k sqft8919 Terroir Ln, New Kent, VA 23124Off Market
- $502,8703 bd3 ba2.1k sqft8723 Terroir Ln, New Kent, VA 23124Sold
- $549,0003 bd3 ba1.9k sqft8711 Terroir Ln, New Kent, VA 23124New Construction
- $562,0003 bd3 ba2.2k sqft8698 Terroir Ln, New Kent, VA 23124Off Market
- $664,5003 bd2 ba2.8k sqft8690 Terroir Ln, New Kent, VA 23124Off Market
- $479,0003 bd3 ba1.7k sqft8693 Terroir Ln, New Kent, VA 23124Pending
- $548,8003 bd2 ba1.7k sqft8684 Terroir Ln, New Kent, VA 23124Off Market
Nearby schools
GreatSchools rating
- 9/10George W. Watkins Elementary SchoolGrades: PK-5Distance: 1.6 mi
- 8/10New Kent Middle SchoolGrades: 6-8Distance: 5.1 mi
- 7/10New Kent High SchoolGrades: 9-12Distance: 5.2 mi
Schools provided by the listing agent
- Elementary: New Kent
- Middle: New Kent
- High: New Kent
Source: CVRMLS. This data may not be complete. We recommend contacting the local school district to confirm school assignments for this home.
Get a cash offer in 3 minutes
Find out how much your home could sell for in as little as 3 minutes with a no-obligation cash offer.
Estimated market value
$698,100
Get a cash offer in 3 minutes
Find out how much your home could sell for in as little as 3 minutes with a no-obligation cash offer.
Estimated market value
$698,100
- Virginia
- New Kent County
- New Kent
- 23124
- 8728 Terroir Ln
Nearby cities
Nearby zip codes
Other New Kent Topics
