Skip main navigation
Pending
  • Price cut: $56K (4/24)
    $449,000

    8763 Terroir Ln, New Kent, VA 23124

    3beds
    1,634sqft
    : 
    Loading
    Get pre-qualified
    Single Family Residence
    Built in 2025
    -- sqft lot
    $448,800 Zestimate®
    $275/sqft
    $346/mo HOA

    What's special

    Farmhouse-style exteriorTwo-car front-load garage
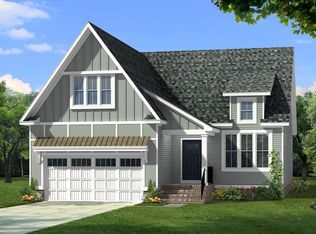
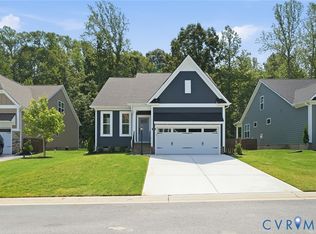
    *MOVE IN READY* Viniterra is a 55+ community offering low-maintenance homes. This beautifully designed home with a farmhouse-style exterior, offering 1,634 square feet of thoughtfully crafted living space. This three-bedroom, three-bath home includes a two-car front-load garage and a screened-in covered porch that enhances the comfort of everyday living. The main level features a spacious primary suite with a tray ceiling and an en suite bath, as well as a guest suite at the front of the home with its own private full bath. A third bedroom is located upstairs, also with its own full bath, along with additional storage space that’s perfect for seasonal items or overflow. Inside, the home showcases luxury vinyl plank flooring in Lawson Khaki throughout the main areas, upgraded Ecru carpeting in the secondary bedrooms, and frosty white interior paint that keeps the space feeling bright and airy. Just off the garage entry, a built-in bench and cubbies provide the perfect drop zone, while cabinets in the laundry room add functionality. The kitchen is the heart of the home, designed with white perimeter cabinets, an Admiral Blue island, and matte black hardware. Quartz countertops in Helix finish offer a clean, modern look, complemented by a 3x12 Cloud backsplash. GE stainless steel appliances include a 30-inch gas range, a microwave over the range, a side-by-side refrigerator, and a dishwasher. The great room is anchored by a gas fireplace with a Richland mantle. In the primary bathroom, you’ll find a white vanity with matte black hardware, Blanco Maple quartz countertops, and a ceramic tile shower featuring 12x24 Timeless White on the walls and floors, along with a 1x5 Timeless White hexagon tile on the shower pan. Both secondary bathrooms have white vanities, matte black hardware and lighting, Blanco Maple quartz countertops, and ceramic tile floors and shower walls in 12x12 Aria White. *Photos are of the actual home*
    352 days
    |
    14
    |
    0
    |

    Zillow last checked:

    Listing updated:

    Listed by:

    Nikki Axman 302-528-0354,

    Providence Hill Real Estate,

    Stephanie Harding 804-314-8666,

    Providence Hill Real Estate

    Source: CVRMLS,MLS#: 2520924MLS LogoOriginating MLS: Central Virginia Regional MLS

      Facts & features

      Interior

      Bedrooms & bathrooms
      • Bedrooms: 3
      • Bathrooms: 3
      • Full bathrooms: 3
      Other
      • Description: Tub & Shower
      • Level: First
      Other
      • Description: Tub
      • Level: Second
      Heating
      • Natural Gas, Zoned
      Cooling
      • Zoned
      Appliances
      • Included: Dishwasher, Gas Cooking, Microwave, Range, Refrigerator, Tankless Water Heater
      Features
      • Bedroom on Main Level, Fireplace, Granite Counters, Main Level Primary
      • Flooring: Partially Carpeted, Vinyl
      • Has basement: No
      • Attic: Access Only
      • Number of fireplaces: 1
      • Fireplace features: Gas
      Interior area
      • Total interior livable area: 1,634 sqft
      • Finished area above ground: 1,634
      • Finished area below ground: 0

      Property

      Parking
      • Total spaces: 2
      • Parking features: Attached, Direct Access, Garage
      • Attached garage spaces: 2
      Features
      • Levels: Two
      • Stories: 2
      • Pool features: Pool, Community
      Details
      • Parcel number: L1400152520
      • Special conditions: Corporate Listing

      Construction

      Type & style
      • Home type: SingleFamily
      • Architectural style: Two Story
      • Property subtype: Single Family Residence
      Materials
      • Drywall, Frame, HardiPlank Type
      Condition
      • New Construction,Under Construction
      • New construction: Yes
      • Year built: 2025

      Utilities & green energy

      • Sewer: Public Sewer
      • Water: Public

      Community & HOA

      Community
      • Features: Home Owners Association, Pool
      • Senior community: Yes
      • Subdivision: Viniterra
      HOA
      • Has HOA: Yes
      • Services included: Association Management, Clubhouse, Common Areas, Maintenance Grounds, Pool(s), Road Maintenance, Snow Removal, Trash
      • HOA fee: $346 monthly
      Location
      • Region: New Kent

      Financial & listing details

      • Price per square foot: $275/sqft
      • Date on market: 7/25/2025
      • Ownership: Corporate
      • Ownership type: Corporation

        Estimated market value

        $448,800

        $426,000 - $471,000

        $2,687/mo

        Price history

        DateEventPrice
        5/4/2026Pending sale$449,000$275/sqft
        Source: CVRMLS #2520924 Report a problem
        4/24/2026Price change$449,000-11.1%$275/sqft
        Source: CVRMLS #2520924 Report a problem
        11/20/2025Price change$505,000-0.5%$309/sqft
        Source: CVRMLS #2520924 Report a problem
        8/31/2025Price change$507,749+0.2%$311/sqft
        Source: CVRMLS #2520924 Report a problem
        7/25/2025Listed for sale$506,719$310/sqft
        Source: CVRMLS #2520924 Report a problem

        Public tax history

        Tax history is unavailable.

        Monthly payment

        Est. payment

        Payment breakdown

        Explore the cost of this home by adjusting the details. Changes won't be saved.
        All calculations are estimates and provided by Zillow, Inc. for informational purposes only. Actual amounts may vary.
        HOA fees may include property taxes on listings classified as Co-Ops. Contact the listing agent and/or owner for fee details.
        Mortgage interest rates are dependent on a number of factors, including credit score, down payment, and repayment length. Interest rate data provided by Zillow Group Marketplace, Inc. as of 1/1/1970 from various mortgage lenders with which we have lead or other similar arrangements; the Estimated Payment is an average of those rates.
        See how much you could borrow to make a competitive offer.

        Climate risks

        Neighborhood: 23124

        Getting around

        9 / 100
        Car-Dependent
        18 / 100
        Somewhat Bikeable

        Nearby schools

        GreatSchools rating
        Schools provided by the listing agent
        • Elementary: New Kent
        • Middle: New Kent
        • High: New Kent

        Source: CVRMLS. This data may not be complete. We recommend contacting the local school district to confirm school assignments for this home.

        A local agent can set up tours, give advice and negotiate with sellers.

        Browse local experts

        Similar homes