Tucked behind a gated entry on 2.4 fully fenced acres, this custom 3-bedroom, 3-bath, 4 living area home offers the perfect blend of privacy, comfort, and modern luxury—creating a country retreat. 873 Canyon Creek Lane provides exceptional versatility, including a spacious downstairs office that can easily serve as a guest overflow room, plus four distinct living areas. The dedicated media room is ready for movie nights with a projector, screen, seating, speakers, and amplifier that will convey to the new owner. Need space to work from home or create a gym? A separate flex room with its own HVAC system makes it effortless.
Designed with both style and functionality in mind, the home features updated hardwood flooring and expansive windows showcasing serene rolling hill views, enhanced by heat-control window film for energy efficiency.
The kitchen serves as the heart of the home with upgraded granite countertops, abundant cabinetry, a walk-in pantry, and updated appliances. The private primary suite is a peaceful escape, complete with a cozy sitting area, direct backyard access, and a beautifully updated ensuite bath featuring granite countertops and upgraded fixtures.
Multiple living spaces provide endless entertainment options, including a spacious game room and a versatile bonus area ideal for studying or gaming. Major system updates ensure peace of mind, with two new HVAC units, a new water heater, water pressure tank, and a whole-house filtration system with water softener and sediment filter.
Outdoor living truly shines with a newly constructed upstairs deck with enhanced railing, fresh exterior paint, resurfaced concrete, and a charming outdoor fireplace surrounded by crushed granite. Additional upgrades include a new garage door, full gutter system, upgraded exterior lighting, a solar-powered gate, and two storage buildings.
Backing to the Diamond H3 Ranch, 873 Canyon Creek delivers serene country living with the modern upgrades
Sold
Price Unknown
873 Canyon Creek Ln, Weatherford, TX 76087
3beds
3,336sqft
Single Family Residence
Built in 2007
2.42 Acres Lot
$609,700 Zestimate®
$--/sqft
$3,746 Estimated rent
Home value
$609,700
$579,000 - $640,000
$3,746/mo
Zestimate® history
Owner options
List your home for rent
$3,746/mo
Rent Zestimate®
Find your next renter with Zillow Rental Manager. Plus, with online applications, you can quickly screen prospective tenants – for free.
$3,746/mo
Rent Zestimate®
Refinance and save
$489/mo
Est. payment
Refinancing to a lower rate could help reduce your monthly payments and save thousands over the life of the loan.
$489/mo
Est. payment
Explore your selling options
Work with a Zillow partner agent
Leverage their expertise and Zillow's premium Showcase listings to get your home seen by more buyers.
Get startedList with your own agent
Get your home in front of millions of buyers by listing it on Zillow.
Learn how to do itSell it yourself
Take full control of how buyers see your home on Zillow by listing For Sale by Owner (FSBO).
List your homeWhat's special
Solar-powered gateTwo storage buildingsUpdated appliancesUpdated hardwood flooringNew garage doorSpacious downstairs officeFull gutter system
Zillow last checked:
Listing updated:
Listed by:
Alana Long 0523268 682-321-2151,
Compass RE Texas, LLC 214-814-8100,
Debbie Hunn 0280967 817-994-9659,
Compass RE Texas, LLC
Bought with:
Jeanenne Kienle, 0534072
Skyward Realty Group LLC
Source: NTREIS,MLS#: 21194576
Facts & features
Interior
Bedrooms & bathrooms
- Bedrooms: 3
- Bathrooms: 3
- Full bathrooms: 3
Primary bedroom
- Features: Ceiling Fan(s), Dual Sinks, En Suite Bathroom, Walk-In Closet(s)
- Level: First
- Dimensions: 14 x 22
Bedroom
- Features: Split Bedrooms, Walk-In Closet(s)
- Level: First
- Dimensions: 11 x 11
Bedroom
- Level: First
- Dimensions: 12 x 11
Breakfast room nook
- Level: First
- Dimensions: 13 x 7
Dining room
- Level: First
- Dimensions: 14 x 11
Game room
- Level: Second
- Dimensions: 22 x 16
Kitchen
- Features: Built-in Features, Granite Counters, Kitchen Island, Pantry, Stone Counters, Walk-In Pantry
- Level: First
- Dimensions: 14 x 17
Living room
- Features: Fireplace
- Level: First
- Dimensions: 19 x 20
Media room
- Level: Second
- Dimensions: 20 x 18
Office
- Features: Ceiling Fan(s), Other
- Level: First
- Dimensions: 12 x 15
Workshop
- Level: First
- Dimensions: 21 x 12
Heating
- Central, Electric
Cooling
- Central Air, Ceiling Fan(s), Electric
Appliances
- Included: Dishwasher, Electric Cooktop, Electric Oven, Electric Water Heater, Disposal, Microwave
- Laundry: Washer Hookup, Electric Dryer Hookup, Other
Features
- Built-in Features, Chandelier, Decorative/Designer Lighting Fixtures, Granite Counters, High Speed Internet, Kitchen Island, Open Floorplan, Cable TV, Walk-In Closet(s)
- Flooring: Ceramic Tile, Wood
- Windows: Window Coverings
- Has basement: No
- Number of fireplaces: 1
- Fireplace features: Gas, Gas Log, Wood Burning
Interior area
- Total interior livable area: 3,336 sqft
Property
Parking
- Total spaces: 2
- Parking features: Door-Multi, Garage, Garage Door Opener, Gated, Garage Faces Side
- Attached garage spaces: 2
Features
- Levels: Two
- Stories: 2
- Patio & porch: Awning(s), Front Porch, Other, Patio, Balcony, Covered, Deck
- Exterior features: Awning(s), Balcony, Deck, Uncovered Courtyard
- Pool features: None, Community
- Fencing: Fenced,Full,Gate,Metal,Other
Lot
- Size: 2.42 Acres
- Features: Acreage, Cul-De-Sac, Other, Few Trees
Details
- Parcel number: R000075531
Construction
Type & style
- Home type: SingleFamily
- Architectural style: Traditional,Detached
- Property subtype: Single Family Residence
Materials
- Brick, Wood Siding
- Foundation: Slab
- Roof: Composition
Condition
- Year built: 2007
Utilities & green energy
- Sewer: Aerobic Septic
- Water: Well
- Utilities for property: Electricity Available, Electricity Connected, Septic Available, Water Available, Cable Available
Community & HOA
Community
- Features: Pool, Gated
- Security: Gated Community, Smoke Detector(s)
- Subdivision: Canyon Creek Ranch Ph
HOA
- Has HOA: Yes
- Services included: All Facilities
- HOA fee: $489 annually
- HOA name: Canyon Creek Ranch
- HOA phone: 512-834-3900
Location
- Region: Weatherford
Financial & listing details
- Tax assessed value: $744,430
- Annual tax amount: $12,117
- Date on market: 3/2/2026
- Cumulative days on market: 65 days
- Listing terms: Cash,Conventional
Price history
| Date | Event | Price |
|---|---|---|
| 6/5/2026 | Sold | -- |
Source: NTREIS #21194576 Report a problem | ||
| 5/27/2026 | Pending sale | $665,000$199/sqft |
Source: NTREIS #21194576 Report a problem | ||
| 5/6/2026 | Contingent | $665,000$199/sqft |
Source: NTREIS #21194576 Report a problem | ||
| 4/14/2026 | Price change | $665,000-2.8%$199/sqft |
Source: NTREIS #21194576 Report a problem | ||
| 3/30/2026 | Price change | $684,000-0.7%$205/sqft |
Source: NTREIS #21194576 Report a problem | ||
| 3/2/2026 | Listed for sale | $689,000-4.8%$207/sqft |
Source: NTREIS #21194576 Report a problem | ||
| 1/5/2026 | Listing removed | $724,000$217/sqft |
Source: NTREIS #20977476 Report a problem | ||
| 12/3/2025 | Price change | $724,000-1.5%$217/sqft |
Source: NTREIS #20977476 Report a problem | ||
| 10/30/2025 | Price change | $735,000-1.3%$220/sqft |
Source: NTREIS #20977476 Report a problem | ||
| 10/9/2025 | Price change | $745,000-0.5%$223/sqft |
Source: NTREIS #20977476 Report a problem | ||
| 9/18/2025 | Price change | $749,000-0.7%$225/sqft |
Source: NTREIS #20977476 Report a problem | ||
| 9/4/2025 | Price change | $754,000-1.3%$226/sqft |
Source: NTREIS #20977476 Report a problem | ||
| 8/21/2025 | Price change | $764,000-1.3%$229/sqft |
Source: NTREIS #20977476 Report a problem | ||
| 8/7/2025 | Price change | $774,000-1.3%$232/sqft |
Source: NTREIS #20977476 Report a problem | ||
| 7/24/2025 | Price change | $784,000-1.9%$235/sqft |
Source: NTREIS #20977476 Report a problem | ||
| 7/10/2025 | Price change | $799,000-1.4%$240/sqft |
Source: NTREIS #20977476 Report a problem | ||
| 6/22/2025 | Listed for sale | $810,000+69.3%$243/sqft |
Source: NTREIS #20977476 Report a problem | ||
| 10/21/2020 | Sold | -- |
Source: Agent Provided Report a problem | ||
| 10/12/2020 | Pending sale | $478,500$143/sqft |
Source: Keller Williams Realty #14431768 Report a problem | ||
| 9/14/2020 | Listed for sale | $478,500$143/sqft |
Source: Keller Williams Realty #14431768 Report a problem | ||
Public tax history
| Year | Property taxes | Tax assessment |
|---|---|---|
| 2025 | $10,376 +4.2% | $744,430 -6% |
| 2024 | $9,954 +11.9% | $791,970 |
| 2023 | $8,894 -7.5% | $791,970 +58.1% |
| 2022 | $9,610 -6.3% | $500,820 |
| 2021 | $10,253 +16% | $500,820 +12.1% |
| 2020 | $8,842 +9.1% | $446,710 |
| 2019 | $8,108 +2.7% | $446,710 +25.4% |
| 2018 | $7,898 -0.5% | $356,350 |
| 2017 | $7,935 +8.9% | $356,350 +6.8% |
| 2016 | $7,285 +6.3% | $333,600 |
| 2015 | $6,853 | $333,600 +8% |
| 2014 | $6,853 | $308,870 |
| 2013 | -- | $308,870 +6.5% |
| 2012 | -- | $290,080 |
| 2011 | -- | $290,080 +2.6% |
| 2010 | -- | $282,600 |
| 2009 | -- | $282,600 |
| 2008 | -- | -- |
Find assessor info on the county website
Neighborhood: 76087
Nearby homes
- $957,9005 bd3 ba4.5k sqft934 S Savage Creek Ln, Weatherford, TX 76087Off Market
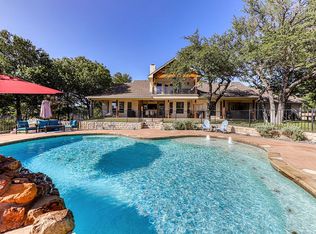
- $859,100-- bd-- ba3.2k sqft865 Canyon Creek Ln, Willow Park, TX 76087Off Market
- $628,400-- bd-- ba2.8k sqft881 Canyon Creek Ln, Weatherford, TX 76087Off Market
- $--5 bd5 ba3.8k sqft881 Canyon Creek Ln, Weatherford, TX 76087Sold
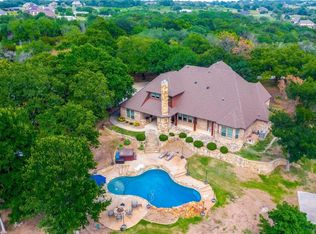
- $22,500-- bd-- ba-- sqft857 Canyon Creek Ln, Brock, TX 76087Off Market
- $701,600-- bd-- ba2.9k sqft849 Canyon Creek Ln, Brock, TX 76087Off Market
- $945,5004 bd4 ba3.6k sqft866 Canyon Creek Ln, Weatherford, TX 76087Off Market
- $753,700-- bd-- ba3.2k sqft882 Canyon Creek Ln, Brock, TX 76087Off Market
Nearby schools
GreatSchools rating
- NABrock Elementary SchoolGrades: PK-2Distance: 3.6 mi
- 8/10Brock Junior High SchoolGrades: 6-8Distance: 4.1 mi
- 7/10Brock High SchoolGrades: 9-12Distance: 3.9 mi
Schools provided by the listing agent
- Elementary: Brock
- Middle: Brock
- High: Brock
- District: Brock ISD
Source: NTREIS. This data may not be complete. We recommend contacting the local school district to confirm school assignments for this home.
Get a cash offer in 3 minutes
Find out how much your home could sell for in as little as 3 minutes with a no-obligation cash offer.
Estimated market value
$609,700
Get a cash offer in 3 minutes
Find out how much your home could sell for in as little as 3 minutes with a no-obligation cash offer.
Estimated market value
$609,700
- Texas
- Parker County
- Weatherford
- 76087
- 873 Canyon Creek Ln
Nearby cities
Nearby neighborhoods
Nearby zip codes
Other Weatherford Topics
