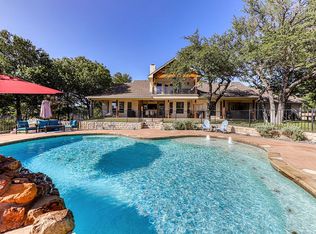
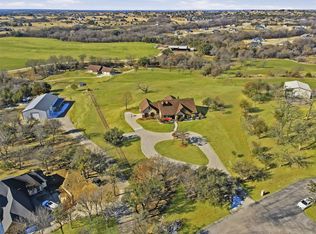
This stately home situated in a cul de sac on almost 3 acres of land offers both the neighborhood feel but with extreme privacy like you have no neighbors. If you love to entertain, then this is the property for you! The sunset views from the back porch, hot tub, & gorgeous saltwater pool are something to see. The home offers 5 bedrooms, 4.5 baths, or the 5th bedroom could also be a game room. The downstairs has the primary suite, another bedroom with an en suite, an office, formal dining, dry bar, and a half bath for guests. Upstairs has bedroom 3 with an ensuite, and bedrooms 4 & 5 share a bath. The home has abundant storage and custom finishes throughout. The property also has a 30x40 workshop that has a section finished with AC & Heat and plumbed for a full bath. There is also an almost 1600 sq foot guest home that is fully handicap accessible. There is one bedroom with a large closet, one bath, an eat-in kitchen, living room, and laundry room. This property checks all the boxes!
Sold
Price Unknown
881 Canyon Creek Ln, Weatherford, TX 76087
5beds
3,887sqft
Single Family Residence
Built in 2010
2.77 Acres Lot
$999,400 Zestimate®
$--/sqft
$5,175 Estimated rent
Home value
$999,400
$939,000 - $1.07M
$5,175/mo
Zestimate® history
Owner options
List your home for rent
$5,175/mo
Rent Zestimate®
Find your next renter with Zillow Rental Manager. Plus, with online applications, you can quickly screen prospective tenants – for free.
$5,175/mo
Rent Zestimate®
Refinance and save
$728/mo
Est. payment
Refinancing to a lower rate could help reduce your monthly payments and save thousands over the life of the loan.
$728/mo
Est. payment
Explore your selling options
Work with a Zillow partner agent
Leverage their expertise and Zillow's premium Showcase listings to get your home seen by more buyers.
Get startedList with your own agent
Get your home in front of millions of buyers by listing it on Zillow.
Learn how to do itSell it yourself
Take full control of how buyers see your home on Zillow by listing For Sale by Owner (FSBO).
List your homeWhat's special
Hot tubEat-in kitchenFormal diningDry barAbundant storageLarge closetLaundry room
Zillow last checked:
Listing updated:
Listed by:
Erica Cates 0522098 (817)946-7775,
Cates & Company 817-946-7775
Bought with:
Christopher Cates
Cates & Company
Source: NTREIS,MLS#: 20349816
Facts & features
Interior
Bedrooms & bathrooms
- Bedrooms: 5
- Bathrooms: 5
- Full bathrooms: 4
- 1/2 bathrooms: 1
Primary bedroom
- Level: First
- Dimensions: 15 x 17
Bedroom
- Features: En Suite Bathroom, Linen Closet
- Level: First
- Dimensions: 11 x 14
Bedroom
- Features: En Suite Bathroom
- Level: Second
- Dimensions: 13 x 13
Bedroom
- Features: Jack and Jill Bath
- Level: Second
- Dimensions: 15 x 11
Bedroom
- Level: Second
- Dimensions: 19 x 16
Dining room
- Features: Built-in Features
- Level: First
- Dimensions: 12 x 13
Living room
- Features: Built-in Features
- Level: First
- Dimensions: 18 x 18
Office
- Level: First
- Dimensions: 11 x 12
Heating
- Central, Electric, Fireplace(s)
Cooling
- Central Air, Ceiling Fan(s)
Appliances
- Included: Some Gas Appliances, Double Oven, Dishwasher, Electric Cooktop, Disposal, Microwave, Plumbed For Gas, Tankless Water Heater
- Laundry: Washer Hookup, Electric Dryer Hookup, Laundry in Utility Room
Features
- Dry Bar, Decorative/Designer Lighting Fixtures, Eat-in Kitchen, Granite Counters, High Speed Internet, Kitchen Island, Open Floorplan, Pantry, Smart Home, Cable TV, Natural Woodwork, Walk-In Closet(s)
- Flooring: Carpet, Ceramic Tile, Simulated Wood
- Windows: Window Coverings
- Has basement: No
- Number of fireplaces: 2
- Fireplace features: Gas, Living Room, Outside, Wood Burning
Interior area
- Total interior livable area: 3,887 sqft
Property
Parking
- Total spaces: 3
- Parking features: Driveway, Garage, Garage Door Opener, Garage Faces Side
- Attached garage spaces: 3
- Has uncovered spaces: Yes
Accessibility
- Accessibility features: Accessible Full Bath, Accessible Bedroom, Accessible Doors, Accessible Hallway(s)
Features
- Levels: Two
- Stories: 2
- Patio & porch: Covered
- Exterior features: Basketball Court, Outdoor Grill, Rain Gutters, Storage, Fire Pit
- Pool features: Gunite, In Ground, Pool, Salt Water, Water Feature, Community
- Fencing: Partial
Lot
- Size: 2.77 Acres
- Features: Acreage, Back Yard, Cul-De-Sac, Lawn, Landscaped, Many Trees, Subdivision, Sprinkler System
- Residential vegetation: Partially Wooded
Details
- Additional structures: Guest House, Second Residence, Workshop
- Parcel number: R000075532
Construction
Type & style
- Home type: SingleFamily
- Architectural style: Detached
- Property subtype: Single Family Residence
- Attached to another structure: Yes
Materials
- Brick, Rock, Stone
- Foundation: Slab
- Roof: Composition
Condition
- Year built: 2010
Utilities & green energy
- Sewer: Aerobic Septic
- Water: Well
- Utilities for property: Electricity Available, Propane, Septic Available, Water Available, Cable Available
Community & HOA
Community
- Features: Pool
- Security: Smoke Detector(s)
- Subdivision: Canyon Creek Ranch Ph
HOA
- Has HOA: Yes
- Services included: All Facilities, Association Management
- HOA fee: $728 annually
- HOA name: Canyon Creek Ranch HOA
- HOA phone: 817-343-0994
Location
- Region: Weatherford
Financial & listing details
- Tax assessed value: $573,950
- Annual tax amount: $17,283
- Date on market: 6/8/2023
- Cumulative days on market: 211 days
- Listing terms: Cash,Conventional,1031 Exchange
- Electric utility on property: Yes
Price history
| Date | Event | Price |
|---|---|---|
| 2/16/2024 | Sold | -- |
Source: NTREIS #20349816 Report a problem | ||
| 2/8/2024 | Pending sale | $999,000$257/sqft |
Source: NTREIS #20349816 Report a problem | ||
| 1/5/2024 | Contingent | $999,000$257/sqft |
Source: NTREIS #20349816 Report a problem | ||
| 12/8/2023 | Listed for sale | $999,000-9.2%$257/sqft |
Source: NTREIS #20349816 Report a problem | ||
| 12/3/2023 | Contingent | $1,100,000$283/sqft |
Source: NTREIS #20349816 Report a problem | ||
| 7/21/2023 | Price change | $1,100,000-8.3%$283/sqft |
Source: NTREIS #20349816 Report a problem | ||
| 6/8/2023 | Listed for sale | $1,200,000$309/sqft |
Source: NTREIS #20349816 Report a problem | ||
Public tax history
| Year | Property taxes | Tax assessment |
|---|---|---|
| 2025 | -- | $573,950 -40.8% |
| 2024 | $14,346 | $970,000 -25.1% |
| 2023 | -- | $1,295,280 +52.2% |
| 2022 | -- | $851,300 |
| 2021 | -- | $851,300 +8.3% |
| 2020 | -- | $785,820 |
| 2019 | -- | $785,820 +19.4% |
| 2018 | -- | $658,210 +7.5% |
| 2017 | -- | $612,320 +7.7% |
| 2016 | -- | $568,660 |
| 2015 | -- | $568,660 +12.8% |
| 2014 | -- | $503,950 |
| 2013 | -- | $503,950 +3.7% |
| 2012 | -- | $485,950 -0.9% |
| 2011 | -- | $490,550 +229.2% |
| 2010 | -- | $149,000 |
Find assessor info on the county website
Neighborhood: 76087
Nearby homes
- $628,400-- bd-- ba2.8k sqft881 Canyon Creek Ln, Weatherford, TX 76087Off Market
- $753,700-- bd-- ba3.2k sqft882 Canyon Creek Ln, Brock, TX 76087Off Market
- $954,2005 bd3 ba4.5k sqft934 S Savage Creek Ln, Weatherford, TX 76087Off Market
- $--3 bd3 ba3.3k sqft873 Canyon Creek Ln, Weatherford, TX 76087Sold
- $945,5004 bd4 ba3.6k sqft866 Canyon Creek Ln, Weatherford, TX 76087Off Market
- $1,111,400-- bd-- ba-- sqft5400 Old Brock Rd, Weatherford, TX 76087Off Market
- $556,800-- bd-- ba2.5k sqft928 S Savage Creek Ln, Weatherford, TX 76087Off Market
- $363,400-- bd-- ba1.4k sqft844 Canyon Creek Ln, Weatherford, TX 76087Off Market
Nearby schools
GreatSchools rating
- NABrock Elementary SchoolGrades: PK-2Distance: 3.6 mi
- 8/10Brock Junior High SchoolGrades: 6-8Distance: 4.2 mi
- 7/10Brock High SchoolGrades: 9-12Distance: 3.9 mi
Schools provided by the listing agent
- Elementary: Brock
- Middle: Brock
- High: Brock
- District: Brock ISD
Source: NTREIS. This data may not be complete. We recommend contacting the local school district to confirm school assignments for this home.
Get a cash offer in 3 minutes
Find out how much your home could sell for in as little as 3 minutes with a no-obligation cash offer.
Estimated market value
$999,400
Get a cash offer in 3 minutes
Find out how much your home could sell for in as little as 3 minutes with a no-obligation cash offer.
Estimated market value
$999,400
- Texas
- Parker County
- Weatherford
- 76087
- 881 Canyon Creek Ln
Nearby cities
Nearby neighborhoods
Nearby zip codes
Other Weatherford Topics
