Discover your dream home in the heart of Beaumont! Custom built in 1991 this charming 1404 sq. ft., 3 Bedroom, 2 Bathroom Residence offers the perfect blend of luxury and comfort. Step inside to find your newly Upgraded Open Concept Kitchen featuring Elegant Quartz Counterops, Modern Cabinets, Farmhouse Sink, Tile Floors, Butcher Block Island and Stainless Steel Appliances ideal for Culinary Enthusiasts. The spacious living area is bathed in natural light creating a warm and inviting atmosphere. Outside, your private oasis awaits: Enjoy a dip in the Sparkling inground *POOL* or unwind in the *SPA*. This very spacious lot offers ample space for Entertaining, the backyard is perfect for Hosting Gatherings or enjoying serene moments alone under the large covered patio. Meanwhile, 2 Beautiful Gazebos, 2 functional Sheds and a Large Sandbox adorne this backyard living space as well. Morning Coffee under the covered Porch make the mountainous views a breath of fresh air. All this while Conveniently located near shopping, dining, and top-rated schools, this home offers the best of city living with a touch of tranquility with easy Freeway access.**SOLAR/Purchase $128 - Please ask for copy of Solar Purchase Agreement/too large to add to supplements** New Roof, New Windows, New AC ~ Check out 360° symbol for Virtual tour, 3D tour & Video tour. Full NHD Report in Supplements
Sold for $530,000
Listed by: KW Temecula • Tracie Everett • 951-304-1200
Bought with: Excellence RE Real Estate
$530,000
873 Chestnut Ave, Beaumont, CA 92223
3beds
1,404sqft
Single Family Residence
Built in 1991
9,583 Square Feet Lot
$550,300 Zestimate®
$377/sqft
$3,344 Estimated rent
Home value
$550,300
$523,000 - $578,000
$3,344/mo
Zestimate® history
Owner options
List your home for rent
$3,344/mo
Rent Zestimate®
Find your next renter with Zillow Rental Manager. Plus, with online applications, you can quickly screen prospective tenants – for free.
$3,344/mo
Rent Zestimate®
Refinance and save
$3,543/mo
Est. payment
Refinancing to a lower rate could help reduce your monthly payments and save thousands over the life of the loan.
$3,543/mo
Est. payment
Explore your selling options
Work with a Zillow partner agent
Leverage their expertise and Zillow's premium Showcase listings to get your home seen by more buyers.
Get startedList with your own agent
Get your home in front of millions of buyers by listing it on Zillow.
Learn how to do itSell it yourself
Take full control of how buyers see your home on Zillow by listing For Sale by Owner (FSBO).
List your homeWhat's special
Zillow last checked:
Listing updated:
Listed by:
Tracie Everett DRE #02209928 951-304-1200,
KW Temecula
Bought with:
Moises Olivares Garcia, DRE #02003163
Excellence RE Real Estate
Source: CRMLS,MLS#: SW24148570 Originating MLS: California Regional MLS
Originating MLS: California Regional MLSFacts & features
Interior
Bedrooms & bathrooms
- Bedrooms: 3
- Bathrooms: 2
- Full bathrooms: 2
- Main level bathrooms: 2
- Main level bedrooms: 3
Rooms
- Room types: Bedroom, Family Room, Primary Bedroom, Other, Pantry
Primary bedroom
- Features: Main Level Primary
Bedroom
- Features: All Bedrooms Down
Bedroom
- Features: Bedroom on Main Level
Bathroom
- Features: Linen Closet, Separate Shower, Walk-In Shower
Kitchen
- Features: Kitchen Island, Quartz Counters, Remodeled, Updated Kitchen, Walk-In Pantry
Other
- Features: Walk-In Closet(s)
Pantry
- Features: Walk-In Pantry
Heating
- Central
Cooling
- Central Air
Appliances
- Included: Dishwasher, Disposal, Gas Range, Microwave
- Laundry: Washer Hookup, Gas Dryer Hookup, In Garage
Features
- Breakfast Bar, Ceiling Fan(s), Eat-in Kitchen, Pantry, Quartz Counters, All Bedrooms Down, Bedroom on Main Level, Main Level Primary, Walk-In Pantry, Walk-In Closet(s)
- Flooring: Tile
- Has fireplace: No
- Fireplace features: None
- Common walls with other units/homes: 2+ Common Walls
Interior area
- Total interior livable area: 1,404 sqft
Property
Parking
- Total spaces: 6
- Parking features: Driveway Level, Garage
- Attached garage spaces: 2
- Uncovered spaces: 4
Accessibility
- Accessibility features: No Stairs
Features
- Levels: One
- Stories: 1
- Entry location: Level
- Patio & porch: Front Porch, Patio
- Has private pool: Yes
- Pool features: Fenced, In Ground, Private
- Spa features: None
- Fencing: Block,Wood
- View description: None
Lot
- Size: 9,583 Square Feet
- Dimensions: 155' x 60'
- Features: Back Yard, Front Yard, Level, Rectangular Lot
Details
- Additional structures: Gazebo, Shed(s)
- Parcel number: 415312023
- Zoning: R1
- Special conditions: Standard
Construction
Type & style
- Home type: SingleFamily
- Architectural style: Custom,Traditional
- Property subtype: Single Family Residence
- Attached to another structure: Yes
Materials
- Stucco
- Foundation: Slab
- Roof: Common Roof
Condition
- New construction: No
- Year built: 1991
Utilities & green energy
- Electric: Standard
- Sewer: Public Sewer
- Water: Public
- Utilities for property: Electricity Connected, Natural Gas Connected, Sewer Connected, Water Connected
Community & HOA
Community
- Features: Suburban
- Security: Carbon Monoxide Detector(s)
Location
- Region: Beaumont
Financial & listing details
- Price per square foot: $377/sqft
- Tax assessed value: $540,599
- Date on market: 7/19/2024
- Cumulative days on market: 6 days
- Listing terms: Cash,Conventional,FHA,VA Loan
- Inclusions: 2 Sheds, 2 Gazebo's
- Road surface type: Paved
Price history
| Date | Event | Price |
|---|---|---|
| 9/26/2024 | Sold | $530,000+11.6%$377/sqft |
Source:  CRMLS #SW24148570 Report a problem CRMLS #SW24148570 Report a problem | ||
| 8/15/2024 | Pending sale | $475,000$338/sqft |
Source: CRMLS #SW24148570 Report a problem | ||
Public tax history
| Year | Property taxes | Tax assessment |
|---|---|---|
| 2026 | -- | $540,599 +2% |
| 2025 | $6,933 +137.4% | $530,000 +133.2% |
| 2024 | $2,921 -0.3% | $227,248 +2% |
| 2023 | $2,930 +2% | $222,793 +2% |
| 2022 | $2,873 +24.3% | $218,425 +24% |
| 2021 | $2,312 -2.8% | $176,143 +1% |
| 2020 | $2,379 +5.8% | $174,338 +2% |
| 2019 | $2,249 +0.5% | $170,921 +2% |
| 2018 | $2,238 +1.7% | $167,570 +2% |
| 2017 | $2,200 | $164,285 +2% |
| 2016 | $2,200 +4.6% | $161,065 +1.5% |
| 2015 | $2,104 +0% | $158,648 +2% |
| 2014 | $2,103 | $155,543 +0.5% |
| 2013 | -- | $154,842 +2% |
| 2012 | -- | $151,807 +2% |
| 2011 | -- | $148,831 +0.8% |
| 2010 | -- | $147,721 -0.2% |
| 2009 | -- | $148,074 +2% |
| 2008 | -- | $145,172 +2% |
| 2007 | -- | $142,326 +2% |
| 2006 | -- | $139,536 +2% |
| 2005 | -- | $136,801 +3.9% |
| 2003 | -- | $131,663 +2% |
| 2002 | -- | $129,080 +12.2% |
| 2001 | $1,306 +23.9% | $115,000 +22.3% |
| 2000 | $1,054 | $94,000 |
Find assessor info on the county website
Neighborhood: 92223
Nearby homes
- $502,4003 bd2 ba1.6k sqft885 Chestnut Ave, Beaumont, CA 92223Off Market
- $434,3003 bd2 ba1.1k sqft865 Chestnut Ave, Beaumont, CA 92223Off Market
- $--2 bd2 ba-- sqft849 Chestnut Ave APT A, Beaumont, CA 92223Off Market
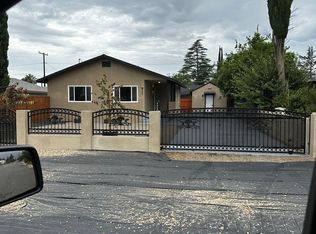
- $530,0004 bd2 ba2k sqft874 Palm Ave, Beaumont, CA 92223Sold

- $519,0003 bd2 ba1.4k sqft862 Palm Ave, Beaumont, CA 92223Sold
- $449,0004 bd2 ba1.4k sqft841 E 9th St, Beaumont, CA 92223Off Market
- $489,6004 bd2 ba1.5k sqft850 Palm Ave, Beaumont, CA 92223Off Market
- $432,6003 bd2 ba1.1k sqft880 E 9th St, Beaumont, CA 92223Off Market
Nearby schools
GreatSchools rating
- 8/10Palm Innovation AcademyGrades: K-5Distance: 0.1 mi
- 6/10San Gorgonio Middle SchoolGrades: 6-8Distance: 1.3 mi
- 7/10Beaumont Senior High SchoolGrades: 9-12Distance: 2.2 mi
Schools provided by the listing agent
- High: Beaumont
Source: CRMLS. This data may not be complete. We recommend contacting the local school district to confirm school assignments for this home.
Get a cash offer in 3 minutes
Find out how much your home could sell for in as little as 3 minutes with a no-obligation cash offer.
Estimated market value
$550,300
Get a cash offer in 3 minutes
Find out how much your home could sell for in as little as 3 minutes with a no-obligation cash offer.
Estimated market value
$550,300
- California
- Riverside County
- Beaumont
- 92223
- 873 Chestnut Ave
