Looking for a home with room to grow, a spacious lot with ADU potential, and plenty of space for all your big-kid toys? This one checks every box!
Featuring 4 bedrooms and 2 bathrooms, this home blends comfort, functionality, and style. Mature shade trees frame the front yard, while manicured hedges lead to a welcoming double-door entry.
Inside, you’ll find a bright, open floor plan with generous living and dining areas highlighted by a cozy brick fireplace and large dual-pane windows that fill the space with natural light. The modernized kitchen offers abundant storage, quartz countertops, and a spacious island perfect for meal prep or entertaining. A separate family room opens through French doors to an expansive covered patio, creating an ideal indoor-outdoor flow.
The backyard is designed for fun and relaxation, featuring an above-ground pool and a raised secondary patio, ready for your future hot tub or outdoor lounge. A detached, rear-facing garage and RV parking offer ample room for vehicles, hobbies, and recreation.
Recent upgrades include new interior and exterior paint, dual-pane vinyl windows, and a newly installed A/C system for year-round comfort. With no HOA and no Mello-Roos, your payments stay affordable.
Located within walking distance to Palm Elementary School and Stewart Park, and offering quick access to the 10 and 60 freeways, this home sits in a well-established neighborhood that combines convenience with charm.
Don’t wait—homes like this go fast! Schedule your private showing today.
Sold for $530,000
Listed by: Century 21 Masters • Dolce Ibarra • Contact: 951-531-7009
Bought with: PAK HOME REALTY
$530,000
874 Palm Ave, Beaumont, CA 92223
4beds
2,065sqft
Single Family Residence
Built in 1964
9,147 Square Feet Lot
$531,400 Zestimate®
$257/sqft
$3,028 Estimated rent
Home value
$531,400
$484,000 - $585,000
$3,028/mo
Zestimate® history
Owner options
List your home for rent
$3,028/mo
Rent Zestimate®
Find your next renter with Zillow Rental Manager. Plus, with online applications, you can quickly screen prospective tenants – for free.
$3,028/mo
Rent Zestimate®
Refinance and save
$3,344/mo
Est. payment
Refinancing to a lower rate could help reduce your monthly payments and save thousands over the life of the loan.
$3,344/mo
Est. payment
Explore your selling options
Work with a Zillow partner agent
Leverage their expertise and Zillow's premium Showcase listings to get your home seen by more buyers.
Get startedList with your own agent
Get your home in front of millions of buyers by listing it on Zillow.
Learn how to do itSell it yourself
Take full control of how buyers see your home on Zillow by listing For Sale by Owner (FSBO).
List your homeWhat's special
Rv parkingCozy brick fireplaceMature shade treesAbove-ground poolDetached rear-facing garageQuartz countertopsAbundant storage
Zillow last checked:
Listing updated:
Listed by:
Dolce Ibarra DRE #01258604 951-531-7009,
Century 21 Masters
Bought with:
JESSICA SAVAGE, DRE #02036685
PAK HOME REALTY
Source: CRMLS,MLS#: IG25230417 Originating MLS: California Regional MLS
Originating MLS: California Regional MLSFacts & features
Interior
Bedrooms & bathrooms
- Bedrooms: 4
- Bathrooms: 2
- Full bathrooms: 1
- 3/4 bathrooms: 1
- Main level bathrooms: 2
- Main level bedrooms: 4
Rooms
- Room types: Bedroom, Family Room, Kitchen, Laundry, Primary Bedroom
Primary bedroom
- Features: Main Level Primary
Bedroom
- Features: All Bedrooms Down
Bedroom
- Features: Bedroom on Main Level
Bathroom
- Features: Bathtub, Separate Shower, Tub Shower, Upgraded
Family room
- Features: Separate Family Room
Kitchen
- Features: Kitchen Island, Quartz Counters, Tile Counters
Heating
- Central, Forced Air, Fireplace(s)
Cooling
- Central Air
Appliances
- Included: Dishwasher, Gas Range
- Laundry: Washer Hookup, Inside, Laundry Room
Features
- Breakfast Bar, Ceiling Fan(s), Eat-in Kitchen, Quartz Counters, Recessed Lighting, See Remarks, Tile Counters, All Bedrooms Down, Bedroom on Main Level, Main Level Primary
- Flooring: Carpet, Laminate, Tile
- Doors: Double Door Entry, French Doors
- Has fireplace: Yes
- Fireplace features: Living Room
- Common walls with other units/homes: No Common Walls
Interior area
- Total interior livable area: 2,065 sqft
Property
Parking
- Total spaces: 4
- Parking features: Door-Multi, Garage, Garage Door Opener, Garage Faces Rear, RV Access/Parking
- Garage spaces: 2
- Uncovered spaces: 2
Features
- Levels: One
- Stories: 1
- Entry location: 1
- Patio & porch: Concrete
- Has private pool: Yes
- Pool features: Above Ground, Private
- Spa features: None
- Fencing: Wood
- Has view: Yes
- View description: None
Lot
- Size: 9,147 Square Feet
- Features: Front Yard, Sprinklers In Front, Lawn, Landscaped, Level, Rectangular Lot, Street Level
Details
- Parcel number: 415312002
- Special conditions: Standard
Construction
Type & style
- Home type: SingleFamily
- Architectural style: Ranch
- Property subtype: Single Family Residence
Materials
- Drywall, Stucco
- Foundation: Slab
- Roof: Composition
Condition
- New construction: No
- Year built: 1964
Utilities & green energy
- Sewer: Public Sewer
- Water: Public
- Utilities for property: Natural Gas Available, Sewer Connected, Water Connected
Community & HOA
Community
- Features: Suburban
- Security: Carbon Monoxide Detector(s), Smoke Detector(s)
Location
- Region: Beaumont
Financial & listing details
- Price per square foot: $257/sqft
- Tax assessed value: $176,720
- Annual tax amount: $2,264
- Date on market: 10/7/2025
- Cumulative days on market: 4 days
- Listing terms: Cash,Conventional,FHA 203(b),FHA,Fannie Mae,Freddie Mac,Submit,VA Loan
Price history
| Date | Event | Price |
|---|---|---|
| 11/6/2025 | Sold | $530,000+1.9%$257/sqft |
Source:  CRMLS #IG25230417 Report a problem CRMLS #IG25230417 Report a problem | ||
| 10/12/2025 | Contingent | $519,900$252/sqft |
Source: CRMLS #IG25230417 Report a problem | ||
| 10/7/2025 | Listed for sale | $519,900+352.1%$252/sqft |
Source: CRMLS #IG25230417 Report a problem | ||
| 11/3/1999 | Sold | $115,000$56/sqft |
Source: Public Record Report a problem | ||
Public tax history
| Year | Property taxes | Tax assessment |
|---|---|---|
| 2025 | $2,264 +1.9% | $176,720 +2% |
| 2024 | $2,221 -0.3% | $173,256 +2% |
| 2023 | $2,227 +2% | $169,860 +2% |
| 2022 | $2,183 +2% | $166,530 +2% |
| 2021 | $2,141 +1.1% | $163,266 +1% |
| 2020 | $2,116 +1.7% | $161,592 +2% |
| 2019 | $2,082 +0.5% | $158,425 +2% |
| 2018 | $2,071 +1.7% | $155,319 +2% |
| 2017 | $2,037 | $152,275 +2% |
| 2016 | $2,037 +4.6% | $149,290 +1.5% |
| 2015 | $1,947 +0% | $147,050 +2% |
| 2014 | $1,947 | $144,171 +2.2% |
| 2013 | -- | $141,000 +1.4% |
| 2012 | -- | $139,000 +0.8% |
| 2011 | -- | $137,949 +0.8% |
| 2010 | -- | $136,919 -0.2% |
| 2009 | -- | $137,246 +2% |
| 2008 | -- | $134,556 +2% |
| 2007 | -- | $131,919 +2% |
| 2006 | -- | $129,334 +2% |
| 2005 | -- | $126,799 +3.9% |
| 2003 | -- | $122,038 +2% |
| 2002 | -- | $119,646 +2% |
| 2001 | $1,334 +2% | $117,300 +2% |
| 2000 | $1,307 | $115,000 |
Find assessor info on the county website
Neighborhood: 92223
Nearby homes
- $460,5004 bd2 ba1.4k sqft841 E 9th St, Beaumont, CA 92223Off Market

- $519,0003 bd2 ba1.4k sqft862 Palm Ave, Beaumont, CA 92223Sold
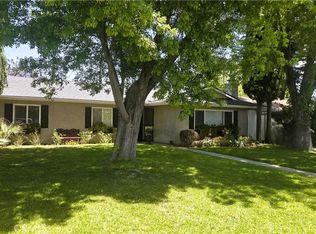
- $500,4004 bd2 ba1.5k sqft850 Palm Ave, Beaumont, CA 92223Off Market
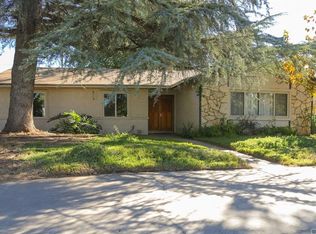
- $530,0003 bd2 ba1.4k sqft873 Chestnut Ave, Beaumont, CA 92223Sold

- $510,0003 bd2 ba1.6k sqft885 Chestnut Ave, Beaumont, CA 92223Off Market
- $446,4003 bd2 ba1.1k sqft865 Chestnut Ave, Beaumont, CA 92223Off Market
- $540,1003 bd2 ba2.2k sqft848 Palm Ave, Beaumont, CA 92223Off Market
- $2,8502 bd2 ba-- sqft849 Chestnut Ave APT A, Beaumont, CA 92223For Rent
Nearby schools
GreatSchools rating
- 8/10Palm Innovation AcademyGrades: K-5Distance: 0.1 mi
- 6/10San Gorgonio Middle SchoolGrades: 6-8Distance: 1.4 mi
- 7/10Beaumont Senior High SchoolGrades: 9-12Distance: 2.2 mi
Get a cash offer in 3 minutes
Find out how much your home could sell for in as little as 3 minutes with a no-obligation cash offer.
Estimated market value
$531,400
Get a cash offer in 3 minutes
Find out how much your home could sell for in as little as 3 minutes with a no-obligation cash offer.
Estimated market value
$531,400
- California
- Riverside County
- Beaumont
- 92223
- 874 Palm Ave
Nearby cities
Nearby zip codes
Other Beaumont Topics
