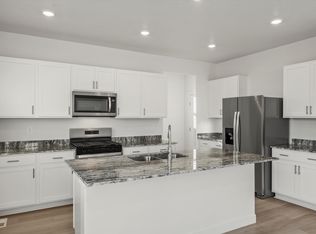
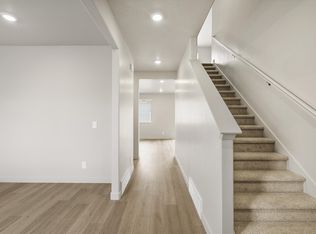
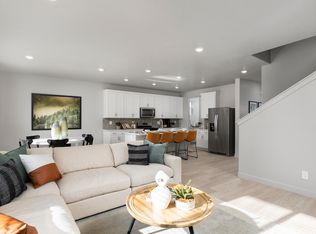
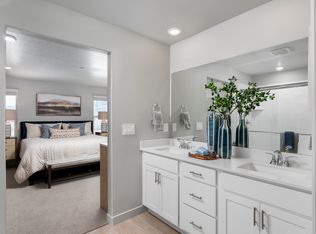
Ready in 30 Days Builder incentive: $5,000 in closing costs paid by builder (restrictions apply). Brand new, energy-efficient home-ready in just 30 days. This home is designed to live as good as it looks, with abundant storage including a spacious walk-in pantry and multiple linen closets throughout. Upstairs, you'll find a well-appointed primary suite with a generous walk-in closet-your own private retreat. Move-in ready means exactly that-washer, dryer, fridge, and blinds are all included. No extra runs to the store, no hidden costs-just unpack and start living. With approximately 3,605 sq. ft. and an unfinished basement, you've got room to grow, customize, and build equity over time. Located in Tooele, this opportunity stands out: No HOA fees, 3-car garage, Easy access to downtown Salt Lake City. Close to shopping and everyday conveniences And here's where it gets even stronger-our 60-Day Closing-Ready Guarantee. If we cause a delay, you're reimbursed up to $5,000. That's real accountability. Every Meritage home is built with advanced energy-efficient features, including spray foam insulation-helping you save on monthly costs while living more comfortably. This isn't just a home-it's a smarter way to buy.
Pending
Price cut: $4K (7/1)
$539,990
873 N 200 E #36, Santaquin, UT 84655
4beds
3,605sqft
Single Family Residence
Built in 2025
0.25 Acres Lot
$539,300 Zestimate®
$150/sqft
$-- HOA
What's special
Spray foam insulationWell-appointed primary suiteBrand new energy-efficient homeSpacious walk-in pantryGenerous walk-in closetAdvanced energy-efficient featuresMultiple linen closets throughout
- 175 days |
- 125 |
- 10 |
Zillow last checked:
Listing updated:
Listed by:
Christen McLam 801-477-5958,
Meritage Homes of Utah, Inc
Source: UtahRealEstate.com,MLS#: 2132998
Facts & features
Interior
Bedrooms & bathrooms
- Bedrooms: 4
- Bathrooms: 3
- Full bathrooms: 2
- 1/2 bathrooms: 1
- Partial bathrooms: 1
Rooms
- Room types: Master Bathroom, Den/Office
Primary bedroom
- Level: Second
Heating
- Central
Cooling
- Central Air
Appliances
- Included: Dryer, Refrigerator, Washer, Disposal, Gas Oven, Gas Range, Free-Standing Range, Humidifier
Features
- Walk-In Closet(s)
- Flooring: Carpet
- Doors: Sliding Doors
- Windows: Blinds, Window Coverings, Double Pane Windows
- Basement: Full
- Has fireplace: No
Interior area
- Total structure area: 3,605
- Total interior livable area: 3,605 sqft
- Finished area above ground: 2,505
Property
Parking
- Total spaces: 3
- Parking features: Garage - Attached
- Attached garage spaces: 3
Features
- Levels: Two
- Stories: 3
Lot
- Size: 0.25 Acres
Details
- Parcel number: 710300036
- Zoning description: Single-Family
Construction
Type & style
- Home type: SingleFamily
- Property subtype: Single Family Residence
Materials
- Asphalt, Composition
- Roof: Asphalt
Condition
- Und. Const.
- New construction: Yes
- Year built: 2025
Utilities & green energy
- Water: Culinary
- Utilities for property: Natural Gas Connected, Electricity Connected, Sewer Connected
Green energy
- Green verification: ENERGY STAR Certified Homes
Community & HOA
Community
- Subdivision: Stratton Acres
HOA
- Has HOA: No
Location
- Region: Santaquin
Financial & listing details
- Price per square foot: $150/sqft
- Annual tax amount: $1
- Date on market: 1/26/2026
- Listing terms: Cash,Conventional,FHA,VA Loan
- Inclusions: Dryer, Humidifier, Range, Refrigerator, Washer, Window Coverings
- Acres allowed for irrigation: 0
- Electric utility on property: Yes
Estimated market value
$539,300
$512,000 - $566,000
$2,917/mo
Price history
| Date | Event | Price |
|---|---|---|
| 7/13/2026 | Pending sale | $539,990$150/sqft |
Source:  UtahRealEstate.com #2132998 Report a problem UtahRealEstate.com #2132998 Report a problem | ||
| 7/1/2026 | Price change | $539,990-0.7%$150/sqft |
Source: UtahRealEstate.com #2132998 Report a problem | ||
| 6/26/2026 | Price change | $543,990-1.8%$151/sqft |
Source: UtahRealEstate.com #2132998 Report a problem | ||
| 6/24/2026 | Price change | $553,990-0.2%$154/sqft |
Source: UtahRealEstate.com #2132998 Report a problem | ||
| 6/17/2026 | Price change | $554,990-0.9%$154/sqft |
Source: UtahRealEstate.com #2132998 Report a problem | ||
| 6/10/2026 | Price change | $559,990-3.3%$155/sqft |
Source: UtahRealEstate.com #2132998 Report a problem | ||
| 6/3/2026 | Price change | $578,990-0.2%$161/sqft |
Source: UtahRealEstate.com #2132998 Report a problem | ||
| 5/6/2026 | Price change | $579,990-0.7%$161/sqft |
Source: UtahRealEstate.com #2132998 Report a problem | ||
| 4/28/2026 | Price change | $583,990-0.2%$162/sqft |
Source: UtahRealEstate.com #2132998 Report a problem | ||
| 4/22/2026 | Price change | $584,990-0.8%$162/sqft |
Source: UtahRealEstate.com #2132998 Report a problem | ||
| 3/19/2026 | Price change | $589,990-0.8%$164/sqft |
Source: UtahRealEstate.com #2132998 Report a problem | ||
| 3/12/2026 | Price change | $594,990-0.8%$165/sqft |
Source: UtahRealEstate.com #2132998 Report a problem | ||
| 2/20/2026 | Price change | $599,990-0.3%$166/sqft |
Source: UtahRealEstate.com #2132998 Report a problem | ||
| 2/12/2026 | Price change | $601,990+0.3%$167/sqft |
Source: UtahRealEstate.com #2132998 Report a problem | ||
| 1/26/2026 | Listed for sale | $599,990$166/sqft |
Source: UtahRealEstate.com #2132998 Report a problem | ||
Public tax history
Tax history is unavailable.
Monthly payment
Est. payment
Payment breakdown
Explore the cost of this home by adjusting the details. Changes won't be saved.Climate risks
Neighborhood: 84655
Nearby schools
GreatSchools rating
- 3/10Apple Valley SchoolGrades: PK-6Distance: 0.1 mi
- 4/10Payson Junior High SchoolGrades: 7-9Distance: 3.5 mi
- 5/10Payson High SchoolGrades: 6-12Distance: 3.6 mi
Schools provided by the listing agent
- Elementary: Apple Valley Elementary
- Middle: Mt. Nebo
- High: Salem Hills
- District: Nebo
Source: UtahRealEstate.com. This data may not be complete. We recommend contacting the local school district to confirm school assignments for this home.
- $539,2004 bd3 ba2.5k sqft873 N 200 E, Santaquin, UT 84655Off Market
- $549,3003 bd3 ba2.1k sqft842 N 160 E, Santaquin, UT 84655Off Market
- from $609,9905 bd3 ba2.7k sqftWillow Plan, Stratton Acres, Santaquin, UT 84655New Construction
- from $574,9904 bd3 ba2.3k sqftPine Plan, Stratton Acres, Santaquin, UT 84655New Construction
- from $584,9903 bd3 ba2.1k sqftCottonwood Plan, Stratton Acres, Santaquin, UT 84655New Construction
- from $579,9904 bd3 ba2.5k sqftAspen Plan, Stratton Acres, Santaquin, UT 84655New Construction
- $569,6004 bd3 ba2.3k sqft902 N 160 E, Santaquin, UT 84655Off Market
- $489,0003 bd3 ba2.1k sqft964 N 160 E, Santaquin, UT 84655Off Market
A local agent can set up tours, give advice and negotiate with sellers.
Similar homes
- $584,9904 bd3 ba3.3k sqft823 N 260 E #221, Santaquin, UT 84655For Sale
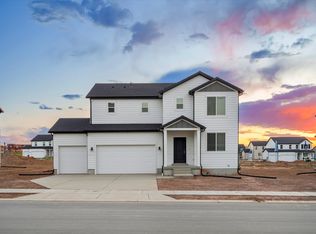
 MLS ID #2167857, Lennon Fotu, Meritage Homes of Utah, Inc. UtahRealEstate.com
 - $579,9904 bd3 ba3.6k sqft847 N 260 E #223, Santaquin, UT 84655New Construction
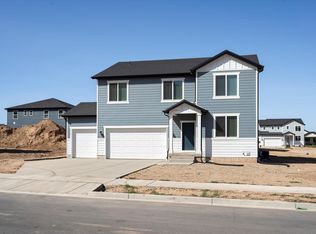 MLS ID #2162627, Lennon Fotu, Meritage Homes of Utah, Inc. UtahRealEstate.com
 - $579,9904 bd3 ba3.6k sqft907 N 260 E #228, Santaquin, UT 84655New Construction
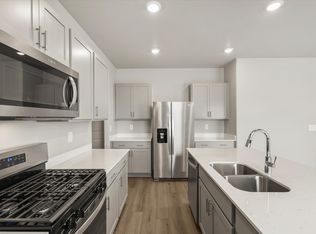 MLS ID #2143088, Christen McLam, Meritage Homes of Utah, Inc. UtahRealEstate.com
 - $577,9904 bd3 ba3.3k sqft875 N 260 E #226, Santaquin, UT 84655For Sale
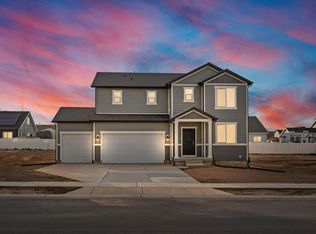 MLS ID #2156132, Zack Simpkins, Meritage Homes of Utah, Inc. UtahRealEstate.com
 - $591,9904 bd3 ba3.3k sqft834 N 260 E #207, Santaquin, UT 84655For SaleMLS ID #2164600, Lennon Fotu, Meritage Homes of Utah, Inc. UtahRealEstate.com
- $594,9904 bd3 ba3.6k sqft856 N 260 E, Santaquin, UT 84655New ConstructionUtahRealEstate.com
- $569,9003 bd2 ba3.2k sqft212 E 770 N, Santaquin, UT 84655New ConstructionMLS ID #2158534, Jessica Johnson, Omnia Real Estate. UtahRealEstate.com
- $614,9904 bd3 ba3.6k sqft835 N 260 E #222, Santaquin, UT 84655New ConstructionMLS ID #2164671, Lennon Fotu, Meritage Homes of Utah, Inc. UtahRealEstate.com
- $584,9903 bd3 ba3k sqft812 N 260 E #209, Santaquin, UT 84655New ConstructionMLS ID #2167830, Lennon Fotu, Meritage Homes of Utah, Inc. UtahRealEstate.com
- $609,9905 bd3 ba3.9k sqft846 N 260 E #206, Santaquin, UT 84655New ConstructionMLS ID #2159350, Lennon Fotu, Meritage Homes of Utah, Inc. UtahRealEstate.com
- $609,9905 bd3 ba3.9k sqft857 N 260 E, Santaquin, UT 84655New ConstructionUtahRealEstate.com
- $579,9904 bd3 ba3.6k sqft892 N 260 E #202, Santaquin, UT 84655New ConstructionMLS ID #2142828, Zack Simpkins, Meritage Homes of Utah, Inc. UtahRealEstate.com
- $584,9904 bd3 ba2.3k sqft823 N 260 E, Santaquin, UT 84655New ConstructionMeritage Homes
- $574,9904 bd3 ba2.3k sqft875 N 260 E, Santaquin, UT 84655New ConstructionMeritage Homes
- from $579,9904 bd3 ba2.5k sqftAspen Plan, Stratton Acres, Santaquin, UT 84655New ConstructionMeritage Homes
- $579,9904 bd3 ba2.5k sqft847 N 260 E, Santaquin, UT 84655New ConstructionMeritage Homes
- $543,0003 bd3 ba3.1k sqft357 W Saddlebrook Dr, Santaquin, UT 84655For SaleMLS ID #2149854, Sara Robles, Real Estate Essentials. UtahRealEstate.com
- $629,9006 bd3 ba3.2k sqft240 E 770 N, Santaquin, UT 84655New ConstructionMLS ID #2158571, Jessica Johnson, Omnia Real Estate. UtahRealEstate.com
- $609,9905 bd3 ba2.7k sqft846 N 260 E, Santaquin, UT 84655New ConstructionMeritage Homes
- $614,9904 bd3 ba2.5k sqft835 N 260 E, Santaquin, UT 84655New ConstructionMeritage Homes
