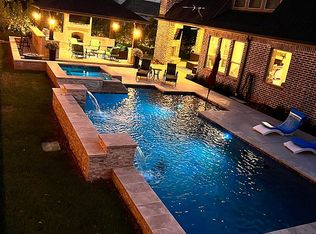
Luxury Living on the Golf Course – A Home Designed to Impress! Welcome to 8730 Canyon Crossing, an exceptional golf course estate combining modern sophistication with resort-style amenities. A three-car garage with a porte cochere, epoxy flooring, and a professional lift system set the tone for the quality craftsmanship throughout. Inside, the formal dining room shines under a modern chandelier and features a custom wine cellar—perfect for entertaining. The chef’s kitchen offers every convenience: a sink filler, warming drawer, KitchenAid refrigerator, double ovens, and an oversized butler’s pantry with elegant glass cabinetry. Enjoy casual meals in the breakfast nook beneath a tray ceiling, or gather in the family room with sliding glass doors that open to the ultimate backyard oasis. The main level also includes a guest suite, media room with screen and projector (both to remain), and a mud room with a bonus pool bath. The laundry room features a dog washing station and extensive cabinetry. Upstairs, find a flexible gym or secondary primary suite with dual vanities, full shower, and dual closets—along with spacious additional bedrooms, a game room with a wet bar and a second laundry room (with machines to remain). Step outside to your private resort: a Claffey pool with 10-person spa, fire features, LED lighting, built-in sound system, and gas grill with concrete bar counter. Relax under the pergola with porch swing, enjoy the outdoor fireplace, and unwind on the turfed patio with motorized retractable screens. The 3 car garage includes epoxy flooring and a dedicated circuit for freezer or refrigerator. Every detail reflects thoughtful design and refined living. Lantana residents enjoy access to top-rated schools, scenic walking trails, resort-style pools, new pickleball courts, amenity centers, and more.8730 Canyon Crossing is not just a home—it’s a lifestyle.
Sold
Price Unknown
8730 Canyon Xing, Argyle, TX 76226
6beds
5,989sqft
Single Family Residence
Built in 2014
0.41 Acres Lot
$1,479,000 Zestimate®
$--/sqft
$5,462 Estimated rent
Home value
$1,479,000
$1.39M - $1.57M
$5,462/mo
Zestimate® history
Owner options
List your home for rent
$5,462/mo
Rent Zestimate®
Find your next renter with Zillow Rental Manager. Plus, with online applications, you can quickly screen prospective tenants – for free.
$5,462/mo
Rent Zestimate®
Refinance and save
$141/mo
Est. payment
Refinancing to a lower rate could help reduce your monthly payments and save thousands over the life of the loan.
$141/mo
Est. payment
Explore your selling options
Work with a Zillow partner agent
Leverage their expertise and Zillow's premium Showcase listings to get your home seen by more buyers.
Get startedList with your own agent
Get your home in front of millions of buyers by listing it on Zillow.
Learn how to do itSell it yourself
Take full control of how buyers see your home on Zillow by listing For Sale by Owner (FSBO).
List your homeWhat's special
Professional lift systemBuilt-in sound systemPergola with porch swingEpoxy flooringCustom wine cellarOutdoor fireplaceFire features
Zillow last checked:
Listing updated:
Listed by:
Stephanie Seay 0546721 214-636-8485,
Keller Williams Realty-FM 972-874-1905
Bought with:
Paul Ruth
RE/MAX Dallas Suburbs
Source: NTREIS,MLS#: 21095547
Facts & features
Interior
Bedrooms & bathrooms
- Bedrooms: 6
- Bathrooms: 8
- Full bathrooms: 5
- 1/2 bathrooms: 3
Primary bedroom
- Features: Built-in Features, Ceiling Fan(s), Double Vanity, En Suite Bathroom, Sitting Area in Primary, Separate Shower, Walk-In Closet(s)
- Level: First
- Dimensions: 16 x 24
Primary bedroom
- Features: En Suite Bathroom, Walk-In Closet(s)
- Level: Second
- Dimensions: 16 x 15
Bedroom
- Features: Ceiling Fan(s), Walk-In Closet(s)
- Level: First
- Dimensions: 11 x 17
Bedroom
- Features: Ceiling Fan(s), Walk-In Closet(s)
- Level: Second
- Dimensions: 14 x 21
Bedroom
- Features: Ceiling Fan(s), Walk-In Closet(s)
- Level: Second
- Dimensions: 14 x 18
Bedroom
- Features: Ceiling Fan(s), Walk-In Closet(s)
- Level: Second
- Dimensions: 20 x 14
Breakfast room nook
- Level: First
- Dimensions: 13 x 11
Dining room
- Features: Butler's Pantry, Ceiling Fan(s)
- Level: First
- Dimensions: 14 x 16
Game room
- Features: Ceiling Fan(s)
- Level: Second
- Dimensions: 15 x 22
Kitchen
- Features: Built-in Features, Butler's Pantry, Eat-in Kitchen, Granite Counters, Kitchen Island, Walk-In Pantry
- Level: First
- Dimensions: 15 x 22
Living room
- Features: Ceiling Fan(s), Fireplace
- Level: First
- Dimensions: 19 x 22
Media room
- Features: Ceiling Fan(s)
- Level: First
- Dimensions: 19 x 16
Office
- Features: Built-in Features
- Level: First
- Dimensions: 14 x 14
Utility room
- Features: Built-in Features, Utility Room, Utility Sink
- Level: First
- Dimensions: 8 x 10
Utility room
- Features: Utility Room
- Level: Second
- Dimensions: 6 x 7
Other
- Features: Built-in Features
- Level: First
- Dimensions: 9 x 4
Heating
- Central
Cooling
- Central Air, Ceiling Fan(s)
Appliances
- Included: Built-In Refrigerator, Double Oven, Dishwasher, Disposal, Microwave
- Laundry: Washer Hookup, Laundry in Utility Room
Features
- Wet Bar, Decorative/Designer Lighting Fixtures, Eat-in Kitchen, Granite Counters, High Speed Internet, Kitchen Island, Multiple Master Suites, Open Floorplan, Cable TV, Vaulted Ceiling(s), Walk-In Closet(s)
- Flooring: Carpet, Ceramic Tile, Hardwood
- Windows: Window Coverings
- Has basement: No
- Number of fireplaces: 2
- Fireplace features: Family Room, Outside
Interior area
- Total interior livable area: 5,989 sqft
Property
Parking
- Total spaces: 4
- Parking features: Additional Parking, Carport, Epoxy Flooring, Gated, Porte-Cochere
- Attached garage spaces: 3
- Carport spaces: 1
- Covered spaces: 4
Features
- Levels: Two
- Stories: 2
- Patio & porch: Covered
- Exterior features: Rain Gutters
- Pool features: Heated, In Ground, Pool, Salt Water, Community
- Has spa: Yes
- Spa features: Hot Tub
- Fencing: Metal
Lot
- Size: 0.41 Acres
- Features: Landscaped, On Golf Course, Subdivision, Sprinkler System
Details
- Parcel number: R537318
Construction
Type & style
- Home type: SingleFamily
- Architectural style: Traditional,Detached
- Property subtype: Single Family Residence
Materials
- Brick
- Foundation: Slab
- Roof: Composition
Condition
- Year built: 2014
Utilities & green energy
- Utilities for property: Municipal Utilities, Sewer Available, Underground Utilities, Water Available, Cable Available
Community & HOA
Community
- Features: Clubhouse, Fitness Center, Playground, Pickleball, Pool, Tennis Court(s), Trails/Paths, Curbs, Sidewalks
- Subdivision: Bellaire Add Ph C
HOA
- Has HOA: Yes
- Services included: Association Management
- HOA fee: $141 monthly
- HOA name: Insight Association Mgmt
- HOA phone: 940-728-1660
Location
- Region: Argyle
Financial & listing details
- Tax assessed value: $1,381,322
- Annual tax amount: $28,497
- Date on market: 11/15/2025
- Cumulative days on market: 2 days
Price history
| Date | Event | Price |
|---|---|---|
| 1/5/2026 | Sold | -- |
Source: NTREIS #21095547 Report a problem | ||
| 11/24/2025 | Pending sale | $1,630,000$272/sqft |
Source: NTREIS #21095547 Report a problem | ||
| 11/18/2025 | Contingent | $1,630,000$272/sqft |
Source: NTREIS #21095547 Report a problem | ||
| 11/15/2025 | Listed for sale | $1,630,000$272/sqft |
Source: NTREIS #21095547 Report a problem | ||
Public tax history
| Year | Property taxes | Tax assessment |
|---|---|---|
| 2025 | $28,711 +6.8% | $1,381,322 +6.5% |
| 2024 | $26,877 +17.6% | $1,297,211 +10% |
| 2023 | $22,859 -5.3% | $1,179,283 +10% |
| 2022 | $24,136 +5.2% | $1,072,075 +10% |
| 2021 | $22,953 +3.7% | $974,614 +8% |
| 2020 | $22,124 -4.4% | $902,538 -0.3% |
| 2019 | $23,131 -6.5% | $905,428 -2.2% |
| 2018 | $24,751 +14.7% | $925,629 +9.7% |
| 2017 | $21,586 | $843,860 +7.1% |
| 2016 | $21,586 | $787,930 -3.2% |
| 2015 | -- | $814,281 +686.7% |
| 2014 | -- | $103,501 -31.3% |
| 2013 | -- | $150,582 |
Find assessor info on the county website
Neighborhood: Lantana
Nearby homes
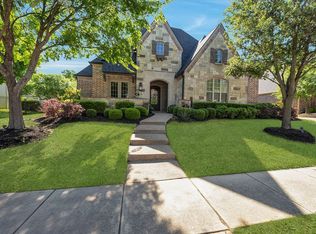
- $1,288,1005 bd6 ba5.6k sqft8740 Canyon Xing, Argyle, TX 76226Off Market
- $973,6005 bd6 ba4.5k sqft8720 Canyon Xing, Argyle, TX 76226Off Market
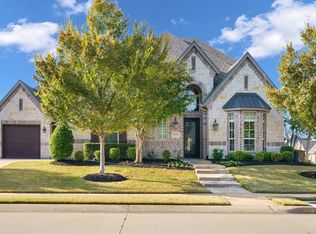
- $1,154,4004 bd5 ba3.8k sqft8710 Canyon Xing, Argyle, TX 76226Off Market

- $--5 bd5 ba4.6k sqft8731 Canyon Xing, Argyle, TX 76226Sold
- $977,3004 bd5 ba3.6k sqft8750 Canyon Xing, Argyle, TX 76226Off Market
- $--5 bd6 ba5.1k sqft8721 Canyon Xing, Argyle, TX 76226Sold
- $1,040,3003 bd4 ba3.5k sqft631 Walker Xing, Lantana, TX 76226Off Market
- $---- bd-- ba-- sqft631 Walker Xing, Argyle, TX 76226Off Market
Nearby schools
GreatSchools rating
- 9/10EP Rayzor Elementary SchoolGrades: PK-5Distance: 1 mi
- 9/10Harpool Middle SchoolGrades: 6-8Distance: 1.1 mi
- 7/10Guyer High SchoolGrades: 9-12Distance: 2.7 mi
Schools provided by the listing agent
- Elementary: Annie Webb Blanton
- Middle: Tom Harpool
- High: Guyer
- District: Denton ISD
Source: NTREIS. This data may not be complete. We recommend contacting the local school district to confirm school assignments for this home.
Get a cash offer in 3 minutes
Find out how much your home could sell for in as little as 3 minutes with a no-obligation cash offer.
Estimated market value
$1,479,000
Get a cash offer in 3 minutes
Find out how much your home could sell for in as little as 3 minutes with a no-obligation cash offer.
Estimated market value
$1,479,000
- Texas
- Denton County
- Argyle
- 76226
- Lantana
- 8730 Canyon Xing
Nearby cities
Nearby neighborhoods
Nearby zip codes
Other Argyle Topics
