Skip main navigation
Sold for $297,000
  • $297,000

    8730 Royce Dr, Sterling Heights, MI 48313

    3beds
    1,965sqft
    Single Family Residence
    Built in 1967
    8,276 Square Feet Lot
    $326,800 Zestimate®
    $151/sqft
    $2,263 Estimated rent

    Home value

    $326,800

    $310,000 - $343,000

    $2,263/mo

    Zestimate® history
    Loading
    Loading...

    Owner options

    List your home for rent

    $2,263/mo

    Rent Zestimate®

    Find your next renter with Zillow Rental Manager. Plus, with online applications, you can quickly screen prospective tenants – for free.

    Learn more

    $2,263/mo

    Rent Zestimate®

    Refinance and save

    $1,926/mo

    Est. payment

    Refinancing to a lower rate could help reduce your monthly payments and save thousands over the life of the loan.

    See today's rates

    $1,926/mo

    Est. payment

    Explore your selling options

    Work with a Zillow partner agent

    Leverage their expertise and Zillow's premium Showcase listings to get your home seen by more buyers.

    Get started

    List with your own agent

    Get your home in front of millions of buyers by listing it on Zillow.

    Learn how to do it

    Sell it yourself

    Take full control of how buyers see your home on Zillow by listing For Sale by Owner (FSBO).

    List your home

    What's special

    Natural fireplaceModern appliancesNew bathroomSought - after neighborhoodMaster suiteExpansive deckNewer roof
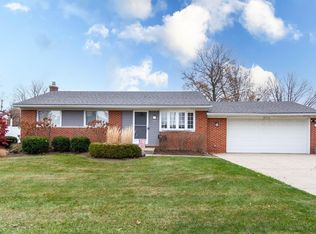
    Open House Sat 11am-2pm and Sun 1-4pm. Welcome to your dream home.This meticulously maintained single-story ranch exudes charm and sophistication, nestled in a sought-after neighborhood with top-rated Utica Schools and within walking distance to Dodge Park. As you step inside, you'll be greeted by a warm and inviting ambiance, thanks to the spacious layout and abundance of natural light. The well-updated interior boasts three generously sized bedrooms, including a master suite with its own private ensuite, perfect for unwinding after a long day. Prepare to be impressed by the heart of the home - the stunning, newer kitchen. Featuring Quartz countertops, modern appliances, and ample cabinet space, it's a chef's paradise. A natural fireplace amid your family room, along with a living room up front. This home has been thoughtfully upgraded with a new bathroom, newer roof, windows,& Furnace/AC.Outside, entertain and relax in style on the expansive deck overlooking the private vinyl fenced yard.

    Zillow last checked:

    Listing updated:

    Listed by:

    Michael Conniff 586-954-3828,

    Century 21 Professionals Macomb

    Bought with:

    Amanda Ritchie, 6501449063

    Keller Williams Premier

    Source: MiRealSource,MLS#: 50136467MLS LogoOriginating MLS: MiRealSource

    Facts & features

    Interior

    Bedrooms & bathrooms
    • Bedrooms: 3
    • Bathrooms: 2
    • Full bathrooms: 2
    Rooms
    • Room types: Family Room, Master Bathroom, Bathroom
    Bedroom 1
    • Features: Carpet
    • Level: First
    • Area: 209
    • Dimensions: 19 x 11
    Bedroom 2
    • Features: Wood
    • Level: First
    • Area: 120
    • Dimensions: 12 x 10
    Bedroom 3
    • Features: Wood
    • Level: First
    • Area: 90
    • Dimensions: 10 x 9
    Bathroom 1
    • Features: Ceramic
    • Level: First
    • Area: 42
    • Dimensions: 6 x 7
    Bathroom 2
    • Features: Vinyl
    • Level: First
    • Area: 48
    • Dimensions: 6 x 8
    Family room
    • Features: Vinyl
    • Level: First
    • Area: 150
    • Dimensions: 15 x 10
    Kitchen
    • Features: Ceramic
    • Level: First
    • Area: 120
    • Dimensions: 12 x 10
    Living room
    • Features: Wood
    • Level: First
    • Area: 169
    • Dimensions: 13 x 13
    Heating
    • Forced Air, Humidity Control, Natural Gas
    Cooling
    • Central Air
    Appliances
    • Included: Dishwasher, Dryer, Humidifier, Microwave, Range/Oven, Refrigerator, Washer, Gas Water Heater
    Features
    • Cathedral/Vaulted Ceiling
    • Flooring: Hardwood, Carpet, Wood, Vinyl, Ceramic Tile
    • Windows: Bay Window(s), Window Treatments
    • Basement: Block,Finished,Full
    • Number of fireplaces: 1
    • Fireplace features: Family Room
    Interior area
    • Total structure area: 2,215
    • Total interior livable area: 1,965 sqft
    • Finished area above ground: 1,265
    • Finished area below ground: 700

    Property

    Parking
    • Total spaces: 1
    • Parking features: Garage, Attached, Electric in Garage, Garage Door Opener
    • Attached garage spaces: 1
    Features
    • Levels: One
    • Stories: 1
    • Patio & porch: Deck, Porch
    • Exterior features: Street Lights
    • Fencing: Fenced
    • Frontage type: Road
    • Frontage length: 74
    Lot
    • Size: 8,276 Square Feet
    • Dimensions: 78 x 122
    Details
    • Parcel number: 101010379002
    • Zoning description: Residential
    • Special conditions: Private

    Construction

    Type & style
    • Home type: SingleFamily
    • Architectural style: Ranch
    • Property subtype: Single Family Residence
    Materials
    • Brick
    • Foundation: Basement
    Condition
    • New construction: No
    • Year built: 1967

    Utilities & green energy

    • Sewer: Public Sanitary
    • Water: Public
    • Utilities for property: Cable/Internet Avail.

    Community & HOA

    Community
    • Subdivision: Buckingham Estates Sub
    HOA
    • Has HOA: No
    Location
    • Region: Sterling Heights

    Financial & listing details

    • Price per square foot: $151/sqft
    • Tax assessed value: $277,000
    • Annual tax amount: $2,410
    • Date on market: 3/21/2024
    • Cumulative days on market: 11 days
    • Listing agreement: Exclusive Right To Sell
    • Listing terms: Cash,Conventional,Conventional Blend,FHA,VA Loan
    • Road surface type: Paved

    Price history

    DateEventPrice
    4/22/2024Sold$297,000+10%$151/sqft
    Source: MiRealSource #50136467 Report a problem
    4/1/2024Pending sale$269,900$137/sqft
    Source: MiRealSource #50136467 Report a problem
    3/23/2024Listed for sale$269,900+145.4%$137/sqft
    Source: MiRealSource #50136467 Report a problem
    10/30/2018Sold$110,000-11.9%$56/sqft
    Source: Public Record Report a problem
    7/1/2008Sold$124,900-20.9%$64/sqft
    Source: MiRealSource #489943 Report a problem
    1/27/2000Sold$158,000$80/sqft
    Source: Public Record Report a problem

    Public tax history

    YearProperty taxesTax assessment
    2025$2,678 +5.6%$138,500 +6.3%
    2024$2,536 +5.2%$130,300 +10.4%
    2023$2,410 +2.1%$118,000 +9.1%
    2022$2,360 $108,200 +11.3%
    2021-- $97,200 +4.5%
    2020-- $93,000 +1.5%
    2019-- $91,600 +14.2%
    2018$2,084 $80,200 +6.4%
    2017-- $75,400
    2016-- $75,400 +8.5%
    2015-- $69,500 +26.8%
    2014-- $54,800
    2012-- --
    2009-- --
    2001$2,035 +3.3%$71,000 +3%
    2000$1,971 $68,900
    Find assessor info on the county website

    Neighborhood: 48313

    Nearby schools

    GreatSchools rating
    Schools provided by the listing agent
    • District: Utica Community Schools

    Source: MiRealSource. This data may not be complete. We recommend contacting the local school district to confirm school assignments for this home.

    Get a cash offer in 3 minutes
    Find out how much your home could sell for in as little as 3 minutes with a no-obligation cash offer.
    Estimated market value
    $326,800
    Get a cash offer in 3 minutes
    Find out how much your home could sell for in as little as 3 minutes with a no-obligation cash offer.
    Estimated market value
    $326,800