Long-term, unfurnished leases not available at this time
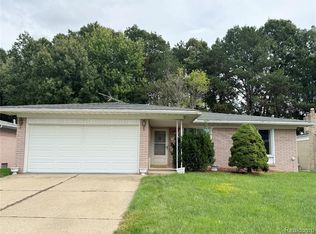
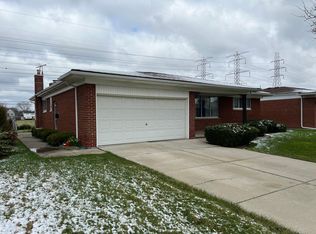
Welcome to a cozy, comfortable, fully furnished, and newly updated home designed for temporary housing and insurance displacement stays.
This property is ideal for families or individuals temporarily displaced due to insurance claims, home repairs, or relocation. Enjoy a warm, welcoming space where you can relax, settle in, and feel right at home during life's unexpected transitions. Just bring your personal belongings and make yourself comfortable!
Dogs of all sizes welcome
No smoking
This home is fully furnished and offers flexible stays of 3, 6, 9, or 12 months to accommodate your needs.
Insurance placements and corporate housing inquiries are always welcome!
Monthly rent listed reflects unfurnished pricing. Short-term and furnished pricing available upon request.
No smoking allowed. Pets are negotiable.
House for rent
Single family residence
Available Sun Nov 1 2026
Dogs OK
Air conditioner, central air
In unit laundry
Garage parking
Forced air
What's special
Warm welcoming space
- 10 days |
- -- |
- -- |
Zillow last checked:
Listing updated:
Travel times
Facts & features
Interior
Bedrooms & bathrooms
- Bedrooms: 3
- Bathrooms: 2
- Full bathrooms: 1
- 1/2 bathrooms: 1
Heating
- Forced Air
Cooling
- Air Conditioner, Central Air
Appliances
- Included: Dishwasher, Dryer, Freezer, Microwave Oven, Oven, Refrigerator, Washer
- Laundry: In Unit
Features
- Flooring: Carpet, Hardwood, Tile
- Furnished: Yes
Interior area
- Total interior livable area: 2,075 sqft
Property
Parking
- Parking features: Detached, Garage
- Has garage: Yes
- Details: Contact manager
Features
- Patio & porch: Patio
- Has private pool: Yes
- Pool features: Pool
Details
- Additional structures: Garage(s)
- Parcel number: 101010377018
Construction
Type & style
- Home type: SingleFamily
- Property subtype: Single Family Residence
Community & HOA
Location
- Region: Sterling Heights
Financial & listing details
- Lease term: 6 Month
Price history
| Date | Event | Price |
|---|---|---|
| 10/11/2026 | Listed for rent | $2,700$1/sqft |
Source: Zillow Rentals Report a problem | ||
| 10/7/2025 | Listing removed | $2,700$1/sqft |
Source: Zillow Rentals Report a problem | ||
| 9/15/2025 | Price change | $2,700-42.6%$1/sqft |
Source: Zillow Rentals Report a problem | ||
| 8/15/2025 | Listed for rent | $4,700+1.1%$2/sqft |
Source: Zillow Rentals Report a problem | ||
| 7/13/2025 | Listing removed | $4,650$2/sqft |
Source: Zillow Rentals Report a problem | ||
| 6/23/2025 | Price change | $4,650-1.1%$2/sqft |
Source: Zillow Rentals Report a problem | ||
| 3/12/2025 | Price change | $4,700+74.1%$2/sqft |
Source: Zillow Rentals Report a problem | ||
| 3/4/2025 | Listed for rent | $2,700$1/sqft |
Source: Zillow Rentals Report a problem | ||
| 12/4/2024 | Sold | $264,000-2.2%$127/sqft |
Source:  Realcomp II #20240073146 Report a problem Realcomp II #20240073146 Report a problem | ||
| 11/12/2024 | Pending sale | $270,000$130/sqft |
Source: Realcomp II #20240073146 Report a problem | ||
| 10/30/2024 | Price change | $270,000-1.8%$130/sqft |
Source: Realcomp II #20240073146 Report a problem | ||
| 10/3/2024 | Price change | $275,000-3.5%$133/sqft |
Source: Realcomp II #20240073146 Report a problem | ||
| 9/27/2024 | Listed for sale | $285,000+72.7%$137/sqft |
Source: Realcomp II #20240073146 Report a problem | ||
| 3/22/2002 | Sold | $165,000$80/sqft |
Source: Public Record Report a problem | ||