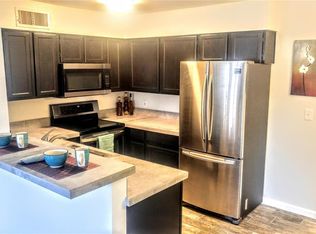
**Great New Price** Back on market in 24 hours as buyers were unable to secure financing, So Don’t miss this Amazing Opportunity, 2 bedroom & 2 full bath Penthouse Condo with upper level loft in Thornton. Move in Ready, The key mechanics have been upgraded. This unit comes complete with brand new energy efficient windows (with swing in to clean exterior option), a brand new furnace and AC, new hot water heater, new smoke & carbon monoxide detectors, and smart thermostat to provide years of comfortable living. Designed with a high vaulted ceiling over the living room and kitchen area, a large skylight and plenty of windows for natural light, this home has mastered the open concept perfectly. The living room and eat-in kitchen area are flawlessly balanced for entertaining, or quiet nights at home. The updated kitchen features granite counter tops, glass tile backsplash and large bay window overlooking the common area. The living room includes several windows surrounding a fireplace with electric inset. The finishing touch is a large loft perfect for home office and gaming area. The primary bedroom features a large walk in closet and a beautifully updated en suite primary bath. The large secondary bedroom comes complete with plenty of closet space. The bonus, an updated secondary bath that is a full bath, a rare find in this community. In addition, a spacious laundry room with a stacked washer/dryer and additional storage space. Cool off with a dip in the community pool just a short walk. Spend the evening relaxing on your own patio, covered for protection from the weather with plenty of skylights. With easy access to I-25, Close to shopping, dinning and entertainment, A great opportunity to own in the Thornton area. This home includes two reserved parking spots with plenty of additional street parking access. This home is ready for your personal touches.
Sold for $290,000
$290,000
8731 Dawson Street #303, Denver, CO 80229
2beds
1,122sqft
Condominium
Built in 1984
-- sqft lot
$268,800 Zestimate®
$258/sqft
$2,003 Estimated rent
Home value
$268,800
$253,000 - $288,000
$2,003/mo
Zestimate® history
Owner options
List your home for rent
$2,003/mo
Rent Zestimate®
Find your next renter with Zillow Rental Manager. Plus, with online applications, you can quickly screen prospective tenants – for free.
$2,003/mo
Rent Zestimate®
Refinance and save
$2,118/mo
Est. payment
Refinancing to a lower rate could help reduce your monthly payments and save thousands over the life of the loan.
$2,118/mo
Est. payment
Explore your selling options
Work with a Zillow partner agent
Leverage their expertise and Zillow's premium Showcase listings to get your home seen by more buyers.
Get startedList with your own agent
Get your home in front of millions of buyers by listing it on Zillow.
Learn how to do itSell it yourself
Take full control of how buyers see your home on Zillow by listing For Sale by Owner (FSBO).
List your homeWhat's special
Own patioHigh vaulted ceilingLarge secondary bedroomUpdated secondary bathLarge loftNew hot water heaterGranite counter tops
Zillow last checked:
Listing updated:
Listed by:
William Deere 720-971-9388 will@williamdeere.com,
Distinct Real Estate LLC
Bought with:
Tobi J Cahill, 100091303
Equity Colorado-Front Range
Source: REcolorado as distributed by MLS GRID,MLS#: 2610245
Facts & features
Interior
Bedrooms & bathrooms
- Bedrooms: 2
- Bathrooms: 2
- Full bathrooms: 2
- Main level bathrooms: 2
- Main level bedrooms: 2
Primary bedroom
- Level: Main
Bedroom
- Level: Main
Primary bathroom
- Level: Main
Bathroom
- Level: Main
Kitchen
- Level: Main
Laundry
- Level: Main
Living room
- Level: Main
Loft
- Description: Large Loft For Home Office/Gaming Space
- Level: Main
Heating
- Forced Air
Cooling
- Central Air
Appliances
- Included: Dishwasher, Disposal, Dryer, Gas Water Heater, Oven, Range, Refrigerator, Washer
- Laundry: In Unit
Features
- Eat-in Kitchen, Granite Counters, Open Floorplan, Smart Thermostat, Smoke Free, Vaulted Ceiling(s), Walk-In Closet(s)
- Flooring: Carpet, Laminate
- Windows: Bay Window(s)
- Has basement: No
- Number of fireplaces: 1
- Fireplace features: Living Room
- Common walls with other units/homes: No One Above,1 Common Wall
Interior area
- Total structure area: 1,122
- Total interior livable area: 1,122 sqft
- Finished area above ground: 1,122
Property
Parking
- Total spaces: 2
- Details: Reserved Spaces: 2
Features
- Levels: One
- Stories: 1
- Patio & porch: Covered, Patio
- Pool features: Outdoor Pool
Details
- Parcel number: R0056241
- Zoning: R-4
- Special conditions: Standard
Construction
Type & style
- Home type: Condo
- Property subtype: Condominium
- Attached to another structure: Yes
Materials
- Brick, Frame
- Roof: Composition
Condition
- Year built: 1984
Utilities & green energy
- Sewer: Public Sewer
- Water: Public
- Utilities for property: Cable Available, Electricity Connected, Internet Access (Wired), Natural Gas Connected, Phone Available
Community & HOA
Community
- Security: Carbon Monoxide Detector(s), Smoke Detector(s)
- Subdivision: Corona Village
HOA
- Has HOA: Yes
- Amenities included: Pool
- Services included: Reserve Fund, Insurance, Maintenance Grounds, Maintenance Structure, Sewer, Snow Removal, Trash, Water
- HOA fee: $382 monthly
- HOA name: Corona Village / Mastino Management
- HOA phone: 303-928-7670
Location
- Region: Denver
Financial & listing details
- Price per square foot: $258/sqft
- Tax assessed value: $276,000
- Annual tax amount: $1,685
- Date on market: 6/28/2024
- Listing terms: Cash,Conventional,FHA,VA Loan
- Exclusions: Sellers Personal Property
- Ownership: Individual
- Electric utility on property: Yes
Price history
| Date | Event | Price |
|---|---|---|
| 12/13/2024 | Sold | $290,000$258/sqft |
Source:  REcolorado as distributed by MLS GRID #2610245 Report a problem REcolorado as distributed by MLS GRID #2610245 Report a problem | ||
| 11/12/2024 | Pending sale | $290,000$258/sqft |
Source: REcolorado as distributed by MLS GRID #2610245 Report a problem | ||
| 11/7/2024 | Listed for sale | $290,000$258/sqft |
Source: REcolorado as distributed by MLS GRID #2610245 Report a problem | ||
| 11/5/2024 | Pending sale | $290,000$258/sqft |
Source: REcolorado as distributed by MLS GRID #2610245 Report a problem | ||
| 10/30/2024 | Price change | $290,000-3%$258/sqft |
Source: REcolorado as distributed by MLS GRID #2610245 Report a problem | ||
| 10/11/2024 | Price change | $299,000-2%$266/sqft |
Source: REcolorado as distributed by MLS GRID #2610245 Report a problem | ||
| 9/17/2024 | Price change | $305,000-1.3%$272/sqft |
Source: REcolorado as distributed by MLS GRID #2610245 Report a problem | ||
| 8/20/2024 | Price change | $309,000-1.9%$275/sqft |
Source: REcolorado as distributed by MLS GRID #2610245 Report a problem | ||
| 6/28/2024 | Listed for sale | $315,000+170.6%$281/sqft |
Source: REcolorado as distributed by MLS GRID #2610245 Report a problem | ||
| 6/2/2004 | Sold | $116,400$104/sqft |
Source: Public Record Report a problem | ||
Public tax history
| Year | Property taxes | Tax assessment |
|---|---|---|
| 2025 | $1,699 +0.9% | $17,250 -9.2% |
| 2024 | $1,685 +3.2% | $19,000 |
| 2023 | $1,632 -2.6% | $19,000 +37.7% |
| 2022 | $1,675 | $13,800 -2.9% |
| 2021 | -- | $14,210 +5.2% |
| 2020 | $1,598 | $13,510 -0.1% |
| 2019 | $1,598 +20.3% | $13,530 +24.7% |
| 2018 | $1,328 | $10,850 |
| 2017 | $1,328 | $10,850 +42% |
| 2016 | -- | $7,640 |
| 2015 | $879 | $7,640 +38.4% |
| 2014 | -- | $5,520 |
| 2013 | -- | $5,520 +7.4% |
| 2012 | -- | $5,140 |
| 2011 | -- | $5,140 -7.7% |
| 2010 | -- | $5,570 |
| 2009 | -- | $5,570 -34.3% |
| 2008 | -- | $8,480 |
| 2007 | -- | $8,480 -11% |
| 2006 | -- | $9,530 |
| 2005 | -- | $9,530 +9.4% |
| 2004 | -- | $8,710 |
| 2003 | $925 +3% | $8,710 +1% |
| 2002 | $898 +13.5% | $8,620 +19.6% |
| 2001 | $791 | $7,210 |
Find assessor info on the county website
Neighborhood: 80229
Nearby homes
- $289,9002 bd2 ba1.1k sqft8731 Dawson Street #302, Thronton, CO 80229Off Market
- $180,0001 bd1 ba914 sqft8731 Dawson St APT 301, Thornton, CO 80229For Sale

- $202,3001 bd1 ba776 sqft8731 Dawson St APT 101, Thornton, CO 80229Off Market
- $238,4002 bd2 ba984 sqft8731 Dawson St APT 103, Denver, CO 80229Off Market
- $232,5002 bd2 ba1k sqft8731 Dawson St APT 104, Denver, CO 80229Off Market
- $217,4002 bd1 ba984 sqft8731 Dawson St APT 202, Denver, CO 80229Off Market
- $231,7002 bd2 ba984 sqft8731 Dawson St APT 203, Thornton, CO 80229Off Market
- $239,0002 bd2 ba984 sqft8731 Dawson St APT 204, Denver, CO 80229Off Market
Nearby schools
GreatSchools rating
- 4/10Mc Elwain Elementary SchoolGrades: K-5Distance: 0.2 mi
- 2/10Thornton Middle SchoolGrades: 6-8Distance: 0.9 mi
- 2/10Thornton High SchoolGrades: 9-12Distance: 0.9 mi
Schools provided by the listing agent
- Elementary: McElwain
- Middle: Thornton
- High: Thornton
- District: Adams 12 5 Star Schl
Source: REcolorado as distributed by MLS GRID. This data may not be complete. We recommend contacting the local school district to confirm school assignments for this home.
Get a cash offer in 3 minutes
Find out how much your home could sell for in as little as 3 minutes with a no-obligation cash offer.
Estimated market value
$268,800
Get a cash offer in 3 minutes
Find out how much your home could sell for in as little as 3 minutes with a no-obligation cash offer.
Estimated market value
$268,800
- Colorado
- Adams County
- Thornton
- 80229
- 8731 Dawson Street Unit 303
Nearby cities
Nearby neighborhoods
Nearby zip codes
Other Thornton Topics
