Skip main navigation
Sold for $1,260,000
  • $1,260,000

    8731 E 33rd Avenue, Denver, CO 80238

    5beds
    3,474sqft
    Single Family Residence
    Built in 2011
    4,600 Square Feet Lot
    $1,235,900 Zestimate®
    $363/sqft
    $5,074 Estimated rent

    Home value

    $1,235,900

    $1.16M - $1.32M

    $5,074/mo

    Zestimate® history
    Loading
    Loading...

    Owner options

    List your home for rent

    $5,074/mo

    Rent Zestimate®

    Find your next renter with Zillow Rental Manager. Plus, with online applications, you can quickly screen prospective tenants – for free.

    Learn more

    $5,074/mo

    Rent Zestimate®

    Refinance and save

    $5,897/mo

    Est. payment

    Refinancing to a lower rate could help reduce your monthly payments and save thousands over the life of the loan.

    See today's rates

    $5,897/mo

    Est. payment

    Explore your selling options

    Work with a Zillow partner agent

    Leverage their expertise and Zillow's premium Showcase listings to get your home seen by more buyers.

    Get started

    List with your own agent

    Get your home in front of millions of buyers by listing it on Zillow.

    Learn how to do it

    Sell it yourself

    Take full control of how buyers see your home on Zillow by listing For Sale by Owner (FSBO).

    List your home

    What's special

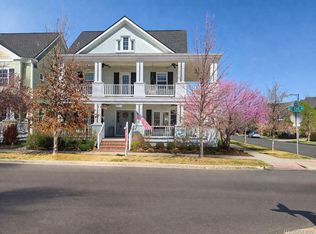
    Gorgeous Parkwood 2 Story across the street from The Park. Lovingly remodeled for 5 years, this home is ready for new owners to move in & unpack! Terrific curb appeal. The house was repainted and new shutters & porch railings were added. Inside you discover a private office at the front of the main level, across from the formal dining room. The great room includes a living room with fireplace, a breakfast nook, a beautiful kitchen and large windows that extend this living space into the backyard. The recent kitchen enhancements include painted cabinets with soft close features & new hardware, new back splash tile and new appliances- a 6 burner gas Viking stove, super quiet Bosch dishwasher, microwave and refrigerator. Hardwood floors and plantation shutters give these spaces a classic beauty. With new interior paint, lights and carpet this home is better than new. The upper level has four bedrooms, a laundry room & 2 baths. The primary suite includes 2 walk-in closets, a large bedroom and a terrific bathroom with 2 sink vanities, a large shower and private water closet. Sellers finished the basement with a huge family room, the 5th bedroom & a full bath. Sellers installed a new radon mitigation system and had the vents cleaned with health and safety in mind. There is a new gas water heater and the furnace & A/C are serviced 2 times a year. Sellers created a backyard oasis with a huge stamped concrete patio & walkways, a wow factor pergola and terrific landscaping-creating beauty & privacy with trees, bushes and flower & vegetable gardens. Natural gas line for a BBQ grill. The 3 car garage is a necessity for families with multiple vehicles and lots of toys! Top this off with high impact shingles(2019) on the house and garage. Experience the Pride of Ownership and obvious attention to detail throughout this lovely home. The location is amazing with "The Park" across the street, close to swimming pools, Anschutz Medical Campus, restaurants, grocery stores & shopping!

    Zillow last checked:

    Listing updated:

    Listed by:

    Ken Greenfield 303-478-4663 Ken@corcoranperry.com,

    Corcoran Perry & Co.

    Bought with:

    Kim Davis, 100030099

    Compass - Denver

    Source: REcolorado as distributed by MLS GRID,MLS#: 3692428MLS Logo

    Facts & features

    Interior

    Bedrooms & bathrooms
    • Bedrooms: 5
    • Bathrooms: 4
    • Full bathrooms: 3
    • 1/2 bathrooms: 1
    • Main level bathrooms: 1
    Bedroom
    • Level: Upper
    • Area: 110.97 Square Feet
    • Dimensions: 10.41 x 10.66
    Bedroom
    • Level: Upper
    • Area: 135.17 Square Feet
    • Dimensions: 10.08 x 13.41
    Bedroom
    • Level: Upper
    • Area: 138.6 Square Feet
    • Dimensions: 10.08 x 13.75
    Bedroom
    • Level: Basement
    • Area: 161.07 Square Feet
    • Dimensions: 10.92 x 14.75
    Bathroom
    • Level: Main
    • Area: 28.4 Square Feet
    • Dimensions: 5.25 x 5.41
    Bathroom
    • Level: Upper
    Bathroom
    • Level: Basement
    • Area: 70.33 Square Feet
    • Dimensions: 5.41 x 13
    Other
    • Level: Upper
    • Area: 211.73 Square Feet
    • Dimensions: 13.66 x 15.5
    Other
    • Level: Upper
    • Area: 110.97 Square Feet
    • Dimensions: 10.41 x 10.66
    Dining room
    • Level: Main
    • Area: 166.56 Square Feet
    • Dimensions: 10.41 x 16
    Family room
    • Level: Basement
    • Area: 462.02 Square Feet
    • Dimensions: 17.33 x 26.66
    Kitchen
    • Level: Main
    • Area: 229.62 Square Feet
    • Dimensions: 13.25 x 17.33
    Laundry
    • Level: Upper
    • Area: 37 Square Feet
    • Dimensions: 4.83 x 7.66
    Living room
    • Level: Main
    • Area: 232.95 Square Feet
    • Dimensions: 15 x 15.53
    Office
    • Level: Main
    • Area: 133.57 Square Feet
    • Dimensions: 10.66 x 12.53
    Utility room
    • Level: Basement
    • Area: 338.97 Square Feet
    • Dimensions: 16.08 x 21.08
    Heating
    • Forced Air, Natural Gas
    Cooling
    • Central Air
    Appliances
    • Included: Convection Oven, Dishwasher, Disposal, Dryer, Gas Water Heater, Microwave, Oven, Range, Range Hood, Refrigerator, Washer
    • Laundry: In Unit
    Features
    • Ceiling Fan(s), Eat-in Kitchen, Five Piece Bath, Kitchen Island, Pantry, Primary Suite, Quartz Counters, Radon Mitigation System, Smoke Free, Walk-In Closet(s)
    • Flooring: Carpet, Tile, Wood
    • Windows: Double Pane Windows, Window Coverings
    • Basement: Finished,Full,Sump Pump
    • Number of fireplaces: 1
    • Fireplace features: Living Room
    Interior area
    • Total structure area: 3,474
    • Total interior livable area: 3,474 sqft
    • Finished area above ground: 2,344
    • Finished area below ground: 907

    Property

    Parking
    • Total spaces: 3
    • Parking features: Garage
    • Garage spaces: 3
    Features
    • Levels: Two
    • Stories: 2
    • Patio & porch: Covered, Front Porch, Patio
    • Exterior features: Gas Valve, Private Yard
    • Fencing: Full
    • Has view: Yes
    • View description: Mountain(s)
    Lot
    • Size: 4,600 Square Feet
    • Features: Level, Master Planned, Near Public Transit, Sprinklers In Front, Sprinklers In Rear
    Details
    • Parcel number: 128519010
    • Zoning: R-MU-20
    • Special conditions: Standard

    Construction

    Type & style
    • Home type: SingleFamily
    • Architectural style: Traditional
    • Property subtype: Single Family Residence
    Materials
    • Brick, Cement Siding, Frame
    • Foundation: Slab
    • Roof: Composition
    Condition
    • Updated/Remodeled
    • Year built: 2011
    Details
    • Builder name: Parkwood Homes

    Utilities & green energy

    • Electric: 110V, 220 Volts
    • Sewer: Public Sewer
    • Water: Public
    • Utilities for property: Electricity Connected, Internet Access (Wired), Natural Gas Connected

    Community & HOA

    Community
    • Security: Carbon Monoxide Detector(s), Radon Detector, Security System, Smoke Detector(s)
    • Subdivision: Central Park
    HOA
    • Has HOA: Yes
    • Amenities included: Park, Playground, Pool
    • HOA fee: $56 monthly
    • HOA name: MCA80238
    • HOA phone: 303-388-0724
    Location
    • Region: Denver

    Financial & listing details

    • Price per square foot: $363/sqft
    • Tax assessed value: $1,147,600
    • Annual tax amount: $10,709
    • Date on market: 9/11/2025
    • Listing terms: Cash,Conventional,Jumbo
    • Exclusions: Sellers Personal Property, Including Flat Screen Tvs And Shelves In Garage. Pots And Plants that Are In Them. Galvanized Horse Trough On East Side Of The House. All Yard Art
    • Ownership: Individual
    • Electric utility on property: Yes
    • Road surface type: Alley Paved

    Price history

    DateEventPrice
    10/9/2025Sold$1,260,000+6%$363/sqft
    Source: REcolorado as distributed by MLS GRID #3692428 Report a problem
    9/16/2025Pending sale$1,188,900$342/sqft
    Source: REcolorado as distributed by MLS GRID #3692428 Report a problem
    9/11/2025Listed for sale$1,188,900+39.9%$342/sqft
    Source: REcolorado as distributed by MLS GRID #3692428 Report a problem
    12/23/2019Sold$850,000-4%$245/sqft
    Source: Public Record Report a problem
    11/19/2019Pending sale$885,000$255/sqft
    Source: RE/MAX Cherry Creek #9098613 Report a problem
    11/7/2019Listed for sale$885,000+72.9%$255/sqft
    Source: RE/MAX Cherry Creek #9098613 Report a problem
    6/24/2011Sold$511,795$147/sqft
    Source: Public Record Report a problem

    Public tax history

    YearProperty taxesTax assessment
    2024$10,566 +37.6%$73,200 -4.5%
    2023$7,680 +1.4%$76,620 +41%
    2022$7,576 -0.6%$54,350 -2.8%
    2021$7,626 +1.5%$55,920 -1.8%
    2020$7,511 +7%$56,935 -0.7%
    2019$7,020 $57,333 +12.4%
    2018$7,020 +0.2%$51,030
    2017$7,009 +6.4%$51,030 +4.4%
    2016$6,589 +13.3%$48,900
    2015$5,815 +0.1%$48,900 +16.9%
    2014$5,807 +1.6%$41,820
    2013$5,716 +109.2%$41,820 +2%
    2012$2,733 $41,010
    Find assessor info on the county website

    Neighborhood: Central Park

    Nearby schools

    GreatSchools rating
    Schools provided by the listing agent
    • Elementary: Westerly Creek
    • Middle: McAuliffe International
    • High: Northfield
    • District: Denver 1

    Source: REcolorado as distributed by MLS GRID. This data may not be complete. We recommend contacting the local school district to confirm school assignments for this home.

    Get a cash offer in 3 minutes
    Find out how much your home could sell for in as little as 3 minutes with a no-obligation cash offer.
    Estimated market value
    $1,235,900
    Get a cash offer in 3 minutes
    Find out how much your home could sell for in as little as 3 minutes with a no-obligation cash offer.
    Estimated market value
    $1,235,900