Skip main navigation
Sold for $1,607,000
  • $1,607,000

    8741 E 33rd Avenue, Denver, CO 80238

    6beds
    4,721sqft
    Single Family Residence
    Built in 2011
    4,791 Square Feet Lot
    $1,604,500 Zestimate®
    $340/sqft
    $6,554 Estimated rent

    Home value

    $1,604,500

    $1.52M - $1.70M

    $6,554/mo

    Zestimate® history
    Loading
    Loading...

    Owner options

    List your home for rent

    $6,554/mo

    Rent Zestimate®

    Find your next renter with Zillow Rental Manager. Plus, with online applications, you can quickly screen prospective tenants – for free.

    Learn more

    $6,554/mo

    Rent Zestimate®

    Refinance and save

    $7,496/mo

    Est. payment

    Refinancing to a lower rate could help reduce your monthly payments and save thousands over the life of the loan.

    See today's rates

    $7,496/mo

    Est. payment

    Explore your selling options

    Work with a Zillow partner agent

    Leverage their expertise and Zillow's premium Showcase listings to get your home seen by more buyers.

    Get started

    List with your own agent

    Get your home in front of millions of buyers by listing it on Zillow.

    Learn how to do it

    Sell it yourself

    Take full control of how buyers see your home on Zillow by listing For Sale by Owner (FSBO).

    List your home

    What's special

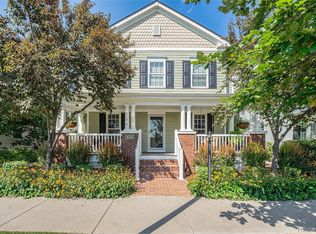
    Southern charm meets Colorado living in this beautifully updated Central Park home, ideally positioned on a landscaped corner lot directly across from one of the neighborhood’s main parks, with access to expansive green space, trails, and recreation. Offering 4,721 total sq ft, 5 bedrooms, and 5 bathrooms, the home provides a bright, open layout designed for both everyday living and entertaining. The main level is filled with natural light from its corner placement and features a spacious living room with gas fireplace, a well-appointed kitchen with ample storage and island, and both casual and formal dining spaces. A welcoming front porch and grand staircase set the tone, while the upper level includes a spacious primary suite with private balcony access. A large loft offers flexible space for a playroom, office, or additional living area. The finished basement expands functionality with a family room, full bath, gym area, and storage—ideal for guests or multi-generational living. Outdoor spaces are designed for year-round enjoyment, including a wrap-around deck with built-in fireplace and TV, a covered front porch, and a private yard. The home also features a detached 2-car garage. Located on a quiet, non-through street across from an active park, the setting offers a balance of neighborhood energy and privacy. Convenient access to pools, trails, shopping, dining, public transit, Anschutz Medical Campus, and downtown Denver. Recent updates include refinished floors (2023), new roof and exterior paint (2024), and updated appliances. A well-rounded opportunity in one of Denver’s most established master-planned communities. Find the full Matterport: https://my.matterport.com/show/?m=pwfUHdZhhmR&

    Zillow last checked:

    Listing updated:

    Listed by:

    Michael Bruce 720-771-0495 Mike@Brucehomesco.com,

    Keller Williams Realty Downtown LLC,

    The Phoenix,

    Keller Williams Advantage Realty LLC

    Bought with:

    Jen Niederhauser, 40043189

    Camber Realty, LTD

    Source: REcolorado as distributed by MLS GRID,MLS#: 3120014MLS Logo

    Facts & features

    Interior

    Bedrooms & bathrooms
    • Bedrooms: 6
    • Bathrooms: 5
    • Full bathrooms: 4
    • 1/2 bathrooms: 1
    • Main level bathrooms: 1
    Bedroom
    • Description: Access To Wrap-Around Balcony Via French Door
    • Level: Upper
    • Area: 236.07 Square Feet
    • Dimensions: 12.9 x 18.3
    Bedroom
    • Features: Primary Suite
    • Level: Upper
    • Area: 107.91 Square Feet
    • Dimensions: 9.9 x 10.9
    Bedroom
    • Level: Upper
    • Area: 98.8 Square Feet
    • Dimensions: 9.5 x 10.4
    Bedroom
    • Level: Upper
    • Area: 99.75 Square Feet
    • Dimensions: 9.5 x 10.5
    Bedroom
    • Description: Third Floor Huge Bedroom, Extra Living Room, Or Flex Space!
    • Level: Upper
    • Area: 608.73 Square Feet
    • Dimensions: 19.7 x 30.9
    Bedroom
    • Level: Basement
    • Area: 179.2 Square Feet
    • Dimensions: 14 x 12.8
    Bathroom
    • Description: 5-Piece Bath With Corner Soaking Tub, Double Sink Quartz Topped Vanity, Spa-Like Glass Enclosed Shower
    • Features: Primary Suite
    • Level: Upper
    • Area: 152.22 Square Feet
    • Dimensions: 11.8 x 12.9
    Bathroom
    • Level: Upper
    • Area: 40.5 Square Feet
    • Dimensions: 5.4 x 7.5
    Bathroom
    • Description: Third Floor Full Bath
    • Level: Upper
    • Area: 40.5 Square Feet
    • Dimensions: 5.4 x 7.5
    Bathroom
    • Features: En Suite Bathroom
    • Level: Basement
    • Area: 65.25 Square Feet
    • Dimensions: 4.5 x 14.5
    Bathroom
    • Level: Main
    • Area: 25.76 Square Feet
    • Dimensions: 4.6 x 5.6
    Dining room
    • Description: Crown And Chair Rail Molding, French Door Access To Covered Front Porch
    • Level: Main
    • Area: 131.1 Square Feet
    • Dimensions: 11.4 x 11.5
    Dining room
    • Description: Breakfast Nook, Window Surround With Backyard Views
    • Level: Main
    • Area: 88.2 Square Feet
    • Dimensions: 8.4 x 10.5
    Exercise room
    • Level: Basement
    • Area: 182.03 Square Feet
    • Dimensions: 10.9 x 16.7
    Family room
    • Level: Basement
    • Area: 275.1 Square Feet
    • Dimensions: 13.1 x 21
    Kitchen
    • Description: White Quartz Counters, Counter Seating Peninsula, Stainless Steel Appliances
    • Level: Main
    • Area: 177.87 Square Feet
    • Dimensions: 12.1 x 14.7
    Laundry
    • Level: Upper
    • Area: 20.25 Square Feet
    • Dimensions: 4.5 x 4.5
    Living room
    • Description: White Mantle Gas Fireplace
    • Level: Main
    • Area: 318.33 Square Feet
    • Dimensions: 13.1 x 24.3
    Office
    • Description: Crown Molding, Custom Built-In Shelves And Cabinets, French Doors, Access To Covered Front Porch
    • Level: Main
    • Area: 135.66 Square Feet
    • Dimensions: 11.4 x 11.9
    Utility room
    • Level: Basement
    • Area: 143.38 Square Feet
    • Dimensions: 13.4 x 10.7
    Heating
    • Forced Air, Natural Gas
    Cooling
    • Central Air
    Appliances
    • Included: Dishwasher, Disposal, Double Oven, Dryer, Gas Water Heater, Microwave, Range, Refrigerator, Washer
    Features
    • Built-in Features, Ceiling Fan(s), Five Piece Bath, Kitchen Island, Pantry, Primary Suite, Quartz Counters
    • Flooring: Carpet, Tile, Wood
    • Windows: Window Coverings
    • Basement: Bath/Stubbed,Daylight,Finished,Full,Interior Entry,Sump Pump
    • Number of fireplaces: 1
    • Fireplace features: Gas, Living Room
    Interior area
    • Total structure area: 4,721
    • Total interior livable area: 4,721 sqft
    • Finished area above ground: 3,318
    • Finished area below ground: 1,084

    Property

    Parking
    • Total spaces: 2
    • Parking features: Concrete, Exterior Access Door, Lighted, Storage
    • Garage spaces: 2
    Features
    • Levels: Three Or More
    • Patio & porch: Covered, Deck, Front Porch, Patio, Wrap Around
    • Exterior features: Lighting, Private Yard, Rain Gutters
    • Fencing: Partial
    • Has view: Yes
    • View description: City
    Lot
    • Size: 4,791 Square Feet
    • Features: Corner Lot, Landscaped, Level, Many Trees, Master Planned, Near Public Transit, Sprinklers In Front, Sprinklers In Rear
    Details
    • Parcel number: 128519011
    • Zoning: R-MU-20
    • Special conditions: Standard

    Construction

    Type & style
    • Home type: SingleFamily
    • Property subtype: Single Family Residence
    Materials
    • Brick, Frame
    • Foundation: Slab
    • Roof: Composition
    Condition
    • Year built: 2011
    Details
    • Builder name: Parkwood Homes

    Utilities & green energy

    • Sewer: Public Sewer
    • Water: Public
    • Utilities for property: Cable Available, Electricity Connected, Natural Gas Connected, Phone Available

    Community & HOA

    Community
    • Security: Carbon Monoxide Detector(s), Smoke Detector(s)
    • Subdivision: Central Park
    HOA
    • Has HOA: Yes
    • Amenities included: Park, Playground, Tennis Court(s), Trail(s)
    • HOA fee: $46 monthly
    • HOA name: MCA
    • HOA phone: 303-388-0724
    Location
    • Region: Denver

    Financial & listing details

    • Price per square foot: $340/sqft
    • Tax assessed value: $1,561,600
    • Annual tax amount: $14,769
    • Date on market: 4/1/2026
    • Listing terms: Cash,Conventional,VA Loan
    • Exclusions: Seller's Personal Property And Staging Furniture.
    • Ownership: Individual
    • Electric utility on property: Yes
    • Road surface type: Paved

    Price history

    DateEventPrice
    4/27/2026Sold$1,607,000+0.4%$340/sqft
    Source: REcolorado as distributed by MLS GRID #3120014 Report a problem
    4/6/2026Pending sale$1,600,000$339/sqft
    Source: REcolorado as distributed by MLS GRID #3120014 Report a problem
    4/1/2026Listed for sale$1,600,000+3.2%$339/sqft
    Source: REcolorado as distributed by MLS GRID #3120014 Report a problem
    7/25/2023Sold$1,550,000+34.8%$328/sqft
    Source: Public Record Report a problem
    4/4/2019Sold$1,150,000+1.3%$244/sqft
    Source: Public Record Report a problem
    2/23/2019Pending sale$1,135,000$240/sqft
    Source: CENTRAL PARK REALTY LLC #9507953 Report a problem
    2/21/2019Listed for sale$1,135,000+26.1%$240/sqft
    Source: CENTRAL PARK REALTY LLC #9507953 Report a problem
    4/5/2017Sold$900,000$191/sqft
    Source: Public Record Report a problem
    2/6/2017Pending sale$900,000$191/sqft
    Source: LIV Sotheby's International Realty #5370006 Report a problem
    1/20/2017Listed for sale$900,000$191/sqft
    Source: LIV Sotheby's International Realty #5370006 Report a problem

    Public tax history

    YearProperty taxesTax assessment
    2024$14,571 +34.4%$100,950 -3.5%
    2023$10,840 +1.4%$104,620 +36.4%
    2022$10,693 +17.1%$76,710 -2.8%
    2021$9,134 +1.5%$78,920 +15.7%
    2020$8,996 -0.9%$68,190 -0.7%
    2019$9,080 $68,666 +4%
    2018$9,080 +0.2%$66,010
    2017$9,067 +10.5%$66,010 +8.4%
    2016$8,203 +10%$60,880
    2015$7,460 +0.1%$60,880 +13.5%
    2014$7,450 -2%$53,650
    2013$7,601 +156.2%$53,650 -1.6%
    2012$2,967 $54,530
    Find assessor info on the county website

    Neighborhood: Central Park

    Nearby schools

    GreatSchools rating
    Schools provided by the listing agent
    • Elementary: Westerly Creek
    • Middle: McAuliffe International
    • High: Northfield
    • District: Denver 1

    Source: REcolorado as distributed by MLS GRID. This data may not be complete. We recommend contacting the local school district to confirm school assignments for this home.

    Get a cash offer in 3 minutes
    Find out how much your home could sell for in as little as 3 minutes with a no-obligation cash offer.
    Estimated market value
    $1,604,500
    Get a cash offer in 3 minutes
    Find out how much your home could sell for in as little as 3 minutes with a no-obligation cash offer.
    Estimated market value
    $1,604,500