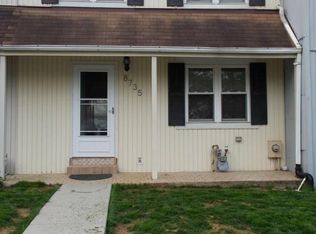
Welcome to 8731 Inquiry Ct — a bright and beautifully maintained end-unit townhome in Walkersville’s desirable Discovery community. This 4-bedroom, 2.5-bath colonial offers a thoughtfully designed three-level layout with 1,408 finished square feet, plus a full walkout lower level for added versatility. The main level welcomes you with a gracious foyer that opens to sun-filled living and dining spaces, ideal for both everyday living and entertaining. The charming eat-in galley kitchen provides ample cabinetry and counter-space, while a convenient half bath completes the level. Upstairs, you’ll find four well-proportioned bedrooms, including a private primary suite with its own full bath. A second hall bath serves the additional bedrooms, offering comfort and flexibility for family or guests.The walkout lower level features a spacious recreation room — perfect for a home theater, fitness area, playroom, or media lounge — with direct access to the backyard. Outside, the generous fenced yard provides room to host weekend gatherings, let pets play, or cultivate your dream garden. As an end-unit, the home enjoys added privacy and abundant natural light throughout. Residents of the Discovery community enjoy access to a community pool, playground, and basketball court. Just minutes away, Walkersville Community Park and Heritage Farm Park offer scenic trails and open green space, while downtown Frederick is a short drive away, showcasing award-winning restaurants, local boutiques, museums, and year-round events. Blending comfort, space, and convenience, this home offers the perfect setting for relaxed family living with endless opportunities for recreation nearby!
Sold for $350,000
Zillow last checked:
Listing updated:
Bought with:
PIERINA SEQUERA, 5021461
Long & Foster Real Estate, Inc.
Source: Bright MLS,MLS#: MDFR2078366
Price history
| Date | Event | Price |
|---|---|---|
| 4/24/2026 | Sold | $350,000+9.4%$249/sqft |
Source:  Bright MLS #MDFR2078366 Report a problem Bright MLS #MDFR2078366 Report a problem | ||
| 3/24/2026 | Contingent | $320,000$227/sqft |
Source: Bright MLS #MDFR2078366 Report a problem | ||
| 3/19/2026 | Listed for sale | $320,000+81.8%$227/sqft |
Source: Bright MLS #MDFR2078366 Report a problem | ||
| 1/6/2020 | Sold | $176,000+0.6%$125/sqft |
Source: eXp Realty #16850992 Report a problem | ||
| 11/27/2019 | Price change | $175,000-12.5%$124/sqft |
Source: EXP Realty, LLC #MDFR256312 Report a problem | ||
| 11/8/2019 | Listed for sale | $200,000+66.7%$142/sqft |
Source: EXP Realty, LLC #MDFR256312 Report a problem | ||
| 10/23/2015 | Sold | $120,000+4.4%$85/sqft |
Source: Agent Provided Report a problem | ||
| 9/4/2015 | Pending sale | $114,900$82/sqft |
Source: Fox Realty Inc./GMAC Real Estate #FR8709677 Report a problem | ||
| 8/27/2015 | Listed for sale | $114,900$82/sqft |
Source: Fox Realty Inc./GMAC Real Estate #FR8709677 Report a problem | ||
| 8/18/2015 | Pending sale | $114,900$82/sqft |
Source: Fox Realty Inc./GMAC Real Estate #FR8709677 Report a problem | ||
| 7/31/2015 | Listed for sale | $114,900-14.9%$82/sqft |
Source: Fox Realty Inc./GMAC Real Estate #FR8709677 Report a problem | ||
| 3/9/2015 | Sold | $135,000-18.1%$96/sqft |
Source: Public Record Report a problem | ||
| 3/9/2009 | Sold | $164,900-8.3%$117/sqft |
Source: Public Record Report a problem | ||
| 8/12/2008 | Listing removed | $179,900-5.3%$128/sqft |
Source: Long and Foster Real Estate #FR6687642 Report a problem | ||
| 5/27/2008 | Listed for sale | $189,891+26.6%$135/sqft |
Source: Long and Foster Real Estate #FR6687642 Report a problem | ||
| 3/4/2008 | Sold | $150,000-24.2%$107/sqft |
Source: Public Record Report a problem | ||
| 12/8/2005 | Sold | $198,000+133.2%$141/sqft |
Source: Public Record Report a problem | ||
| 8/19/1997 | Sold | $84,900$60/sqft |
Source: Public Record Report a problem | ||
Nearby homes

Get a cash offer in 3 minutes
Find out how much your home could sell for in as little as 3 minutes with a no-obligation cash offer.
Estimated market value
$350,200
