Skip main navigation
Sold for $345,000
  • $345,000

    8737 Inquiry Ct, Walkersville, MD 21793

    3beds
    1,680sqft
    Townhouse
    Built in 1972
    1,600 Square Feet Lot
    $344,100 Zestimate®
    $205/sqft
    $2,339 Estimated rent

    Home value

    $344,100

    $320,000 - $368,000

    $2,339/mo

    Zestimate® history
    Loading
    Loading...

    Owner options

    List your home for rent

    $2,339/mo

    Rent Zestimate®

    Find your next renter with Zillow Rental Manager. Plus, with online applications, you can quickly screen prospective tenants – for free.

    Learn more

    $2,339/mo

    Rent Zestimate®

    Refinance and save

    $2,186/mo

    Est. payment

    Refinancing to a lower rate could help reduce your monthly payments and save thousands over the life of the loan.

    See today's rates

    $2,186/mo

    Est. payment

    Explore your selling options

    Work with a Zillow partner agent

    Leverage their expertise and Zillow's premium Showcase listings to get your home seen by more buyers.

    Get started

    List with your own agent

    Get your home in front of millions of buyers by listing it on Zillow.

    Learn how to do it

    Sell it yourself

    Take full control of how buyers see your home on Zillow by listing For Sale by Owner (FSBO).

    List your home

    What's special

    Fenced-in rear yardVersatile recreation spaceConvenient half bathNew guttersBrand-new stainless steel appliancesSleek quartz countertopsUpdated gourmet kitchen
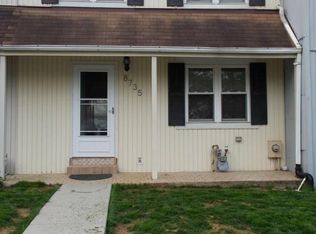
    Stunning 3-Level Townhome in Walkersville, MD – Move-In Ready with Modern Upgrades! Welcome to your dream home in the heart of charming Walkersville, Maryland! This beautifully updated 3-level townhome offers the perfect blend of comfort, style, and convenience, featuring 3 spacious bedrooms, 2.5 baths, and a fully finished basement with a full bathroom and walkout access to the outdoors. Step inside to discover a bright and open main level, highlighted by an updated gourmet kitchen boasting sleek quartz countertops, brand-new stainless steel appliances, and ample cabinetry for all your culinary needs. The convenient half bath on this level adds everyday ease for family and guests. Upstairs, retreat to the three bedrooms on the upper level, including a primary suite, all sharing a well-appointed and updated full bath. The fully finished lower level is a true gem – complete with a full bathroom, versatile recreation space, and direct walkout to the fenced-in rear yard, ideal for entertaining or can be used as an additional bedroom. Recent upgrades ensure worry-free living: new HVAC system, roof is 3 years old, and new gutters. Plus, enjoy the perks of two assigned parking spots right at your doorstep. Priced to sell and packed with value – this townhome is a rare find in Walkersville! Schedule your tour today and make it yours. A Highlight on Walkersville's Excellent Schools:** Families will love the top-tier education options here, served by the highly regarded Frederick County Public Schools district. Walkersville Elementary (PK-5) provides a nurturing start with strong proficiency rates—34% in math and 45% in reading—ranking it among Maryland's solid elementary choices. Walkersville Middle (6-8) excels in the top 50% statewide, with 4-star ratings for overall performance and a supportive 16:1 student-teacher ratio. High schoolers thrive at Walkersville High (9-12), ranked in the top 20% of Maryland schools with a 96% graduation rate, 27% AP participation, and robust college prep opportunities. These schools emphasize academic excellence, equity, and community, making Walkersville an ideal spot for raising a family.

    Zillow last checked:

    Listing updated:

    Listed by:

    Paulo Machado 202-802-2045,

    Keller Williams Flagship

    Bought with:

    Donovan Vasquez-Ramirez, 652978

    Vaze Realty

    Source: Bright MLS,MLS#: MDFR2077110MLS Logo

    Facts & features

    Interior

    Bedrooms & bathrooms
    • Bedrooms: 3
    • Bathrooms: 3
    • Full bathrooms: 2
    • 1/2 bathrooms: 1
    • Main level bathrooms: 1
    Primary bedroom
    • Level: Upper
    • Area: 170 Square Feet
    • Dimensions: 10 X 17
    Bedroom 2
    • Level: Upper
    • Area: 99 Square Feet
    • Dimensions: 9 X 11
    Bedroom 3
    • Level: Upper
    • Area: 80 Square Feet
    • Dimensions: 8 X 10
    Breakfast room
    • Level: Main
    • Area: 110 Square Feet
    • Dimensions: 11 X 10
    Dining room
    • Level: Main
    • Area: 90 Square Feet
    • Dimensions: 9 X 10
    Living room
    • Level: Main
    • Area: 176 Square Feet
    • Dimensions: 16 X 11
    Office
    • Level: Lower
    • Area: 150 Square Feet
    • Dimensions: 15 X 10
    Recreation room
    • Level: Lower
    • Area: 162 Square Feet
    • Dimensions: 9 X 18
    Heating
    • Forced Air, Natural Gas
    Cooling
    • Central Air, Electric
    Appliances
    • Included: Microwave, Dishwasher, Disposal, Dryer, Refrigerator, Stainless Steel Appliance(s), Cooktop, Washer, Water Heater, Gas Water Heater
    • Laundry: In Basement, Has Laundry
    Features
    • Breakfast Area, Dining Area, Floor Plan - Traditional, Kitchen - Galley, Recessed Lighting, Upgraded Countertops
    • Flooring: Carpet, Ceramic Tile, Luxury Vinyl
    • Basement: Finished,Exterior Entry,Rear Entrance
    • Has fireplace: No
    Interior area
    • Total structure area: 1,730
    • Total interior livable area: 1,680 sqft
    • Finished area above ground: 1,200
    • Finished area below ground: 480

    Property

    Parking
    • Parking features: Assigned, Other
    • Details: Assigned Parking, Assigned Space #: 8737
    Accessibility
    • Accessibility features: None
    Features
    • Levels: Three
    • Stories: 3
    • Patio & porch: Patio
    • Pool features: Community
    • Fencing: Full
    Lot
    • Size: 1,600 sqft
    Details
    • Additional structures: Above Grade, Below Grade
    • Parcel number: 1126486483
    • Zoning: PUD
    • Zoning description: Residential
    • Special conditions: Standard

    Construction

    Type & style
    • Home type: Townhouse
    • Architectural style: Colonial
    • Property subtype: Townhouse
    Materials
    • Vinyl Siding
    • Foundation: Slab
    • Roof: Shingle
    Condition
    • Very Good
    • New construction: No
    • Year built: 1972
    • Major remodel year: 2026

    Utilities & green energy

    • Electric: 200+ Amp Service
    • Sewer: Public Sewer
    • Water: Public
    • Utilities for property: Electricity Available, Natural Gas Available, Sewer Available, Water Available

    Community & neighborhood

    Location
    • Region: Walkersville
    • Subdivision: Discovery

    HOA & financial

    HOA
    • Has HOA: Yes
    • HOA fee: $65 monthly
    • Amenities included: Basketball Court, Pool, Tot Lots/Playground
    • Services included: Management, Pool(s), Reserve Funds
    • Association name: DISCOVERY HOMEOWNERS ASSOCIATION INC.

    Other

    Other facts
    • Listing agreement: Exclusive Right To Sell
    • Listing terms: Cash,Conventional,FHA,VA Loan
    • Ownership: Fee Simple

    Price history

    DateEventPrice
    4/3/2026Sold$345,000+3%$205/sqft
    Source: Bright MLS #MDFR2077110 Report a problem
    3/8/2026Pending sale$334,900$199/sqft
    Source: Bright MLS #MDFR2077110 Report a problem
    2/19/2026Listed for sale$334,900$199/sqft
    Source: Bright MLS #MDFR2077110 Report a problem
    12/15/2025Listing removed$334,900$199/sqft
    Source: Bright MLS #MDFR2073048 Report a problem
    12/12/2025Listed for sale$334,900+140.1%$199/sqft
    Source: Bright MLS #MDFR2073048 Report a problem
    3/12/2009Sold$139,500-37.3%$83/sqft
    Source: Public Record Report a problem
    5/30/2006Sold$222,500+82.4%$132/sqft
    Source: Public Record Report a problem
    12/22/2003Sold$122,000$73/sqft
    Source: Public Record Report a problem

    Public tax history

    YearProperty taxesTax assessment
    2025$2,875 +11.7%$228,100 +8.3%
    2024$2,574 +13.7%$210,667 +9%
    2023$2,265 +9.9%$193,233 +9.9%
    2022$2,060 +7.1%$175,800 +7.1%
    2021$1,924 +7.6%$164,200
    2020$1,788 +8.2%--
    2019$1,653 +0.9%$141,000 +0.9%
    2018$1,638 -0.9%$139,733 -0.9%
    2017$1,653 +11.3%$141,000 +2.8%
    2016$1,485 $137,200 +3.1%
    2015$1,485 $133,133 +3.2%
    2014$1,485 $129,067 +3.3%
    2013-- $125,000
    2012-- $125,000
    2011-- $125,000 -35.6%
    2010-- $194,140 +11.4%
    2009-- $174,286 +12.9%
    2008-- $154,433 +14.8%
    2007-- $134,580 +15.4%
    2006-- $116,662 +18.1%
    2005-- $98,746 +22.2%
    2004-- $80,830 +1.8%
    2003-- $79,376 +1.9%
    2002-- $77,923 +1.9%
    2001-- $76,470

    Find assessor info on the county website

    Neighborhood: 21793

    Nearby schools

    GreatSchools rating
    Schools provided by the listing agent
    • Elementary: Walkersville
    • Middle: Walkersville
    • High: Walkersville
    • District: Frederick County Public Schools

    Source: Bright MLS. This data may not be complete. We recommend contacting the local school district to confirm school assignments for this home.

    Get a cash offer in 3 minutes
    Find out how much your home could sell for in as little as 3 minutes with a no-obligation cash offer.
    Estimated market value
    $344,100
    Get a cash offer in 3 minutes
    Find out how much your home could sell for in as little as 3 minutes with a no-obligation cash offer.
    Estimated market value
    $344,100