Skip main navigation
Off market
  • $850,800

    8731 Iron Mountain Trl, Windermere, FL 34786

    5beds
    3,915sqft
    Single Family Residence
    Built in 2014
    8,010 Square Feet Lot
    $850,800 Zestimate®
    $217/sqft
    $4,490 Estimated rent

    Home value

    $850,800

    $808,000 - $893,000

    $4,490/mo

    Zestimate® history
    Loading
    Loading...

    Owner options

    List your home for rent

    $4,490/mo

    Rent Zestimate®

    Find your next renter with Zillow Rental Manager. Plus, with online applications, you can quickly screen prospective tenants – for free.

    Learn more

    $4,490/mo

    Rent Zestimate®

    Refinance and save

    $6,088/mo

    Est. payment

    Refinancing to a lower rate could help reduce your monthly payments and save thousands over the life of the loan.

    See today's rates

    $6,088/mo

    Est. payment

    Explore your selling options

    Work with a Zillow partner agent

    Leverage their expertise and Zillow's premium Showcase listings to get your home seen by more buyers.

    Get started

    List with your own agent

    Get your home in front of millions of buyers by listing it on Zillow.

    Learn how to do it

    Sell it yourself

    Take full control of how buyers see your home on Zillow by listing For Sale by Owner (FSBO).

    List your home

    What's special

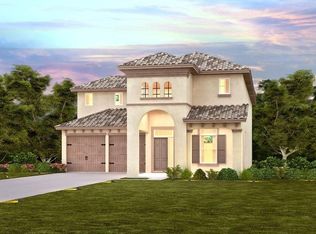
    Welcome home! Located in the gorgeous community of Windermere Trails, you'll be walking distance to Bay Lake Elementary School and Star Child Academy. Enjoy the community amenities including a swimming pool with a splash pad overlooking the lake, playgrounds, a meeting pavilion and dog parks. Just minutes away from the theme parks at Disney World, the shopping and dining of Disney Springs, and world class golf courses including Arnold Palmer and Golden Bear, Windermere offers vacation style living year round. This immaculate estate boasts curb appeal with stone facade, a side entry two car garage, paver driveway, manicured landscaping and a Spanish style roof. Enter the rustic front door and you'll be greeted by an elegant floor plan with arched walkways, tall ceilings and wood flooring. This home offers tons of extra space and room to grow including five bedrooms, a home office, and two flex spaces. The downstairs bonus space is being utilized as a home theatre, and the second floor loft makes for a perfect game room. The gourmet kitchen hosts stainless steel appliances, mocha cabinets with crown molding, luxurious backsplash, pendant lights over the center island bar top, built in double ovens, a cooktop with a range hood, granite countertops, a butler's pantry leading into the formal dining, and a glass door pantry closet for extra storage. The breakfast nook leads out to the covered patio and fenced backyard through French doors. The spacious living room features recessed lights and architectural details, leading down the hall to the flex space, guest bath, and guest bedroom. Upstairs you'll find the other four bedrooms and laundry room, centered around the huge bonus loft. One of the guest bedrooms features an on suite bath, and the other two bedrooms have a guest bath in between. The primary suite provides a giant bathroom with tile floors, a glass door shower, garden tub, dual vanities, a walk in closet and private water closet. Located off Winter Garden Vineland Road across from Publix, shopping and dining--to see this amazing Windermere estate, view the 3D tour and call today to schedule a showing!

    This property is off market, which means it's not currently listed for sale or rent on Zillow. This may be different from what's available on other websites or public sources.

    Originating MLS: Orlando Regional

    Facts & features

    Interior

    Bedrooms & bathrooms
    • Bedrooms: 5
    • Bathrooms: 4
    • Full bathrooms: 4
    Heating
    • Forced air, Electric
    Cooling
    • Central
    Appliances
    • Included: Dishwasher, Dryer, Garbage disposal, Microwave, Range / Oven, Refrigerator, Washer
    Features
    • Ceiling Fans(s), Open Floorplan
    • Flooring: Tile, Hardwood
    Interior area
    • Total interior livable area: 3,915 sqft

    Property

    Parking
    • Total spaces: 2
    • Parking features: Garage - Attached
    Features
    • Levels: Two
    • Exterior features: Stone, Stucco, Wood
    Lot
    • Size: 8,010 Square Feet
    Details
    • Parcel number: 272336915901270
    • Zoning: P-D

    Construction

    Type & style
    • Home type: SingleFamily
    • Property subtype: Single Family Residence
    Materials
    • masonry
    • Roof: Tile
    Condition
    • Year built: 2014

    Utilities & green energy

    • Sewer: Public Sewer
    • Water: Public
    • Utilities for property: Cable Available, Public, Electricity Available

    Community & HOA

    Community
    • Subdivision: WINDERMERE TRLS PH 1C
    HOA
    • Has HOA: Yes
    • Services included: Community Pool, Pool Maintenance
    • HOA fee: $54 monthly
    Location
    • Region: Windermere

    Financial & listing details

    • Price per square foot: $217/sqft
    • Tax assessed value: $731,790
    • Annual tax amount: $9,519
    • Listing terms: Cash, Conventional
    • Ownership: Fee Simple

    Price history

    DateEventPrice
    5/11/2021Listing removed--
    Source: Stellar MLS #O5907087 Report a problem
    1/20/2021Sold$555,000-0.9%$142/sqft
    Source: Stellar MLS #O5907087 Report a problem
    12/5/2020Pending sale$560,000$143/sqft
    Source: PREFERRED REAL ESTATE BROKERS #O5907087 Report a problem
    11/23/2020Listed for sale$560,000+21.7%$143/sqft
    Source: PREFERRED REAL ESTATE BROKERS #O5907087 Report a problem
    8/4/2016Sold$460,000-2.1%$117/sqft
    Source: Public Record Report a problem
    7/12/2016Pending sale$469,900$120/sqft
    Source: REAL PROPERTY INTERNATIONAL #O5434814 Report a problem
    6/23/2016Price change$469,900-4.1%$120/sqft
    Source: REAL PROPERTY INTERNATIONAL #O5434814 Report a problem
    4/25/2016Listed for sale$489,900+6.5%$125/sqft
    Source: REAL PROPERTY INTERNATIONAL #O5434814 Report a problem
    6/25/2014Sold$459,900$117/sqft
    Source: Public Record Report a problem

    Public tax history

    YearProperty taxesTax assessment
    2024$9,519 +7.4%$599,129 +3%
    2023$8,866 +3.3%$581,679 +3%
    2022$8,580 +12.3%$564,737 +23.9%
    2021$7,643 -1.4%$455,619 -0.6%
    2020$7,752 -3.5%$458,400 -2%
    2019$8,037 +8.6%$467,932 +10%
    2018$7,400 $425,393 +2.4%
    2017$7,400 +1.3%$415,550 +2.7%
    2016$7,304 +13.4%$404,546 +3%
    2015$6,438 +393.1%$392,778 +685.6%
    2014$1,306 +23.6%$50,000
    2013$1,056 $50,000
    Find assessor info on the county website

    Neighborhood: 34786

    Nearby schools

    GreatSchools rating
    Schools provided by the listing agent
    • Elementary: Bay Lake Elementary
    • Middle: Horizon West Middle School
    • High: Windermere High School

    Source: The MLS. This data may not be complete. We recommend contacting the local school district to confirm school assignments for this home.

    Get a cash offer in 3 minutes
    Find out how much your home could sell for in as little as 3 minutes with a no-obligation cash offer.
    Estimated market value
    $850,800
    Get a cash offer in 3 minutes
    Find out how much your home could sell for in as little as 3 minutes with a no-obligation cash offer.
    Estimated market value
    $850,800