Skip main navigation
Sold for $725,000
  • $725,000

    8737 Iron Mountain Trl, Windermere, FL 34786

    3beds
    2,260sqft
    Single Family Residence
    Built in 2014
    6,675 Square Feet Lot
    $727,500 Zestimate®
    $321/sqft
    $3,134 Estimated rent

    Home value

    $727,500

    $669,000 - $793,000

    $3,134/mo

    Zestimate® history
    Loading
    Loading...

    Owner options

    List your home for rent

    $3,134/mo

    Rent Zestimate®

    Find your next renter with Zillow Rental Manager. Plus, with online applications, you can quickly screen prospective tenants – for free.

    Learn more

    $3,134/mo

    Rent Zestimate®

    Refinance and save

    $5,226/mo

    Est. payment

    Refinancing to a lower rate could help reduce your monthly payments and save thousands over the life of the loan.

    See today's rates

    $5,226/mo

    Est. payment

    Explore your selling options

    Work with a Zillow partner agent

    Leverage their expertise and Zillow's premium Showcase listings to get your home seen by more buyers.

    Get started

    List with your own agent

    Get your home in front of millions of buyers by listing it on Zillow.

    Learn how to do it

    Sell it yourself

    Take full control of how buyers see your home on Zillow by listing For Sale by Owner (FSBO).

    List your home

    What's special

    Heated saltwater poolWell-appointed bathFantastic backyard retreatOpen floor planOutstanding curb appealBright and inviting spaceTravertine paver deck
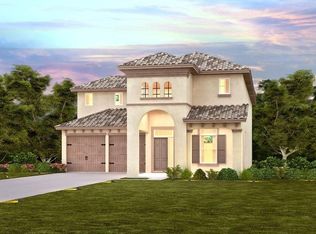
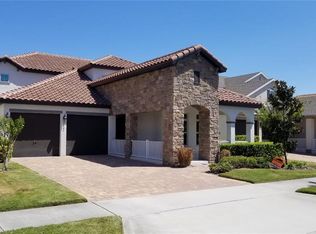
    Located in the desirable Windermere Trails community, this beautifully updated and exceptionally well-maintained home offers outstanding curb appeal and a welcoming feel from the moment you arrive. A standout feature of the property is the fantastic backyard retreat highlighted by a heated saltwater pool built in 2022 with a travertine paver deck, screened enclosure with privacy screens, and a vinyl privacy fence for added seclusion. The home also features a fully paid off whole house solar system, providing impressive energy efficiency and long-term savings. Inside, the open floor plan seamlessly connects the living room, kitchen, and dining area, creating a bright and inviting space ideal for both everyday living and entertaining. Elegant porcelain tile flooring spans the entire first floor, while bamboo flooring adds warmth and character upstairs. The primary suite is conveniently located on the first floor and features dual walk-in closets and a well-appointed bath. Upstairs you will find two additional bedrooms along with a versatile loft or bonus room that can serve as a second living area, office, or playroom. The kitchen flows easily to the interior laundry room, and a half bath is located downstairs near the mudroom and main living area for guests. Covered front and rear porches provide additional outdoor living space to relax or entertain. Ideally situated just minutes from top rated schools, shopping, restaurants, Publix, and the attractions of Walt Disney World, this Windermere Trails home offers both convenience and an exceptional lifestyle.

    Zillow last checked:

    Listing updated:

    Listed by:

    Matt Kester 772-494-8550,

    THE REAL ESTATE COLLECTION LLC 407-656-7814

    Bought with:

    Jose Loperena, 697145

    LA ROSA REALTY LLC

    Source: Stellar MLS,MLS#: O6389224MLS LogoOriginating MLS: Orlando Regional

    Facts & features

    Interior

    Bedrooms & bathrooms
    • Bedrooms: 3
    • Bathrooms: 3
    • Full bathrooms: 2
    • 1/2 bathrooms: 1
    Rooms
    • Room types: Utility Room, Loft
    Primary bedroom
    • Features: Ceiling Fan(s), Walk-In Closet(s)
    • Level: First
    • Area: 216 Square Feet
    • Dimensions: 12x18
    Bedroom 2
    • Features: Coat Closet
    • Level: Second
    • Area: 144 Square Feet
    • Dimensions: 12x12
    Bedroom 3
    • Features: Coat Closet
    • Level: Second
    • Area: 120 Square Feet
    • Dimensions: 12x10
    Dining room
    • Level: First
    • Area: 104 Square Feet
    • Dimensions: 13x8
    Kitchen
    • Level: First
    • Area: 208 Square Feet
    • Dimensions: 13x16
    Living room
    • Level: First
    • Area: 336 Square Feet
    • Dimensions: 21x16
    Loft
    • Level: First
    • Area: 120 Square Feet
    • Dimensions: 12x10
    Heating
    • Central, Zoned
    Cooling
    • Central Air, Zoned
    Appliances
    • Included: Oven, Cooktop, Dishwasher, Disposal, Dryer, Electric Water Heater, Microwave, Range Hood, Refrigerator, Washer
    • Laundry: Inside, Laundry Room
    Features
    • Ceiling Fan(s), Crown Molding, Eating Space In Kitchen, Kitchen/Family Room Combo, Living Room/Dining Room Combo, Open Floorplan, Primary Bedroom Main Floor, Stone Counters, Thermostat, Walk-In Closet(s)
    • Flooring: Bamboo, Porcelain Tile
    • Doors: French Doors
    • Windows: Double Pane Windows, ENERGY STAR Qualified Windows
    • Has fireplace: No
    Interior area
    • Total structure area: 3,132
    • Total interior livable area: 2,260 sqft

    Property

    Parking
    • Total spaces: 2
    • Parking features: Driveway, Garage Door Opener
    • Attached garage spaces: 2
    • Has uncovered spaces: Yes
    • Details: Garage Dimensions: 20x24
    Features
    • Levels: Two
    • Stories: 2
    • Patio & porch: Covered, Deck, Front Porch, Patio, Rear Porch
    • Exterior features: Lighting, Private Yard, Rain Gutters, Sidewalk
    • Has private pool: Yes
    • Pool features: Deck, Gunite, In Ground, Salt Water, Screen Enclosure, Solar Heat, Tile
    • Fencing: Vinyl
    • Has view: Yes
    • View description: Pool
    Lot
    • Size: 6,675 Square Feet
    • Features: In County, Landscaped, Level, Sidewalk
    • Residential vegetation: Mature Landscaping, Trees/Landscaped
    Details
    • Parcel number: 362327915901280
    • Zoning: P-D
    • Special conditions: None

    Construction

    Type & style
    • Home type: SingleFamily
    • Property subtype: Single Family Residence
    Materials
    • Block, Stucco
    • Foundation: Slab
    • Roof: Shingle
    Condition
    • New construction: No
    • Year built: 2014

    Utilities & green energy

    • Electric: Photovoltaics Seller Owned
    • Sewer: Public Sewer
    • Water: Public
    • Utilities for property: BB/HS Internet Available, Cable Connected, Electricity Connected, Sewer Connected, Water Connected
    Green energy
    • Energy generation: Solar

    Community & HOA

    Community
    • Features: Deed Restrictions, Dog Park, Irrigation-Reclaimed Water, Park, Playground, Pool, Sidewalks
    • Security: Smoke Detector(s)
    • Pet fee: $0 monthly
    • Subdivision: WINDERMERE TRLS PH 1C
    HOA
    • Has HOA: Yes
    • Amenities included: Park, Playground, Pool, Recreation Facilities, Spa/Hot Tub, Vehicle Restrictions
    • Services included: Common Area Taxes, Community Pool, Manager, Recreational Facilities
    • HOA fee: $90 monthly
    • HOA name: Kendall Westfall
    • HOA phone: 407-333-7787
    • Second HOA name: Windermere Trails Homeowners Association, Inc.
    Location
    • Region: Windermere

    Financial & listing details

    • Price per square foot: $321/sqft
    • Tax assessed value: $553,480
    • Annual tax amount: $5,708
    • Date on market: 3/30/2026
    • Cumulative days on market: 7 days
    • Listing terms: Cash,Conventional,VA Loan
    • Ownership: Fee Simple
    • Total actual rent: 0
    • Electric utility on property: Yes
    • Road surface type: Paved

    Price history

    DateEventPrice
    5/8/2026Sold$725,000$321/sqft
    Source: Stellar MLS #O6389224 Report a problem
    4/7/2026Pending sale$725,000$321/sqft
    Source: Stellar MLS #O6389224 Report a problem
    3/30/2026Listed for sale$725,000+74.3%$321/sqft
    Source: Stellar MLS #O6389224 Report a problem
    1/26/2020Listing removed$416,000$184/sqft
    Source: REALTY ONE GROUP EVOLUTION #O5823040 Report a problem
    11/2/2019Listed for sale$416,000+16.4%$184/sqft
    Source: REALTY ONE GROUP EVOLUTION #O5823040 Report a problem
    8/20/2014Sold$357,500$158/sqft
    Source: Public Record Report a problem

    Public tax history

    YearProperty taxesTax assessment
    2024$5,436 +7.4%$346,375 +3%
    2023$5,060 +14.4%$336,286 +13.1%
    2022$4,422 +1.1%$297,365 +3%
    2021$4,373 +0.6%$288,704 +1.4%
    2020$4,349 +1.2%$284,718 +2.3%
    2019$4,298 +1%$278,317 +1.9%
    2018$4,255 $273,128 -6.8%
    2017$4,255 +1.4%$293,161 +2.5%
    2016$4,196 +0.7%$285,979 +9.9%
    2015$4,168 +289.4%$260,187 +420.4%
    2014$1,071 +5.8%$50,000 +5.3%
    2013$1,012 $47,500
    Find assessor info on the county website

    Neighborhood: 34786

    Nearby schools

    GreatSchools rating
    Schools provided by the listing agent
    • Elementary: Bay Lake Elementary
    • Middle: Horizon West Middle School
    • High: Windermere High School

    Source: Stellar MLS. This data may not be complete. We recommend contacting the local school district to confirm school assignments for this home.

    Get a cash offer in 3 minutes
    Find out how much your home could sell for in as little as 3 minutes with a no-obligation cash offer.
    Estimated market value
    $727,500
    Get a cash offer in 3 minutes
    Find out how much your home could sell for in as little as 3 minutes with a no-obligation cash offer.
    Estimated market value
    $727,500