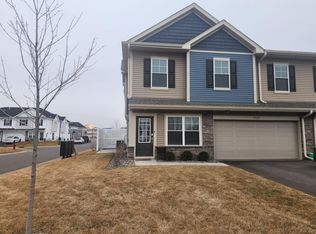
End-Unit Jefferson Floorplan townhome in the Parrish Meadows Community. Better than new construction with thoughtful upgrades and easily the best lot in the development. Offering unmatched privacy at the end of a cul-de-sac, mature tree coverage, plus backs up to a pond/wetland. Brand new carpet in living room, upgraded faucet & cabinet hardware, updated half bath with a spacious vanity, mirror and shiplap walls, custom closet organization system in owners walk in closet as well as the coat closet on main level, added shelving and countertop in laundry room. Conveniently located off of HWY 101 in the heart of Otsego, just minutes away from shopping, parks, entertainment, and restaurants plus minutes away from downtown Elk River. Walking distance from Target, Aldi, Coborns, and Starbucks... need I say more? Reach out for a showing!
Closed
$352,000
8731 Park Ave NE, Otsego, MN 55330
3beds
1,906sqft
Townhouse Side x Side
Built in 2023
2,352 Square Feet Lot
$355,200 Zestimate®
$185/sqft
$2,560 Estimated rent
Home value
$355,200
$327,000 - $387,000
$2,560/mo
Zestimate® history
Owner options
List your home for rent
$2,560/mo
Rent Zestimate®
Find your next renter with Zillow Rental Manager. Plus, with online applications, you can quickly screen prospective tenants – for free.
$2,560/mo
Rent Zestimate®
Refinance and save
$2,506/mo
Est. payment
Refinancing to a lower rate could help reduce your monthly payments and save thousands over the life of the loan.
$2,506/mo
Est. payment
Explore your selling options
Work with a Zillow partner agent
Leverage their expertise and Zillow's premium Showcase listings to get your home seen by more buyers.
Get startedList with your own agent
Get your home in front of millions of buyers by listing it on Zillow.
Learn how to do itSell it yourself
Take full control of how buyers see your home on Zillow by listing For Sale by Owner (FSBO).
List your homeWhat's special
Zillow last checked:
Listing updated:
Listed by:
Erika Lynn Rgnonti 763-913-4788,
JPW Realty
Bought with:
Shane R Joseph
Keller Williams Premier Realty Lake Minnetonka
Source: NorthstarMLS as distributed by MLS GRID,MLS#: 6771119
Facts & features
Interior
Bedrooms & bathrooms
- Bedrooms: 3
- Bathrooms: 3
- Full bathrooms: 2
- 1/2 bathrooms: 1
Bedroom
- Level: Upper
- Area: 196 Square Feet
- Dimensions: 14x14
Bedroom 2
- Level: Upper
- Area: 140 Square Feet
- Dimensions: 14x10
Bedroom 3
- Level: Upper
- Area: 140 Square Feet
- Dimensions: 14x10
Dining room
- Level: Main
- Area: 84 Square Feet
- Dimensions: 12x7
Family room
- Level: Main
- Area: 208 Square Feet
- Dimensions: 16x13
Kitchen
- Level: Main
- Area: 195 Square Feet
- Dimensions: 15x13
Loft
- Level: Upper
- Area: 195 Square Feet
- Dimensions: 15x13
Heating
- Forced Air
Cooling
- Central Air
Appliances
- Included: Air-To-Air Exchanger, Dishwasher, Disposal, Dryer, Electric Water Heater, Freezer, Microwave, Refrigerator, Stainless Steel Appliance(s), Washer, Water Softener Owned
- Laundry: Upper Level
Features
- Basement: None
- Number of fireplaces: 1
- Fireplace features: Electric
Interior area
- Total structure area: 1,906
- Total interior livable area: 1,906 sqft
- Finished area above ground: 1,906
- Finished area below ground: 0
Property
Parking
- Total spaces: 2
- Parking features: Attached
- Attached garage spaces: 2
- Details: Garage Dimensions (18x21), Garage Door Height (15), Garage Door Width (7)
Accessibility
- Accessibility features: None
Features
- Levels: Two
- Stories: 2
- Patio & porch: Patio
- Waterfront features: Pond
Lot
- Size: 2,352 Square Feet
- Dimensions: 423 x 56 x 42 x 56
- Features: Corner Lot, Tree Coverage - Medium
Details
- Foundation area: 759
- Parcel number: 118360004030
- Zoning description: Residential-Single Family
Construction
Type & style
- Home type: Townhouse
- Property subtype: Townhouse Side x Side
- Attached to another structure: Yes
Materials
- Roof: Age 8 Years or Less
Condition
- New construction: No
- Year built: 2023
Utilities & green energy
- Gas: Natural Gas
- Sewer: City Sewer/Connected
- Water: City Water/Connected
Community & HOA
Community
- Subdivision: Parrish Mdws Cic #157
HOA
- Has HOA: Yes
- Amenities included: In-Ground Sprinkler System
- Services included: Maintenance Structure, Lawn Care, Maintenance Grounds, Professional Mgmt, Sanitation, Snow Removal
- HOA fee: $295 monthly
- HOA name: Associa
- HOA phone: 763-225-6400
Location
- Region: Otsego
Financial & listing details
- Price per square foot: $185/sqft
- Tax assessed value: $308,300
- Annual tax amount: $3,408
- Date on market: 8/12/2025
- Cumulative days on market: 36 days
Price history
| Date | Event | Price |
|---|---|---|
| 10/24/2025 | Sold | $352,000+2%$185/sqft |
Source:  NorthstarMLS as distributed by MLS GRID #6771119 Report a problem NorthstarMLS as distributed by MLS GRID #6771119 Report a problem | ||
| 9/24/2025 | Pending sale | $345,000$181/sqft |
Source: NorthstarMLS as distributed by MLS GRID #6771119 Report a problem | ||
| 9/3/2025 | Price change | $345,000-1.4%$181/sqft |
Source: NorthstarMLS as distributed by MLS GRID #6771119 Report a problem | ||
| 8/30/2025 | Price change | $349,990-2.8%$184/sqft |
Source: NorthstarMLS as distributed by MLS GRID #6771119 Report a problem | ||
| 8/19/2025 | Listed for sale | $359,900+1.2%$189/sqft |
Source: NorthstarMLS as distributed by MLS GRID #6771119 Report a problem | ||
| 3/16/2023 | Sold | $355,690$187/sqft |
Source: NorthstarMLS as distributed by MLS GRID #6457142 Report a problem | ||
Public tax history
| Year | Property taxes | Tax assessment |
|---|---|---|
| 2024 | $1,540 +325.4% | $308,300 +113.4% |
| 2023 | $362 +761.9% | $144,500 +478% |
| 2022 | $42 | $25,000 |
Find assessor info on the county website
Neighborhood: 55330
Nearby homes
- $323,0003 bd3 ba1.8k sqft8757 Parkington Ave NE, Otsego, MN 55330Sold
- $333,9003 bd3 ba1.8k sqft8721 Park Ave NE, Otsego, MN 55330For Sale

- $304,0003 bd1 ba1.7k sqft8765 Parkington Ave NE, Otsego, MN 55330Sold
- $321,1003 bd3 ba1.8k sqft8719 Park Ave NE, Otsego, MN 55330Off Market
- $408,3004 bd2 ba1.7k sqft15465 88th St NE, Otsego, MN 55330Off Market
- $297,9903 bd3 ba1.8k sqft8753 Parkington Ave NE, Otsego, MN 55330Sold
- $388,8004 bd2 ba2.2k sqft8728 Parell Ave NE, Otsego, MN 55330Off Market
- $350,9903 bd3 ba1.9k sqft15580 87th Ln NE, Otsego, MN 55330Sold
Nearby schools
GreatSchools rating
- 8/10Otsego Elementary SchoolGrades: K-4Distance: 0.6 mi
- 8/10Prairie View Middle SchoolGrades: 5-8Distance: 3.4 mi
- 10/10Rogers Senior High SchoolGrades: 9-12Distance: 4.7 mi
Get a cash offer in 3 minutes
Find out how much your home could sell for in as little as 3 minutes with a no-obligation cash offer.
Estimated market value
$355,200
Get a cash offer in 3 minutes
Find out how much your home could sell for in as little as 3 minutes with a no-obligation cash offer.
Estimated market value
$355,200
- Minnesota
- Wright County
- Otsego
- 55330
- 8731 Park Ave NE
Nearby cities
Nearby zip codes
Other Otsego Topics
