Another amazing rental opportunity brought to you by the Dreamteam powered by Meta Realty!
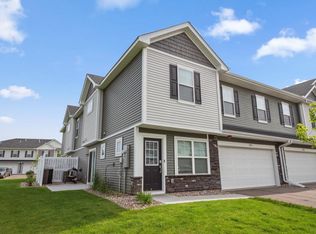
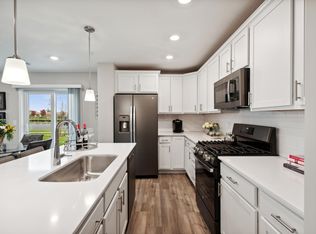
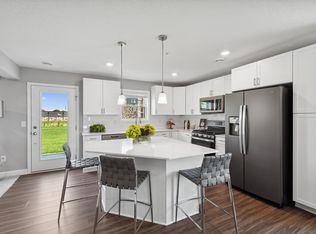
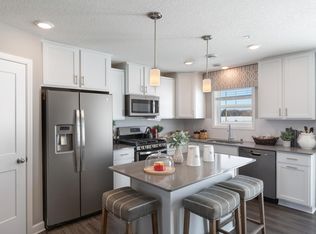
Experience the ideal blend of home, lifestyle, and location you've been searching for. This residence boasts ample natural light, showcasing three spacious bedrooms, three luxurious bathrooms, an upper-level laundry area, and an inviting loft space. On the main floor, discover a spacious open-concept design that effortlessly connects a cozy great room with a beautiful kitchen adorned with quartz countertops, ceramic tile backsplashes, and stylish shaker-style cabinets. Situated in a welcoming community just moments from Highway 101, enjoy convenient access to a variety of dining, shopping, and entertainment amenities.
A welcoming environment is paramount to all of our residents. To help ensure ALL of our residents understand our pet and animal-related policies, we use a third-party screening service and require EVERYONE to complete a profile (No Pet/Pet/Animal). This process ensures we have formalized pet and animal-related policy acknowledgments and more accurate records to create greater mutual accountability.
620+ credit
no evictions w/i 3 years
No judgments or collections
3x monthly rent as income
All criminal records are subject to situation and other factors such as timeline, laws, type of crime. Any questions, please reach out before applying!
Call/Text Mike right away with questions:
Enhance your living experience with the Dreamteam Resident Benefits Package! All residents are automatically enrolled for just $30 per month, this package is designed to simplify your life and maximize your comfort. Enjoy the convenience of professional services and exclusive savings that transform the maintenance of your home into an effortless task. Our package includes:
Regular HVAC air filter delivery to ensure your home's air quality is always at its best (where applicable).
A dedicated utility concierge service to assist with all your utility needs.
Access to our top-tier, 24/7 maintenance team, ready to address any issues promptly and efficiently.
The benefit of building your credit history by reporting your on-time rent payments.
Discover more about these perks and additional benefits when you apply. Join us and elevate your living experience with our comprehensive Resident Benefits Package!
Sold for $297,990
$297,990
8753 Parkington Ave NE, Otsego, MN 55330
3beds
1,800sqft
Single Family Residence
Built in ----
-- sqft lot
$333,500 Zestimate®
$166/sqft
$2,599 Estimated rent
Home value
$333,500
$317,000 - $350,000
$2,599/mo
Zestimate® history
Owner options
List your home for rent
$2,599/mo
Rent Zestimate®
Find your next renter with Zillow Rental Manager. Plus, with online applications, you can quickly screen prospective tenants – for free.
$2,599/mo
Rent Zestimate®
Refinance and save
$1,503/mo
Est. payment
Refinancing to a lower rate could help reduce your monthly payments and save thousands over the life of the loan.
$1,503/mo
Est. payment
Explore your selling options
Work with a Zillow partner agent
Leverage their expertise and Zillow's premium Showcase listings to get your home seen by more buyers.
Get startedList with your own agent
Get your home in front of millions of buyers by listing it on Zillow.
Learn how to do itSell it yourself
Take full control of how buyers see your home on Zillow by listing For Sale by Owner (FSBO).
List your homeWhat's special
Stylish shaker-style cabinetsSpacious open-concept designCozy great roomAmple natural lightThree luxurious bathroomsCeramic tile backsplashesQuartz countertops
Zillow last checked:
Listing updated:
Source: Zillow Rentals
Facts & features
Interior
Bedrooms & bathrooms
- Bedrooms: 3
- Bathrooms: 3
- Full bathrooms: 3
Appliances
- Laundry: Shared
Interior area
- Total interior livable area: 1,800 sqft
Property
Parking
- Parking features: Attached
- Has attached garage: Yes
- Details: Contact manager
Features
- Exterior features: All upgrades possible, Granite, Lawn, Open floor plan, Pet Park, Snow removal, Stainless steel appliances, brand new construction
Details
- Parcel number: 118360010020
Construction
Type & style
- Home type: SingleFamily
- Property subtype: Single Family Residence
Community & HOA
Community
- Deposit fee: $2,495
Location
- Region: Otsego
Financial & listing details
- Price per square foot: $166/sqft
- Tax assessed value: $195,100
- Annual tax amount: $348
- Date on market: 2/23/2026
- Date available: 06/01/2026
- Lease term: Contact For Details
Price history
| Date | Event | Price |
|---|---|---|
| 3/3/2026 | Listing removed | $2,495$1/sqft |
Source: Zillow Rentals Report a problem | ||
| 2/23/2026 | Listed for rent | $2,495+7.3%$1/sqft |
Source: Zillow Rentals Report a problem | ||
| 3/6/2024 | Listing removed | -- |
Source: Zillow Rentals Report a problem | ||
| 2/23/2024 | Sold | $297,990$166/sqft |
Source: Public Record Report a problem | ||
| 2/23/2024 | Listed for rent | $2,325$1/sqft |
Source: Zillow Rentals Report a problem | ||
Public tax history
| Year | Property taxes | Tax assessment |
|---|---|---|
| 2024 | $348 -3.9% | $195,100 +609.5% |
| 2023 | $362 +761.9% | $27,500 +10% |
| 2022 | $42 | $25,000 |
Find assessor info on the county website
Neighborhood: 55330
Nearby homes
- $319,9003 bd3 ba1.8k sqft8725 Parkington Ave NE, Otsego, MN 55330Sold
- $309,9903 bd3 ba1.8k sqft8729 Parkington Ave NE, Otsego, MN 55330Sold
- $338,9903 bd3 ba1.9k sqft8709 Parkington Ave NE, Otsego, MN 55330Sold
- $317,9903 bd3 ba1.8k sqft8717 Parkington Ave NE, Otsego, MN 55330Sold
- $354,9003 bd3 ba1.8k sqft8745 Parkington Ave NE, Elk River, MN 55330Off Market
- $323,0003 bd3 ba1.8k sqft8757 Parkington Ave NE, Otsego, MN 55330Sold
- $319,9003 bd3 ba1.8k sqft8746 Parkington Ave NE, Otsego, MN 55330Pending
- $325,0003 bd3 ba1.9k sqft8721 Parkington Ave NE, Otsego, MN 55330Sold
Nearby schools
GreatSchools rating
- 8/10Otsego Elementary SchoolGrades: K-4Distance: 0.6 mi
- 8/10Prairie View Middle SchoolGrades: 5-8Distance: 3.4 mi
- 10/10Rogers Senior High SchoolGrades: 9-12Distance: 4.6 mi
Get a cash offer in 3 minutes
Find out how much your home could sell for in as little as 3 minutes with a no-obligation cash offer.
Estimated market value
$333,500
Get a cash offer in 3 minutes
Find out how much your home could sell for in as little as 3 minutes with a no-obligation cash offer.
Estimated market value
$333,500
- Minnesota
- Wright County
- Otsego
- 55330
- 8753 Parkington Ave NE
