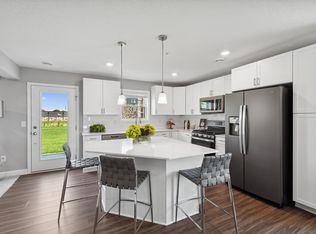
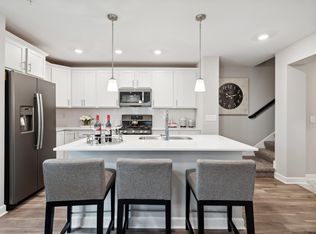
2023-built end-unit townhome 3 beds, 3 baths, plus a private patio. Move-in ready. The primary suite features a spacious walk-in closet, and the upstairs loft adds flexible bonus space for an office, playroom, or second living area. Upstairs laundry for convenience. Shaker-style cabinets and quartz countertops throughout.
Unbeatable location - directly across the street from Target, Starbucks, Coborn's, Aldi, and multiple restaurants, including the popular Pour.
Pending
$319,900
8746 Parkington Ave NE, Otsego, MN 55330
3beds
1,800sqft
(TH) Side x Side
Built in 2023
-- sqft lot
$319,400 Zestimate®
$178/sqft
$350/mo HOA
What's special
Primary suiteShaker-style cabinetsQuartz countertops throughoutPrivate patioUpstairs laundry for convenienceSpacious walk-in closet
- 50 days
- 174
- 11
Zillow last checked:
Listing updated:
Listed by:
Benjamin Troxel 612-430-0746,
JPW Realty,
Angela Troxel 763-438-6719
Source: NorthstarMLS as distributed by MLS GRID,MLS#: 7067834
Facts & features
Interior
Bedrooms & bathrooms
- Bedrooms: 3
- Bathrooms: 3
- Full bathrooms: 1
- 3/4 bathrooms: 1
- 1/2 bathrooms: 1
Bedroom
- Level: Upper
- Area: 96 Square Feet
- Dimensions: 12x8
Bedroom 2
- Level: Upper
- Area: 130 Square Feet
- Dimensions: 10x13
Bedroom 3
- Level: Upper
- Area: 143 Square Feet
- Dimensions: 13x11
Dining room
- Level: Main
- Area: 120 Square Feet
- Dimensions: 12x10
Great room
- Level: Main
- Area: 180 Square Feet
- Dimensions: 12x15
Kitchen
- Level: Main
- Area: 96 Square Feet
- Dimensions: 12x8
Loft
- Level: Upper
- Area: 182 Square Feet
- Dimensions: 13x14
Heating
- Forced Air, Humidifier
Cooling
- Central Air
Appliances
- Included: Air-To-Air Exchanger, Dishwasher, Dryer, Humidifier, Microwave, Range, Refrigerator, Washer
- Laundry: Laundry Closet, Upper Level
Features
- Basement: None
Interior area
- Total structure area: 1,800
- Total interior livable area: 1,800 sqft
- Finished area above ground: 1,800
- Finished area below ground: 0
Property
Parking
- Total spaces: 2
- Parking features: Attached, Asphalt, Garage Door Opener
- Attached garage spaces: 2
- Has uncovered spaces: Yes
- Details: Garage Dimensions (18x21), Garage Door Height (7)
Accessibility
- Accessibility features: None
Features
- Levels: Two
- Stories: 2
- Patio & porch: Patio
- Fencing: None
Details
- Foundation area: 680
- Parcel number: 118360012040
- Zoning description: Residential-Single Family
Construction
Type & style
- Home type: Townhouse
- Property subtype: (TH) Side x Side
- Attached to another structure: Yes
Materials
- Roof: Age 8 Years or Less
Condition
- New construction: No
- Year built: 2023
Utilities & green energy
- Electric: Circuit Breakers
- Gas: Natural Gas
- Sewer: City Sewer/Connected
- Water: City Water/Connected
Community & HOA
HOA
- Has HOA: Yes
- Services included: Maintenance Structure, Lawn Care, Maintenance Grounds, Professional Mgmt, Snow Removal
- HOA fee: $350 monthly
- HOA name: Associa
- HOA phone: 763-441-2248
Location
- Region: Otsego
Financial & listing details
- Price per square foot: $178/sqft
- Tax assessed value: $292,000
- Annual tax amount: $3,314
- Date on market: 7/13/2026
- Cumulative days on market: 50 days
Estimated market value
$319,400
$303,000 - $335,000
$2,436/mo
Price history
| Date | Event | Price |
|---|---|---|
| 8/19/2026 | Pending sale | $319,900$178/sqft |
Source:  NorthstarMLS as distributed by MLS GRID #7067834 Report a problem NorthstarMLS as distributed by MLS GRID #7067834 Report a problem | ||
| 7/13/2026 | Listed for sale | $319,900+8.4%$178/sqft |
Source: NorthstarMLS as distributed by MLS GRID #7067834 Report a problem | ||
| 1/26/2024 | Sold | $294,990$164/sqft |
Source: NorthstarMLS as distributed by MLS GRID #6468240 Report a problem | ||
| 1/5/2024 | Pending sale | $294,990$164/sqft |
Source: NorthstarMLS as distributed by MLS GRID #6468240 Report a problem | ||
| 1/3/2024 | Price change | $294,990-15.6%$164/sqft |
Source: NorthstarMLS as distributed by MLS GRID #6468240 Report a problem | ||
| 12/12/2023 | Listed for sale | $349,385$194/sqft |
Source: NorthstarMLS as distributed by MLS GRID #6468240 Report a problem | ||
Public tax history
| Year | Property taxes | Tax assessment |
|---|---|---|
| 2024 | $348 -3.9% | $292,000 +961.8% |
| 2023 | $362 +761.9% | $27,500 +10% |
| 2022 | $42 | $25,000 |
Find assessor info on the county website
Monthly payment
Est. payment
Payment breakdown
Explore the cost of this home by adjusting the details. Changes won't be saved.Climate risks
Neighborhood: 55330

Similar homes
- $319,9003 bd3 ba1.8k sqft8778 Parkington Ave NE, Otsego, MN 55330For Sale

 MLS ID #7122111, Brady Jacob Holland, eXp Realty. NorthstarMLS as distributed by MLS GRID
 - $275,0003 bd2 ba1.6k sqft15657 82nd St NE, Otsego, MN 55330For Sale
 MLS ID #7083611, Laura Babneau, Edina Realty, Inc.. NorthstarMLS as distributed by MLS GRID
 - $249,9002 bd2 ba1.6k sqft8337 Parkview Ave NE, Otsego, MN 55330For Sale
 MLS ID #7118044, Adam Hippe, Real Broker, LLC. NorthstarMLS as distributed by MLS GRID
 - $289,0004 bd3 ba2.1k sqft1837 8th St NW, Elk River, MN 55330For Sale
 MLS ID #7126495, Jennie Kunz, Elite Realty Minnesota. NorthstarMLS as distributed by MLS GRID
 - $369,9003 bd2 ba2.3k sqft18011 Johnson St NW, Elk River, MN 55330For SaleMLS ID #7134221, Jennifer Olstad, BRIX Real Estate. NorthstarMLS as distributed by MLS GRID
- $255,0003 bd2 ba1.6k sqft16590 72nd Ct NE, Otsego, MN 55330For SaleMLS ID #7111547, Jason D. Jernell, GRI, Jernell Realty. NorthstarMLS as distributed by MLS GRID
- $325,0002 bd3 ba2.5k sqft19136 Concord Ct NW, Elk River, MN 55330For SaleMLS ID #7103772, Tim A Oelschlager, Home Buyers Realty Corp.. NorthstarMLS as distributed by MLS GRID
- $450,0003 bd2 ba2k sqft6224 Quenroe Ave NE, Otsego, MN 55330For SaleMLS ID #7130536, Stacy Zachman-Zachman Realty Group, RE/MAX Results. NorthstarMLS as distributed by MLS GRID
- $400,0004 bd2 ba1.7k sqft14823 County Road 30 NW, Elk River, MN 55330For SaleMLS ID #7129737, Robert Erickson, Robert Erickson Real Estate. NorthstarMLS as distributed by MLS GRID
- $445,0003 bd3 ba2k sqft14620 94th St NE, Otsego, MN 55330For SaleMLS ID #7110858, Brian J Ingle, NextHome West Metro. NorthstarMLS as distributed by MLS GRID
- $374,9003 bd3 ba2.6k sqft10504 181st Ln NW, Elk River, MN 55330For SaleMLS ID #7123255, Richard Ruprecht, RE/MAX Results. NorthstarMLS as distributed by MLS GRID
- $349,9002 bd2 ba1.6k sqft246 8th St NW, Elk River, MN 55330For SaleMLS ID #7132645, Brian J Ingle, NextHome West Metro. NorthstarMLS as distributed by MLS GRID
- $365,0004 bd3 ba1.5k sqft578 Tipton Ave NW, Elk River, MN 55330For SaleMLS ID #7077044, Reed Caouette, Edina Realty, Inc.. NorthstarMLS as distributed by MLS GRID
- $354,9004 bd2 ba1.6k sqft18027 Macon St NW, Elk River, MN 55330For SaleMLS ID #7118165, Breanna Moua, Partners Realty Inc.. NorthstarMLS as distributed by MLS GRID
- $249,9003 bd2 ba1.4k sqft10938 181st Ln NW, Elk River, MN 55330For SaleMLS ID #7101005, Danielle Engebretson, Pemberton RE. NorthstarMLS as distributed by MLS GRID
- $270,0002 bd2 ba1.4k sqft18062 Vance Cir NW, Elk River, MN 55330For SaleMLS ID #7121051, Nichole Monaghan, LPT Realty, LLC. NorthstarMLS as distributed by MLS GRID
- $289,9002 bd2 ba1.2k sqft18228 Kent St NW, Elk River, MN 55330For SaleMLS ID #7097985, Chuck Carstensen, RE/MAX Results. NorthstarMLS as distributed by MLS GRID
- $420,0002 bd2 ba1.7k sqft7170 Queens Ct NE, Otsego, MN 55330For SaleMLS ID #7122964, Heather G Peterson, Coldwell Banker Realty. NorthstarMLS as distributed by MLS GRID
