You'll feel right at home the moment you step into this beautiful 3 bedroom, 2 bathroom townhome. The spacious open floor plan offers comfortable living with plenty of room to gather, entertain, or simply relax. Natural light fills the main living areas, creating a bright and inviting atmosphere you'll love coming home to.
Perfectly located near shopping, restaurants, parks, and everyday conveniences, you'll enjoy having everything you need just minutes away. Whether you're buying your first home, downsizing, or looking for low maintenance living, this townhome checks all the boxes. Move in, unpack, and start enjoying a lifestyle that offers comfort, convenience, and a location you'll appreciate every day.
Active
$275,000
15657 82nd St NE, Otsego, MN 55330
3beds
1,676sqft
:
Get pre-qualified$2,059/mo
(TH) Side x Side
Built in 2003
1,785 Square Feet Lot
$-- Zestimate®
$164/sqft
$325/mo HOA
What's special
Comfortable livingSpacious open floor planBright and inviting atmosphere
- 12 days |
- 466 |
- 18 |
Likely to sell faster than
Zillow last checked:
Listing updated:
Listed by:
Laura Babneau 763-232-4274,
Edina Realty, Inc.
Source: NorthstarMLS as distributed by MLS GRID,MLS#: 7083611
Facts & features
Interior
Bedrooms & bathrooms
- Bedrooms: 3
- Bathrooms: 2
- Full bathrooms: 2
Bedroom
- Level: Upper
- Area: 143 Square Feet
- Dimensions: 13X11
Bedroom 2
- Level: Lower
- Area: 143 Square Feet
- Dimensions: 13X11
Bedroom 3
- Level: Lower
- Area: 143 Square Feet
- Dimensions: 13X11
Deck
- Level: Upper
- Area: 80 Square Feet
- Dimensions: 10X8
Dining room
- Level: Upper
- Area: 121 Square Feet
- Dimensions: 11X11
Family room
- Level: Lower
- Area: 204 Square Feet
- Dimensions: 17X12
Foyer
- Level: Main
- Area: 48 Square Feet
- Dimensions: 8X6
Kitchen
- Level: Upper
- Area: 160 Square Feet
- Dimensions: 16X10
Living room
- Level: Upper
- Area: 154 Square Feet
- Dimensions: 14X11
Heating
- Forced Air
Cooling
- Central Air
Appliances
- Included: Dishwasher, Microwave, Range, Refrigerator
Features
- Basement: Finished,Full
- Has fireplace: No
Interior area
- Total structure area: 1,776
- Total interior livable area: 1,676 sqft
- Finished area above ground: 888
- Finished area below ground: 788
Property
Parking
- Total spaces: 2
- Parking features: Attached, Asphalt, Garage Door Opener
- Attached garage spaces: 2
- Has uncovered spaces: Yes
- Details: Garage Dimensions (20X18)
Accessibility
- Accessibility features: None
Features
- Levels: Multi/Split
- Patio & porch: Deck
Lot
- Size: 1,785 Square Feet
- Dimensions: 76 x 24
Details
- Foundation area: 888
- Parcel number: 118087024050
- Zoning description: Residential-Single Family
Construction
Type & style
- Home type: Townhouse
- Property subtype: (TH) Side x Side
- Attached to another structure: Yes
Materials
- Roof: Asphalt
Condition
- New construction: No
- Year built: 2003
Utilities & green energy
- Electric: Circuit Breakers
- Gas: Natural Gas
- Sewer: City Sewer/Connected
- Water: City Water/Connected
Community & HOA
Community
- Subdivision: Stonegate Estates 2nd Add
HOA
- Has HOA: Yes
- Services included: Maintenance Structure, Hazard Insurance, Lawn Care, Maintenance Grounds, Professional Mgmt, Sanitation, Snow Removal
- HOA fee: $325 monthly
- HOA name: Sterling Realty & Management
- HOA phone: 763-746-0880
Location
- Region: Otsego
Financial & listing details
- Price per square foot: $164/sqft
- Tax assessed value: $244,100
- Annual tax amount: $2,518
- Date on market: 7/16/2026
Estimated market value
Not available
Estimated sales range
Not available
Not available
Price history
| Date | Event | Price |
|---|---|---|
| 7/16/2026 | Listed for sale | $275,000+47.1%$164/sqft |
Source:  NorthstarMLS as distributed by MLS GRID #7083611 Report a problem NorthstarMLS as distributed by MLS GRID #7083611 Report a problem | ||
| 5/24/2019 | Sold | $187,000+1.1%$112/sqft |
Source: NorthstarMLS as distributed by MLS GRID #5207493 Report a problem | ||
| 4/27/2019 | Listed for sale | $185,000$110/sqft |
Source: Edina Realty, Inc., a Berkshire Hathaway affiliate #5207493 Report a problem | ||
| 4/27/2019 | Pending sale | $185,000$110/sqft |
Source: Edina Realty, Inc., a Berkshire Hathaway affiliate #5207493 Report a problem | ||
| 4/5/2019 | Listed for sale | $185,000+42.3%$110/sqft |
Source: Edina Realty, Inc., a Berkshire Hathaway affiliate #5207493 Report a problem | ||
| 5/6/2016 | Sold | $130,000+4%$78/sqft |
Source: NorthstarMLS as distributed by MLS GRID #4697870 Report a problem | ||
| 4/12/2016 | Pending sale | $125,000$75/sqft |
Source: Edina Realty, Inc., a Berkshire Hathaway affiliate #4697870 Report a problem | ||
| 4/5/2016 | Listed for sale | $125,000-22.2%$75/sqft |
Source: Edina Realty, Inc., a Berkshire Hathaway affiliate #4697870 Report a problem | ||
| 12/22/2004 | Sold | $160,700$96/sqft |
Source: Public Record Report a problem | ||
Public tax history
| Year | Property taxes | Tax assessment |
|---|---|---|
| 2025 | $2,200 -10% | $244,100 +11.1% |
| 2024 | $2,444 -5.9% | $219,700 -8.9% |
| 2023 | $2,598 +7.7% | $241,100 +6.2% |
| 2022 | $2,412 +16.7% | $227,000 +18.9% |
| 2021 | $2,066 +5.7% | $190,900 +6.1% |
| 2020 | $1,954 -60.9% | $179,900 +11.3% |
| 2019 | $5,000 +155.9% | $161,600 +9.6% |
| 2018 | $1,954 +14.7% | $147,400 +14.2% |
| 2017 | $1,704 +32.3% | $129,100 |
| 2016 | $1,288 | -- |
| 2015 | $1,288 +21.5% | -- |
| 2014 | $1,060 +40.2% | -- |
| 2013 | $756 -20.9% | -- |
| 2012 | $956 -26.3% | -- |
| 2011 | $1,298 -12.3% | -- |
| 2010 | $1,479 -10.3% | -- |
| 2009 | $1,648 +2.3% | -- |
| 2008 | $1,610 -7.4% | -- |
| 2007 | $1,739 -3% | -- |
| 2006 | $1,793 +215.4% | -- |
| 2005 | $569 +542.4% | -- |
| 2004 | $89 +60.9% | -- |
| 2003 | $55 +175% | -- |
| 2002 | $20 | -- |
Find assessor info on the county website
Monthly payment
Est. payment
Payment breakdown
Explore the cost of this home by adjusting the details. Changes won't be saved.Climate risks
Neighborhood: 55330
Nearby schools
GreatSchools rating
- 8/10Otsego Elementary SchoolGrades: K-4Distance: 0.1 mi
- 8/10Prairie View Middle SchoolGrades: 5-8Distance: 3.6 mi
- 10/10Rogers Senior High SchoolGrades: 9-12Distance: 4.2 mi
- $252,5002 bd2 ba1.8k sqft15653 82nd St NE, Otsego, MN 55330Off Market
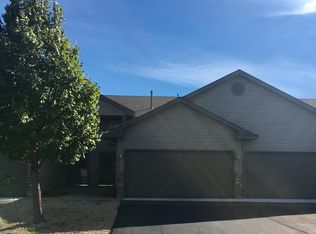
- $268,3002 bd2 ba1.7k sqft15661 82nd St NE, Otsego, MN 55330Off Market

- $273,6003 bd2 ba1.5k sqft15649 82nd St NE, Otsego, MN 55330Off Market
- $240,5001 bd1 ba888 sqft15641 82nd St NE, Otsego, MN 55330Off Market

- $257,2002 bd2 ba904 sqft15669 82nd St NE, Otsego, MN 55330Off Market
- $538,0004 bd3 ba-- sqft5825 Rathbun Way NE, Otsego, MN 55374Sold
- $270,4002 bd2 ba1.6k sqft15635 82nd St NE, Otsego, MN 55330Off Market
- $261,2002 bd2 ba1.5k sqft15673 82nd St NE, Otsego, MN 55330Off Market
A local agent can set up tours, give advice and negotiate with sellers.
Similar homes
- $240,0003 bd2 ba1.7k sqft17173 Monroe St NW, Elk River, MN 55330For Sale

 MLS ID #7109531, Jenni M Larson, Keller Williams Classic Rlty NW. NorthstarMLS as distributed by MLS GRID
 - $259,9003 bd2 ba1.5k sqft17157 Polk Dr NW, Elk River, MN 55330For Sale
 MLS ID #7097780, Desrochers Realty Group, eXp Realty. NorthstarMLS as distributed by MLS GRID
 - $268,0002 bd2 ba1.5k sqft17179 Monroe Dr NW, Elk River, MN 55330For Sale
 MLS ID #7101527, Pamela Artmann, Edina Realty, Inc.. NorthstarMLS as distributed by MLS GRID
 - $249,9003 bd2 ba1.4k sqft10938 181st Ln NW, Elk River, MN 55330For Sale
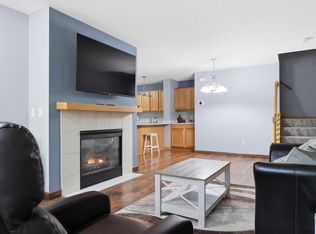 MLS ID #7101005, Danielle Engebretson, Pemberton RE. NorthstarMLS as distributed by MLS GRID
 - $320,0003 bd3 ba1.8k sqft8778 Parkington Ave NE, Otsego, MN 55330For SaleMLS ID #7075375, Brady Jacob Holland, eXp Realty. NorthstarMLS as distributed by MLS GRID
- $319,9003 bd3 ba1.8k sqft8746 Parkington Ave NE, Otsego, MN 55330For SaleMLS ID #7067834, Benjamin Troxel, JPW Realty. NorthstarMLS as distributed by MLS GRID
- $250,0002 bd2 ba1.4k sqft17162 Polk Cir NW, Elk River, MN 55330For SaleMLS ID #7105779, Max Menne, eXp Realty. NorthstarMLS as distributed by MLS GRID
- $259,9003 bd2 ba1.4k sqft19172 Hoover St NW, Elk River, MN 55330For SaleMLS ID #7047333, Steven DeGreeff, Keller Williams Integrity NW. NorthstarMLS as distributed by MLS GRID
- $339,9003 bd3 ba1.9k sqft8710 Parkington Ave NE, Otsego, MN 55330New ConstructionMLS ID #7086541, Herman S Antonov, eXp Realty. NorthstarMLS as distributed by MLS GRID
- $--2 bd1 ba1k sqft16106 71st St NE #42, Elk River, MN 55330AuctionAuction.com 2
- $245,0002 bd2 ba1.4k sqft17156 Monroe St NW, Elk River, MN 55330For SaleMLS ID #7100542, Brent Berry, AXEN Realty. NorthstarMLS as distributed by MLS GRID
- $254,9002 bd2 ba1.4k sqft18087 Vance Cir NW, Elk River, MN 55330For SaleMLS ID #7055769, Jessica Moren, Keller Williams Classic Rlty NW. NorthstarMLS as distributed by MLS GRID
- $279,9004 bd3 ba2.1k sqft1218 4th St NW, Elk River, MN 55330For SaleMLS ID #7092218, Lance Lindberg, Keller Williams Integrity NW. NorthstarMLS as distributed by MLS GRID
- $334,9003 bd3 ba1.8k sqft8721 Park Ave NE, Otsego, MN 55330For SaleMLS ID #7064535, Brittney Jackson, Keller Williams Integrity NW. NorthstarMLS as distributed by MLS GRID
- $245,0002 bd2 ba1.4k sqft17182 Nixon Ct NW, Elk River, MN 55330For SaleMLS ID #7082648, Anna Remick, RE/MAX RESULTS. NorthstarMLS as distributed by MLS GRID
- $270,0003 bd2 ba1.5k sqft11180 76th St NE, Otsego, MN 55301For SaleMLS ID #7088783, Artemisa Boston, eXp Realty. NorthstarMLS as distributed by MLS GRID
- $274,9002 bd2 ba1.2k sqft1017 Main St NW, Elk River, MN 55330For SaleMLS ID #7109265, Ben Peters, Real Broker, LLC. NorthstarMLS as distributed by MLS GRID
- $255,9003 bd3 ba1.4k sqft6190 Marlowe Ave NE, Otsego, MN 55301For SaleMLS ID #7041313, Olugbenga Olowo, Keller Williams Realty Integrity Lakes. NorthstarMLS as distributed by MLS GRID
- $325,0003 bd2 ba1.8k sqft19052 Carson St NW, Elk River, MN 55330For SaleMLS ID #7107147, Mitchel Herian, Kris Lindahl Real Estate. NorthstarMLS as distributed by MLS GRID
- $324,9002 bd2 ba1.5k sqft12018 65th St NE, Otsego, MN 55301For SaleMLS ID #7115725, Nevin R Raghuveer, RE/MAX Results. NorthstarMLS as distributed by MLS GRID
