Virtually Staged. Built in 2024 and move-in ready, this 3-bedroom, 2-bath home in Phillips Landing offers 1,401 square feet of living space, 1,820 total square feet, a 2-car garage, and a desirable split-bedroom floor plan. Fresh interior paint, newly installed rain gutters, energy-efficient features, and a low $71 monthly HOA add to the home's appeal. The bright, open-concept layout connects the kitchen, dining, and living areas, creating a comfortable space for everyday living and entertaining. The kitchen features granite countertops, stainless steel appliances, a large center island, and a walk-in pantry. The private primary suite includes a walk-in closet and en-suite bath with a walk-in shower, while two additional bedrooms and a second full bath provide flexibility for family, guests, or a home office. A dedicated laundry room includes the washer and dryer. Step outside to the covered patio and backyard offering additional space to relax and enjoy the Florida lifestyle. Phillips Landing offers sidewalks and a playground, with convenient access to SR-50, US-27, and Florida's Turnpike, as well as Clermont-area shopping, dining, recreation, and everyday conveniences. For added buyer confidence, the seller is providing a one-year home warranty at closing. Newer construction, thoughtful improvements, low HOA fees, and move-in-ready condition—schedule your private showing today!
For sale
Price cut: $6K (9/27)
$319,000
8731 SPORTSMAN LOOP, GROVELAND, FL 34736
3beds
1,401sqft
Single Family Residence
Built in 2024
4,791 Square Feet Lot
$317,700 Zestimate®
$228/sqft
$71/mo HOA
What's special
Large center islandTwo additional bedroomsFresh interior paintBright open-concept layoutDesirable split-bedroom floor planKitchen features granite countertopsCovered patio
- 22 days
- 588
- 36
Zillow last checked:
Listing updated:
Listed by:
Nan Seelall LLC 352-978-1050,
HOMESMART 407-476-0451,
Angela Seelall 352-242-8356,
HOMESMART
Source: Stellar MLS,MLS#: G5114495 Originating MLS: Suncoast Tampa
Originating MLS: Suncoast Tampa
Facts & features
Interior
Bedrooms & bathrooms
- Bedrooms: 3
- Bathrooms: 2
- Full bathrooms: 2
Primary bedroom
- Features: En Suite Bathroom, Shower No Tub, Walk-In Closet(s)
- Level: First
- Area: 120 Square Feet
- Dimensions: 12x10
Bedroom 2
- Features: Walk-In Closet(s)
- Level: First
- Area: 120 Square Feet
- Dimensions: 12x10
Bedroom 3
- Features: Walk-In Closet(s)
- Level: First
- Area: 120 Square Feet
- Dimensions: 12x10
Primary bathroom
- Features: Shower No Tub
- Level: First
- Area: 57.2 Square Feet
- Dimensions: 8.8x6.5
Bathroom 2
- Features: Tub With Shower
- Level: First
- Area: 48.5 Square Feet
- Dimensions: 9.7x5
Balcony porch lanai
- Level: First
- Area: 27.5 Square Feet
- Dimensions: 6.11x4.5
Balcony porch lanai
- Level: First
- Area: 33.58 Square Feet
- Dimensions: 7.3x4.6
Dining room
- Level: First
- Area: 182 Square Feet
- Dimensions: 14x13
Foyer
- Features: Coat Closet
- Level: First
- Area: 97.5 Square Feet
- Dimensions: 15x6.5
Kitchen
- Features: Pantry, Granite Counters, Kitchen Island
- Level: First
- Area: 135 Square Feet
- Dimensions: 15x9
Laundry
- Level: First
- Area: 18.15 Square Feet
- Dimensions: 5.5x3.3
Living room
- Level: First
- Area: 225 Square Feet
- Dimensions: 15x15
Heating
- Central, Electric
Cooling
- Central Air
Appliances
- Included: Dishwasher, Disposal, Dryer, Electric Water Heater, Microwave, Range, Refrigerator, Washer
- Laundry: Inside, Laundry Closet
Features
- High Ceilings, Kitchen/Family Room Combo, Living Room/Dining Room Combo, Open Floorplan, Primary Bedroom Main Floor, Stone Counters, Thermostat, Walk-In Closet(s)
- Flooring: Carpet, Ceramic Tile
- Has fireplace: No
Interior area
- Total structure area: 1,820
- Total interior livable area: 1,401 sqft
Video & virtual tour
Property
Parking
- Total spaces: 2
- Parking features: Driveway, Garage Door Opener
- Attached garage spaces: 2
- Has uncovered spaces: Yes
- Details: Garage Dimensions: 20x21
Features
- Levels: One
- Stories: 1
- Patio & porch: Covered, Front Porch, Patio
- Exterior features: Irrigation System, Lighting, Private Yard, Rain Gutters, Sidewalk, Sprinkler Metered
- Fencing: Vinyl
Lot
- Size: 4,791 Square Feet
- Dimensions: 40 x 120
- Features: In County, Landscaped, Level, Sidewalk
- Residential vegetation: Mature Landscaping
Details
- Parcel number: 212125001000014800
- Zoning: SFR
- Special conditions: None
Construction
Type & style
- Home type: SingleFamily
- Architectural style: Contemporary,Ranch
- Property subtype: Single Family Residence
Materials
- Block, Cement Siding, Concrete, Stucco
- Foundation: Block, Slab
- Roof: Shingle
Condition
- Completed
- New construction: No
- Year built: 2024
Details
- Builder model: Enterprise
- Builder name: Starlight Homes Florida LLC
- Warranty included: Yes
Utilities & green energy
- Sewer: Public Sewer
- Water: Public
- Utilities for property: BB/HS Internet Available, Cable Available, Cable Connected, Electricity Available, Electricity Connected, Fiber Optics, Fire Hydrant, Public, Sewer Available, Sewer Connected, Sprinkler Meter, Street Lights, Underground Utilities, Water Available, Water Connected
Community & HOA
Community
- Features: Community Mailbox, Deed Restrictions, Playground, Sidewalks
- Pet fee: $0 monthly
- Subdivision: PHILLIPS LANDING
HOA
- Has HOA: Yes
- Amenities included: Playground
- Services included: Common Area Taxes, Reserve Fund
- HOA fee: $71 monthly
- HOA name: Beacon Community Management
- HOA phone: 407-494-1099
Location
- Region: Groveland
Financial & listing details
- Price per square foot: $228/sqft
- Tax assessed value: $290,001
- Annual tax amount: $5,296
- Date on market: 6/30/2026
- Cumulative days on market: 67 days
- Listing terms: Cash,Conventional,FHA,USDA Loan,VA Loan
- Ownership: Fee Simple
- Total actual rent: 0
- Electric utility on property: Yes
- Road surface type: Paved, Asphalt
Estimated market value
$317,700
$302,000 - $334,000
$2,145/mo
Price history
| Date | Event | Price |
|---|---|---|
| 9/27/2026 | Price change | $319,000-1.8%$228/sqft |
Source:  Stellar MLS #G5114495 Report a problem Stellar MLS #G5114495 Report a problem | ||
| 9/12/2026 | Listed for sale | $325,000$232/sqft |
Source: Stellar MLS #G5114495 Report a problem | ||
| 8/14/2026 | Listing removed | $325,000$232/sqft |
Source: Stellar MLS #G5114495 Report a problem | ||
| 6/30/2026 | Listed for sale | $325,000-3%$232/sqft |
Source: Stellar MLS #G5114495 Report a problem | ||
| 6/9/2024 | Listing removed | -- |
Source:  HomeSmart Report a problem HomeSmart Report a problem | ||
| 5/16/2024 | Price change | $2,100-4.5%$1/sqft |
Source: HomeSmart Report a problem | ||
| 5/5/2024 | Price change | $2,200-4.3%$2/sqft |
Source: HomeSmart Report a problem | ||
| 4/16/2024 | Price change | $2,300-2.1%$2/sqft |
Source: Stellar MLS #G5079930 Report a problem | ||
| 3/22/2024 | Listed for rent | $2,350$2/sqft |
Source: Stellar MLS #G5079930 Report a problem | ||
| 3/18/2024 | Sold | $334,990-1.5%$239/sqft |
Source: Stellar MLS #O6183508 Report a problem | ||
| 3/8/2024 | Pending sale | $339,990$243/sqft |
Source: Stellar MLS #O6183508 Report a problem | ||
| 3/1/2024 | Listed for sale | $339,990$243/sqft |
Source: Stellar MLS #O6183508 Report a problem | ||
Public tax history
| Year | Property taxes | Tax assessment |
|---|---|---|
| 2025 | $5,460 +291% | $290,001 +276.6% |
| 2024 | $1,396 +19.9% | $77,000 +20.9% |
| 2023 | $1,165 | $63,700 |
Find assessor info on the county website
Monthly payment
Est. payment
Payment breakdown
Explore the cost of this home by adjusting the details. Changes won't be saved.Climate risks
Neighborhood: 34736
Nearby schools
Schools provided by the listing agent
- Elementary: Minneola Elem
- Middle: East Ridge Middle
- High: Lake Minneola High
Source: Stellar MLS. This data may not be complete. We recommend contacting the local school district to confirm school assignments for this home.
- $342,2003 bd2 ba1.6k sqft8743 Sportsman Loop, Groveland, FL 34736Off Market
- $324,4003 bd2 ba1.4k sqft8619 Sportsman Loop, Groveland, FL 34736Off Market
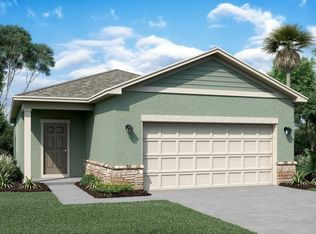
- $352,1003 bd3 ba1.8k sqft8615 Sportsman Loop, Groveland, FL 34736Off Market

- $318,4003 bd2 ba1.3k sqft8623 Sportsman Loop, Groveland, FL 34736Off Market
Similar homes
- $359,9003 bd2 ba1.3k sqft8728 SPORTSMAN LOOP, GROVELAND, FL 34736For Sale
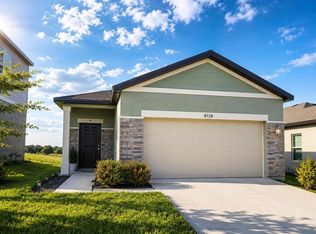
 MLS ID #G5117167, Eric Labrador, LPT REALTY, LLC. Stellar MLS
 - $308,2403 bd2 ba1.4k sqft7745 MARBLE STREET, GROVELAND, FL 34736New Construction
 Stellar MLS
 - $380,0003 bd2 ba1.6k sqft443 IRONSIDE TRAIL DRIVE, GROVELAND, FL 34736For Sale
 MLS ID #PR9122388, Tatiana Diaz Carlo, LA ROSA REALTY PUERTO RICO. Stellar MLS
 - from $329,7403 bd2 ba1.4k sqftKitson Plan, Waterstone : Cottage Collection, Groveland, FL 34736New Construction
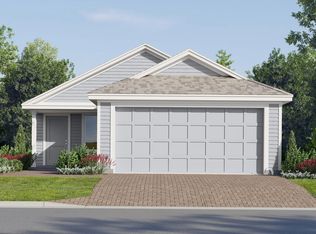 Lennar Homes
 - $331,9903 bd3 ba1.7k sqft172 RAINWOOD STREET, GROVELAND, FL 34736New ConstructionMLS ID #O6436440, Elizabeth Manchester, MATTAMY REAL ESTATE SERVICES. Stellar MLS
- $371,9903 bd2 ba1.6k sqft137 GREENHOUSE GROVE STREET, GROVELAND, FL 34736New ConstructionMLS ID #O6436754, Elizabeth Manchester, MATTAMY REAL ESTATE SERVICES. Stellar MLS
- $377,9903 bd2 ba1.6k sqft141 GREENHOUSE GROVE STREET, GROVELAND, FL 34736New ConstructionMLS ID #O6436765, Elizabeth Manchester, MATTAMY REAL ESTATE SERVICES. Stellar MLS
- $309,4153 bd2 ba1.5k sqft5808 CLIFFBOW LOOP, LEESBURG, FL 34748New ConstructionStellar MLS
- $352,1754 bd2 ba1.8k sqft22141 PINE GROVE LOOP, LEESBURG, FL 34748New ConstructionMLS ID #W7887071, Bill Maltbie, MALTBIE REALTY GROUP. Stellar MLS
- $399,0513 bd3 ba1.8k sqft7677 GEMSTONE STREET, GROVELAND, FL 34736New ConstructionStellar MLS
- $347,5003 bd2 ba1.3k sqft10814 CRESCENDO LOOP, CLERMONT, FL 34711For SaleMLS ID #O6431883, Jeffrey Petch, GECKO REALTY, INC. Stellar MLS
- $379,9004 bd2 ba1.6k sqft2972 SANTA MARIA AVENUE, CLERMONT, FL 34715For SaleMLS ID #O6426890, Betsy Breton-Garcia, PA, KELLER WILLIAMS WINTER PARK. Stellar MLS
