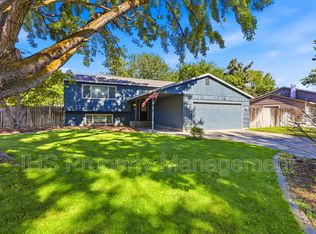
3 Bedroom 2.5 Bath Townhome in Fountain Hills West Kennewick
This townhome in the Fountain Hills area of West Kennewick offers a spacious and thoughtful layout across 2,660 square feet. The main level is designed for both comfort and function, featuring a large kitchen equipped with a center island, ample cabinetry, and a significant pantry that opens directly into the dining and family rooms. Vaulted ceilings and hardwood flooring run throughout the primary living spaces, creating an airy and cohesive atmosphere.
The primary suite is conveniently located on the main floor and includes an expansive bathroom with a soaking tub and a dual vanity. Also on this level is a dedicated laundry room that comes fully equipped with a washer and dryer and built-in storage, as well as a flexible den area near the entry that could serve as a home office or additional sitting room.
The upper level contains two more bedrooms, a guest bathroom, and a second living area that provides extra space for relaxation or hobbies. Outside, the property includes a two-car attached garage and a fully fenced back patio area designed for year-round enjoyment. The outdoor space features a partially covered patio with a retractable awning and a private hot tub, perfect for unwinding in the evenings. This home is situated in a prime location with easy access to local schools, dining, and shopping.
Rent: $4,000 per month, Security Deposit: $4,000
Pets Allowed Based on Approval with a Nonrefundable Pet Fee Due at Move In
All Utilities Are Tenant Responsibility
Rental Insurance Required at Move In
All Adults Must Apply, Application Fee $55 Per Adult.
25% Of the Security Deposit Is Due as a Holding Fee One Applications Are Approved
Townhouse for rent
$4,000/moFees may apply
8731 W Skagit Ave, Kennewick, WA 99336
3beds
2,660sqft
Price may not include required fees and charges. Price shown reflects the lease term provided. Learn more|
Townhouse
Available now
Cats, dogs OK
Air conditioner, central air
Attached garage parking
Central, heat pump
What's special
Large kitchenTwo-car attached garageCenter islandHardwood flooringSoaking tubDual vanitySignificant pantry
- 115 days |
- -- |
- -- |
Zillow last checked:
Listing updated:
Travel times

Let’s turn your rent into credit progress
Build credit history with every on-time payment and get credit for the payment you’re already making.
Facts & features
Interior
Bedrooms & bathrooms
- Bedrooms: 3
- Bathrooms: 3
- Full bathrooms: 2
- 1/2 bathrooms: 1
Heating
- Central, Heat Pump
Cooling
- Air Conditioner, Central Air
Interior area
- Total interior livable area: 2,660 sqft
Property
Parking
- Parking features: Attached, Garage
- Has attached garage: Yes
- Details: Contact manager
Details
- Additional structures: Garage(s)
- Parcel number: 131992013395001
Construction
Type & style
- Home type: Townhouse
- Property subtype: Townhouse
Building
Management
- Pets allowed: Yes
Community & HOA
Location
- Region: Kennewick
Financial & listing details
- Lease term: 1 Year
Price history
| Date | Event | Price |
|---|---|---|
| 4/2/2026 | Listed for rent | $4,000-27.3%$2/sqft |
Source: Zillow Rentals Report a problem | ||
| 10/6/2025 | Listing removed | $5,500$2/sqft |
Source: Zillow Rentals Report a problem | ||
| 9/21/2025 | Listed for rent | $5,500+111.6%$2/sqft |
Source: Zillow Rentals Report a problem | ||
| 5/2/2022 | Listing removed | -- |
Source: Zillow Rental Manager Report a problem | ||
| 4/9/2022 | Listed for rent | $2,599+0.9%$1/sqft |
Source: Zillow Rental Manager Report a problem | ||
| 12/2/2021 | Listing removed | -- |
Source: Zillow Rental Manager Report a problem | ||
| 11/18/2021 | Listed for rent | $2,575$1/sqft |
Source: Zillow Rental Manager Report a problem | ||
| 11/12/2021 | Sold | $495,000$186/sqft |
Source:  PACMLS #256879 Report a problem PACMLS #256879 Report a problem | ||
| 10/3/2021 | Pending sale | $495,000$186/sqft |
Source: PACMLS #256879 Report a problem | ||
| 9/29/2021 | Listed for sale | $495,000$186/sqft |
Source: PACMLS #256879 Report a problem | ||
Neighborhood: 99336
Nearby schools
GreatSchools rating
- 5/10Sunset View Elementary SchoolGrades: K-5Distance: 0.5 mi
- 6/10Desert Hills Middle SchoolGrades: 6-8Distance: 2.2 mi
- 7/10Kamiakin High SchoolGrades: 9-12Distance: 2.4 mi