*Back on market, no fault to seller!*
Welcome to this stunning 2022-built single-story gem in the heart of Frisco, Texas! Spanning 1,833 square feet, this thoughtfully designed home features 3 spacious bedrooms, 2 bathrooms, a formal dining room, and a private study—ideal for work or play. The light wide-plank luxury vinyl flooring complements the airy open-concept layout, where natural light floods the living spaces. The chef-inspired kitchen boasts an oversized quartz island, a gas cooktop, stainless steel appliances, and designer light fixtures, blending style with functionality.
Step outside to enjoy covered front and back patios, perfect for sipping your morning coffee or hosting summer BBQs. Situated on one of the community’s larger lots, this home sits directly across from a peaceful greenspace with walking trails, offering picturesque views and a sense of tranquility.
Convenience meets lifestyle with this prime Frisco location—just minutes from top-tier shopping, dining, and entertainment. Plus, Lake Lewisville is only a short drive away, making this the perfect retreat for those who love outdoor adventures. Don’t miss your chance to call this incredible property home!
Info herein deemed reliable, but not guaranteed. Agents and buyers to verify all data including schools, taxes, etc.
Sold
Price Unknown
8732 Bachman Ln, Frisco, TX 75036
3beds
1,833sqft
Single Family Residence
Built in 2021
7,753 Square Feet Lot
$490,300 Zestimate®
$--/sqft
$2,536 Estimated rent
Home value
$490,300
$461,000 - $525,000
$2,536/mo
Zestimate® history
Owner options
List your home for rent
$2,536/mo
Rent Zestimate®
Find your next renter with Zillow Rental Manager. Plus, with online applications, you can quickly screen prospective tenants – for free.
$2,536/mo
Rent Zestimate®
Refinance and save
$341/mo
Est. payment
Refinancing to a lower rate could help reduce your monthly payments and save thousands over the life of the loan.
$341/mo
Est. payment
Explore your selling options
Work with a Zillow partner agent
Leverage their expertise and Zillow's premium Showcase listings to get your home seen by more buyers.
Get startedList with your own agent
Get your home in front of millions of buyers by listing it on Zillow.
Learn how to do itSell it yourself
Take full control of how buyers see your home on Zillow by listing For Sale by Owner (FSBO).
List your homeWhat's special
Formal dining roomStainless steel appliancesSpacious bedroomsPicturesque viewsPrivate studySense of tranquilityChef-inspired kitchen
Zillow last checked:
Listing updated:
Listed by:
Amanda Rupley 0732443 214-548-9186,
Compass RE Texas, LLC 469-210-8288
Bought with:
Amanda Christensen
Compass RE Texas, LLC
Source: NTREIS,MLS#: 20781565
Facts & features
Interior
Bedrooms & bathrooms
- Bedrooms: 3
- Bathrooms: 2
- Full bathrooms: 2
Primary bedroom
- Features: Dual Sinks, En Suite Bathroom, Garden Tub/Roman Tub, Linen Closet, Separate Shower, Walk-In Closet(s)
- Level: First
- Dimensions: 0 x 0
Bedroom
- Features: Ceiling Fan(s)
- Level: First
- Dimensions: 0 x 0
Bedroom
- Level: First
- Dimensions: 0 x 0
Dining room
- Level: First
- Dimensions: 0 x 0
Living room
- Features: Fireplace
- Level: First
- Dimensions: 0 x 0
Office
- Features: Other
- Level: First
- Dimensions: 0 x 0
Heating
- Central
Cooling
- Central Air
Appliances
- Included: Dryer, Dishwasher, Disposal, Refrigerator, Tankless Water Heater, Washer
- Laundry: Washer Hookup, Electric Dryer Hookup, Laundry in Utility Room
Features
- Chandelier, Decorative/Designer Lighting Fixtures, Double Vanity, Eat-in Kitchen, High Speed Internet, Kitchen Island, Open Floorplan, Pantry, Smart Home, Walk-In Closet(s), Wired for Sound
- Flooring: Carpet, Ceramic Tile, Luxury Vinyl Plank
- Has basement: Yes
- Number of fireplaces: 1
- Fireplace features: Gas, Glass Doors, Gas Log, Living Room
Interior area
- Total interior livable area: 1,833 sqft
Property
Parking
- Total spaces: 2
- Parking features: Direct Access, Door-Single, Driveway, Garage, Garage Door Opener, Garage Faces Rear
- Attached garage spaces: 2
- Has uncovered spaces: Yes
Features
- Levels: One
- Stories: 1
- Patio & porch: Front Porch, Patio, Covered
- Exterior features: Lighting, Rain Gutters
- Pool features: None
- Fencing: Back Yard,Wood
- Has view: Yes
- View description: Park/Greenbelt
Lot
- Size: 7,753 Square Feet
- Features: Interior Lot, Landscaped, Subdivision, Sprinkler System
Details
- Parcel number: R767725
Construction
Type & style
- Home type: SingleFamily
- Architectural style: Traditional,Detached
- Property subtype: Single Family Residence
Materials
- Brick, Wood Siding
- Foundation: Slab
- Roof: Composition
Condition
- Year built: 2021
Utilities & green energy
- Sewer: Public Sewer
- Water: Public
- Utilities for property: Natural Gas Available, Sewer Available, Separate Meters, Water Available
Community & HOA
Community
- Features: Trails/Paths, Community Mailbox, Curbs, Sidewalks
- Security: Smoke Detector(s)
- Subdivision: Villages of Creekwood Ph 1
HOA
- Has HOA: Yes
- Services included: Association Management, Maintenance Grounds
- HOA fee: $341 quarterly
- HOA name: Essex
- HOA phone: 000-000-0000
Location
- Region: Frisco
Financial & listing details
- Annual tax amount: $9,561
- Date on market: 11/22/2024
- Cumulative days on market: 43 days
- Listing terms: Cash,Conventional,FHA
- Exclusions: Washer, Dryer, Fridge, Staging Furniture and art
Price history
| Date | Event | Price |
|---|---|---|
| 1/31/2025 | Sold | -- |
Source: NTREIS #20781565 Report a problem | ||
| 1/11/2025 | Pending sale | $524,500$286/sqft |
Source: NTREIS #20781565 Report a problem | ||
| 1/4/2025 | Contingent | $524,500$286/sqft |
Source: NTREIS #20781565 Report a problem | ||
| 12/15/2024 | Listed for sale | $524,500$286/sqft |
Source: NTREIS #20781565 Report a problem | ||
| 12/8/2024 | Contingent | $524,500$286/sqft |
Source: NTREIS #20781565 Report a problem | ||
| 11/22/2024 | Listed for sale | $524,500$286/sqft |
Source: NTREIS #20781565 Report a problem | ||
Public tax history
Tax history is unavailable.
Neighborhood: 75036
Nearby homes
- $--5 bd4 ba3.4k sqft8708 Bachman Ln, Frisco, TX 75036Sold

- $609,0004 bd3 ba2.7k sqft1197 Overton St, Frisco, TX 75036Off Market
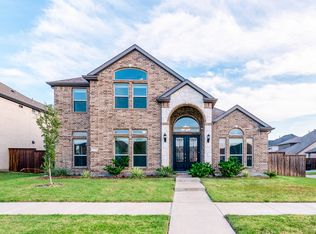
- $634,4005 bd4 ba3.4k sqft1058 Overton St, Frisco, TX 75036Off Market
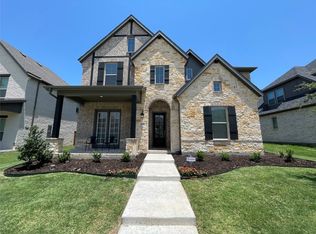
- $614,500-- bd-- ba3k sqft8636 Bachman Ln, Frisco, TX 75036Off Market
- $835,1495 bd4 ba3.4k sqft8711 Amethyst Ln, Frisco, TX 75036New Construction
- $447,0003 bd3 ba2k sqft8753 Amethyst Ln, Frisco, TX 75036Off Market
- $3,5004 bd4 ba3.2k sqft1196 Putnam Dr, Frisco, TX 75034For Rent
- $615,0004 bd4 ba3.2k sqft8597 Amethyst Ln, Frisco, TX 75036For Sale
Nearby schools
GreatSchools rating
- 5/10Hackberry Elementary SchoolGrades: PK-5Distance: 1.4 mi
- 6/10Lowell H Strike MiddleGrades: 6-8Distance: 2.1 mi
- 5/10Little Elm High SchoolGrades: 9-12Distance: 2.1 mi
Schools provided by the listing agent
- Elementary: Hackberry
- Middle: Lowell Strike
- High: Little Elm
- District: Little Elm ISD
Source: NTREIS. This data may not be complete. We recommend contacting the local school district to confirm school assignments for this home.
Get a cash offer in 3 minutes
Find out how much your home could sell for in as little as 3 minutes with a no-obligation cash offer.
Estimated market value
$490,300
Get a cash offer in 3 minutes
Find out how much your home could sell for in as little as 3 minutes with a no-obligation cash offer.
Estimated market value
$490,300
- Texas
- Denton County
- Frisco
- 75036
- 8732 Bachman Ln
