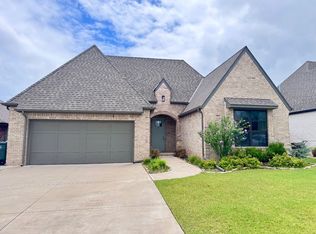
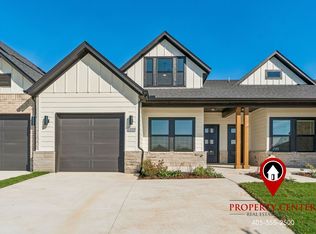
Modern Farmhouse Style | 4 Bedrooms + Office | 3 Bathrooms | 3-Car Garage
Welcome to 8732 Beechgrove Drive in Arcadia! This spacious home combines modern farmhouse finishes with a versatile layout featuring four bedrooms, three full bathrooms, a dedicated downstairs office, and two living areas.
The open kitchen, dining, and living area creates an inviting space for everyday living and entertaining. Kitchen highlights include a generous island with quartz countertop, farmhouse sink, ceiling-height cabinetry, decorative tile backsplash, gas cooktop, built-in oven and microwave, and a large walk-in pantry. A corner gas fireplace adds warmth to the main living area.
The downstairs primary suite offers a relaxing retreat with dual vanities, a separate tub and shower, and a walk-in closet that connects directly to the laundry room (washer/dryer provided). The substantial home office provides space for working from home, while the upstairs second living area is ideal for a media room, game room, or additional lounge.
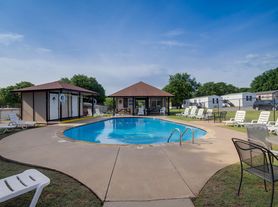
A three-car garage adds convenient parking and storage and in floor storm shelter. Enjoy neighborhood amenities including a resort-style pool, clubhouse, fitness center, pond, and walking trails. Located within the Edmond School District, with Redbud Elementary.
Schedule your showing today and discover the space, style, and flexibility this Arcadia rental offers!
Tenant pays for all utilities, HOA, and Lawncare. Lawncare can be done by the property management company and invoiced to you.
House for rent
Single family residence
Available Wed Nov 18 2026
Hookups laundry
Garage parking
Fireplace
What's special
Modern farmhouse finishesFour bedroomsVersatile layoutDownstairs primary suiteSeparate tub and showerDual vanitiesCorner gas fireplace
- 40 days |
- -- |
- -- |
Zillow last checked:
Listing updated:
Travel times

Let’s turn your rent into credit progress
Build credit history with every on-time payment and get credit for the payment you’re already making.
Facts & features
Interior
Bedrooms & bathrooms
- Bedrooms: 4
- Bathrooms: 3
- Full bathrooms: 3
Heating
- Fireplace
Appliances
- Included: Dishwasher, Dryer, Garbage Disposal, Microwave Oven, Refrigerator, Washer/Dryer Hookups
- Laundry: Hookups
Features
- Pantry, Walk In Closet
- Flooring: Hardwood
- Has fireplace: Yes
Interior area
- Total interior livable area: 2,738 sqft
Property
Parking
- Parking features: Garage
- Has garage: Yes
- Details: Contact manager
Features
- Patio & porch: Patio
- Exterior features: Mirrors, Vaulted Ceiling
Details
- Additional structures: Garage(s)
- Parcel number: 4452218591460
Construction
Type & style
- Home type: SingleFamily
- Property subtype: Single Family Residence
Community & HOA
Location
- Region: Arcadia
Financial & listing details
- Lease term: Contact For Details
Nearby apartments for rent


Price history
| Date | Event | Price |
|---|---|---|
| 10/7/2026 | Price change | $3,295-2.9%$1/sqft |
Source: Zillow Rentals Report a problem | ||
| 9/29/2026 | Listed for rent | $3,395$1/sqft |
Source: Zillow Rentals Report a problem | ||
| 7/9/2025 | Listing removed | $3,395$1/sqft |
Source: Zillow Rentals Report a problem | ||
| 5/27/2025 | Listed for rent | $3,395$1/sqft |
Source: Zillow Rentals Report a problem | ||
| 8/5/2024 | Sold | $530,158+715.6%$194/sqft |
Source:  MLSOK/OKCMAR as distributed by MLS GRID #1108168 Report a problem | ||
| 6/21/2023 | Sold | $65,000$24/sqft |
Source: Public Record Report a problem | ||