Welcome home to this beautifully remodeled 3-bedroom, 2-bath residence nestled in one of Elk Grove's established neighborhoods. Thoughtfully updated with timeless finishes, this move-in ready home blends modern style and everyday comfort. Step inside to discover a bright, inviting living room with designer accent wall details and luxury flooring throughout. The stunning kitchen features warm wood cabinetry and quartz countertops with a farmhouse sink, herringbone tile backsplash, open shelving and stainless steel appliances creating the perfect space for cooking and gathering. The spacious bedrooms offer fresh finishes and abundant natural light while the remodeled bathroom showcases contemporary tile work and updated fixtures. Major system updates provide added peace of mind, making this home as practical as it is beautiful. Outside, you'll find a generously sized backyard with plenty of room to entertain and garden or create your dream outdoor oasis. A detached storage shed offers additional space for tools and hobbies or seasonal storage. Conveniently located near top-rated Elk Grove schools, parks, shopping, dining and commuter routesthis turnkey home is ready for its next chapter. Don't miss the opportunity to make this beautifully updated property your own!
Pending
$470,000
8732 El Toreador Way, Elk Grove, CA 95624
3beds
1,080sqft
:
Get pre-qualified$3,057/mo
Single Family Residence
Built in 1977
5,192 Square Feet Lot
$471,500 Zestimate®
$435/sqft
$-- HOA
What's special
Fresh finishesFarmhouse sinkContemporary tile workStunning kitchenAbundant natural lightGenerously sized backyardUpdated fixtures
- 29 days |
- 1,540 |
- 115 |
Zillow last checked:
Listing updated:
Listed by:
Kenneth McNinch DRE #01871067 916-532-7486,
eXp Realty of California Inc.
Source: MetroList Services of CA,MLS#: 226086469Originating MLS: MetroList Services, Inc.
Facts & features
Interior
Bedrooms & bathrooms
- Bedrooms: 3
- Bathrooms: 2
- Full bathrooms: 2
Dining room
- Features: Dining/Family Combo, Space in Kitchen
Kitchen
- Features: Pantry Cabinet, Quartz Counter, Kitchen/Family Combo
Heating
- Central
Cooling
- Ceiling Fan(s), Central Air
Appliances
- Included: Dishwasher, Microwave, Free-Standing Electric Oven, Free-Standing Electric Range
- Laundry: Hookups Only, In Garage
Features
- Flooring: Carpet, Luxury Vinyl Plank
- Has fireplace: No
Interior area
- Total structure area: 0
- Total interior livable area: 1,080 sqft
Property
Parking
- Total spaces: 1
- Parking features: Attached, Garage Faces Front
- Attached garage spaces: 1
Lot
- Size: 5,192 Square Feet
- Features: Curb(s)/Gutter(s), Shape Regular, Street Lights, Landscape Back, Landscape Front, Low Maintenance
Details
- Parcel number: 11601860510000
- Zoning: RD-5
- Special conditions: Standard
Construction
Type & style
- Home type: SingleFamily
- Property subtype: Single Family Residence
Materials
- Stucco, Frame, Wood
- Foundation: Slab
- Roof: Shingle,Composition
Condition
- Year built: 1977
Utilities & green energy
- Electric: Other
- Sewer: Public Sewer
- Water: Public, Meter on Site
- Utilities for property: Cable Available, Public, Sewer In & Connected, Internet Available
Community & HOA
Community
- Subdivision: Terra Linda
Location
- Region: Elk Grove
Financial & listing details
- Price per square foot: $435/sqft
- Tax assessed value: $103,493
- Annual tax amount: $1,196
- Price range: $470K - $470K
- Date on market: 7/9/2026
Estimated market value
$471,500
$448,000 - $495,000
$2,512/mo
Price history
| Date | Event | Price |
|---|---|---|
| 7/23/2026 | Pending sale | $470,000$435/sqft |
Source: MetroList Services of CA #226086469 Report a problem | ||
| 7/9/2026 | Listed for sale | $470,000+42.4%$435/sqft |
Source: MetroList Services of CA #226086469 Report a problem | ||
| 5/13/2026 | Sold | $330,000$306/sqft |
Source: Public Record Report a problem | ||
Public tax history
| Year | Property taxes | Tax assessment |
|---|---|---|
| 2025 | $1,196 +1% | $103,493 +2% |
| 2024 | $1,184 +2.7% | $101,465 +2% |
| 2023 | $1,152 +2.2% | $99,477 +2% |
| 2022 | $1,128 +1.9% | $97,528 +2% |
| 2021 | $1,107 +1.4% | $95,616 +1% |
| 2020 | $1,091 +2% | $94,636 +2% |
| 2019 | $1,070 +2.8% | $92,782 +2% |
| 2018 | $1,041 +1.9% | $90,964 +2% |
| 2017 | $1,021 +5.1% | $89,182 +2% |
| 2016 | $971 +3.6% | $87,434 +1.5% |
| 2015 | $938 | $86,122 +2% |
| 2014 | $938 | $84,436 +0.5% |
| 2013 | -- | $84,056 +2% |
| 2012 | -- | $82,409 +2% |
| 2011 | -- | $80,794 +0.8% |
| 2010 | -- | $80,191 +1.8% |
| 2008 | -- | $78,808 +2% |
| 2007 | -- | $77,264 +2% |
| 2006 | -- | $75,750 +2% |
| 2005 | -- | $74,266 +2% |
| 2004 | -- | $72,811 +1.9% |
| 2003 | -- | $71,477 +2% |
| 2002 | -- | $70,077 +2% |
| 2001 | -- | $68,704 +2% |
| 2000 | -- | $67,358 |
Find assessor info on the county website
Monthly payment
Est. payment
Payment breakdown
Explore the cost of this home by adjusting the details. Changes won't be saved.Climate risks
Neighborhood: 95624
Nearby schools
GreatSchools rating
- 7/10James A. Mckee Elementary SchoolGrades: K-6Distance: 0.2 mi
- 8/10Joseph Kerr Middle SchoolGrades: 7-8Distance: 0.9 mi
- 6/10Elk Grove High SchoolGrades: 9-12Distance: 1.6 mi
- $408,1003 bd2 ba1k sqft8736 El Toreador Way, Elk Grove, CA 95624Off Market
- $448,7003 bd2 ba1k sqft8728 El Toreador Way, Elk Grove, CA 95624Off Market
- $397,2003 bd1 ba1k sqft8724 El Toreador Way, Elk Grove, CA 95624Off Market
- $402,4003 bd1 ba1k sqft8740 El Toreador Way, Elk Grove, CA 95624Off Market
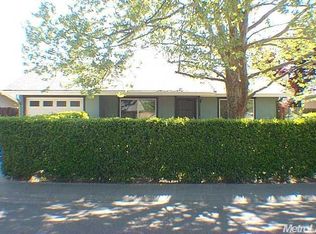
- $478,0003 bd2 ba1k sqft8705 Sangria Ct, Elk Grove, CA 95624Sold
- $400,0003 bd2 ba1k sqft8709 Sangria Ct, Elk Grove, CA 95624Sold
- $409,4003 bd2 ba1k sqft8700 Los Banos Way, Elk Grove, CA 95624Off Market
- $461,6003 bd2 ba1k sqft9246 Terra Linda Dr, Elk Grove, CA 95624Off Market
A local agent can set up tours, give advice and negotiate with sellers.
Similar homes
- $465,0003 bd2 ba1k sqft9359 Lujan Dr, Elk Grove, CA 95624For Sale
 MLS ID #226050462, Myron Butler. MetroList Services of CA
 - $459,0003 bd1 ba1k sqft9654 Jan Marie Way, Elk Grove, CA 95624For Sale
 MLS ID #226092116, Gary Meek. MetroList Services of CA
 - $496,5003 bd2 ba1.1k sqft8894 Sharkey Ave, Elk Grove, CA 95624For Sale
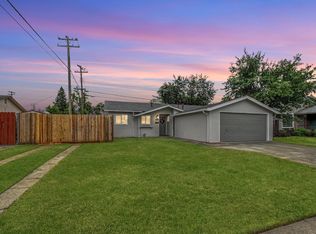 MLS ID #226086917, Irina Grinevich. MetroList Services of CA
 - $455,0003 bd1 ba1k sqft9112 Grove St, Elk Grove, CA 95624For Sale
 MLS ID #226083543, Sherrie Evpak. MetroList Services of CA
 - $469,9993 bd2 ba1.2k sqft9024 Beryl Creek Way, Elk Grove, CA 95758For SaleMLS ID #226097699, Sarah Moon. MetroList Services of CA
- $499,9993 bd2 ba1.1k sqft8438 Cold Water Ct, Elk Grove, CA 95624For SaleMLS ID #226092699, Marquel Kemp. MetroList Services of CA
- $520,0003 bd2 ba1.2k sqft8410 Patmon Dr, Elk Grove, CA 95624For SaleMLS ID #226093330, LuAnn Shikasho. MetroList Services of CA
- $489,9903 bd2 ba1.2k sqft9123 Colonsay Way, Sacramento, CA 95829For SaleMLS ID #226081130, Christina P Changco. MetroList Services of CA
- $489,9003 bd2 ba1.2k sqft5982 Silver Shadow Cir, Sacramento, CA 95823For SaleMLS ID #226092999, Ronnie Hess. MetroList Services of CA
- $530,0003 bd2 ba1.5k sqft5300 Harvest Moon Ct, Elk Grove, CA 95758For SaleMLS ID #226076022, Larry McCain. MetroList Services of CA
- $499,9994 bd2 ba1.4k sqft39 Del Vista Cir, Sacramento, CA 95823For SaleMLS ID #226079325, Andres Farias. MetroList Services of CA
- $599,9003 bd3 ba1.5k sqft8120 Village Brook Way, Elk Grove, CA 95758For SaleMLS ID #226095826, Nicole Clinger. MetroList Services of CA
- $499,0003 bd2 ba1.3k sqft5105 Martin Way, Carmichael, CA 95608For SaleMLS ID #226098961, Annette Wise-Frangione. MetroList Services of CA
- $479,9004 bd2 ba1.5k sqft3925 Tillamook Way, Sacramento, CA 95826For SaleMLS ID #226092623, Robert Lewis. MetroList Services of CA
- $480,0004 bd2 ba1.3k sqft3908 Westporter Dr, Sacramento, CA 95826For SaleMLS ID #226085213, Taylor Scigliano. MetroList Services of CA
- $499,9503 bd2 ba1.4k sqft8642 Merribrook Dr, Sacramento, CA 95826For SaleMLS ID #226095928, Craig Buntin. MetroList Services of CA
- $445,0003 bd2 ba1.5k sqft2285 John Still Dr, Sacramento, CA 95832For SaleMLS ID #226085198, Taylor Scigliano. MetroList Services of CA
- $390,0002 bd2 ba1.1k sqft7711 Lakewood Park Dr, Sacramento, CA 95828For SaleMLS ID #226097813, Daniel Opher. MetroList Services of CA
- $515,0004 bd2 ba1.5k sqft7716 Rotherton Way, Sacramento, CA 95823For SaleMLS ID #226093079, Vako Ioseliani. MetroList Services of CA
- $525,0002 bd2 ba1.4k sqft1920 University Park Dr, Sacramento, CA 95825For SaleMLS ID #226099037, Madison Glover. MetroList Services of CA
Local buyer's agents are ready to help
