Skip main navigation
Sold
  • Listed by: Seattle Works Real Estate • Lauren Churchwell
    Bought with: RE/MAX Equity Group
    $439,900

    8732 NE 17th Street, Vancouver, WA 98664

    3beds
    1,880sqft
    Condominium
    Built in 1998
    -- sqft lot
    $440,200 Zestimate®
    $234/sqft
    $2,691 Estimated rent

    Home value

    $440,200

    $414,000 - $467,000

    $2,691/mo

    Zestimate® history
    Loading
    Loading...

    Owner options

    List your home for rent

    $2,691/mo

    Rent Zestimate®

    Find your next renter with Zillow Rental Manager. Plus, with online applications, you can quickly screen prospective tenants – for free.

    Learn more

    $2,691/mo

    Rent Zestimate®

    Refinance and save

    $3,113/mo

    Est. payment

    Refinancing to a lower rate could help reduce your monthly payments and save thousands over the life of the loan.

    See today's rates

    $3,113/mo

    Est. payment

    Explore your selling options

    Work with a Zillow partner agent

    Leverage their expertise and Zillow's premium Showcase listings to get your home seen by more buyers.

    Get started

    List with your own agent

    Get your home in front of millions of buyers by listing it on Zillow.

    Learn how to do it

    Sell it yourself

    Take full control of how buyers see your home on Zillow by listing For Sale by Owner (FSBO).

    List your home

    What's special

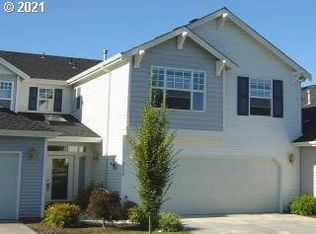
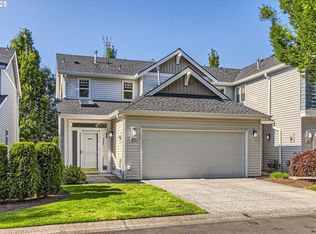
    Beautifully remodeled townhouse with park views in luxurious gated community! Open concept living on the main w/ gorgeous hickory engineered floors throughout and new carpet on the stairs. Kitchen boasts spacious island, quartz counters, glass tile backsplash and SS appliances. Primary bedroom features vaulted ceilings, huge en suite bathroom, walk-in closet and a large balcony to enjoy the view. Bathrooms have been refreshed with new sinks, faucets, quartz counters, porcelain tile floors, and dual-flush toilets. Fresh paint, a new gas water heater, storm doors and an electric fireplace round out recent improvements. Enjoy the many community amenities including clubhouse access, walking paths, a pool and hot tubs for year-round relaxation!

    Zillow last checked:

    Listing updated:

    Listed by:

    Lauren Churchwell,

    Seattle Works Real Estate

    Bought with:

    Gerald Michael Spencer, 10808

    RE/MAX Equity Group

    Source: NWMLS as distributed by MLS GRID,MLS#: 2362889MLS Logo

    Facts & features

    Interior

    Bedrooms & bathrooms
    • Bedrooms: 3
    • Bathrooms: 3
    • Full bathrooms: 2
    • 1/2 bathrooms: 1
    • Main level bathrooms: 1
    Primary bedroom
    • Description: Engineered hardwood, En-Suite, Walk in Closet, Dual Vanity, Shower, Tub, Balcony, Vaulted Ceiling, Park View
    • Area: 300
    • Dimensions: 20 x 15
    Bedroom
    • Description: Engineered hardwood, Closet
    • Area: 130
    • Dimensions: 13 x 10
    Bedroom
    • Description: Engineered hardwood, Closet
    • Area: 130
    • Dimensions: 13 x 10
    Bathroom full
    • Description: Tile floor, Dual vanity, Shower, Tub, Dual flush toilet
    • Area: 112
    • Dimensions: 14 x 8
    Bathroom full
    • Description: Tile floor, Shower/tub combo, Quartz countertops, dual flush toilet
    • Area: 50
    • Dimensions: 10 x 5
    Other
    • Description: Tile floor, Quartz countertops, dual flush toilet
    • Level: Main
    • Area: 48
    • Dimensions: 8 x 6
    Bonus room
    • Description: Engineered hardwood
    • Area: 100
    • Dimensions: 10 x 10
    Entry hall
    • Description: Tile floor, Skylight, Storm door
    • Level: Main
    • Area: 78
    • Dimensions: 13 x 6
    Kitchen with eating space
    • Description: Engineered hardwood, slider door to patio
    • Level: Main
    • Area: 180
    • Dimensions: 15 x 12
    Living room
    • Description: Engineered hardwood, Electric fireplace
    • Level: Main
    • Area: 368
    • Dimensions: 23 x 16
    Utility room
    • Description: Laundry room
    • Level: Main
    Heating
    • Fireplace, Forced Air, Electric, Natural Gas
    Cooling
    • Has cooling: Yes
    Appliances
    • Included: Dishwasher(s), Dryer(s), Microwave(s), Stove(s)/Range(s), Washer(s), Water Heater: Gas, Water Heater Location: Garage, Cooking - Electric Hookup, Cooking-Electric
    Features
    • Flooring: Ceramic Tile, Engineered Hardwood, Carpet
    • Windows: Skylight(s)
    • Number of fireplaces: 1
    • Fireplace features: Electric, Main Level: 1, Fireplace
    Interior area
    • Total structure area: 1,880
    • Total interior livable area: 1,880 sqft

    Property

    Parking
    • Total spaces: 2
    • Parking features: Individual Garage, Off Street
    • Garage spaces: 2
    Features
    • Levels: Multi/Split
    • Entry location: Main
    • Patio & porch: Cooking-Electric, Fireplace, Primary Bathroom, Skylight(s), Vaulted Ceiling(s), Walk-In Closet(s), Water Heater
    • Spa features: Community
    • Has view: Yes
    • View description: See Remarks
    Lot
    • Features: Paved
    Details
    • Parcel number: 163202136
    • Special conditions: Standard

    Construction

    Type & style
    • Home type: Condo
    • Architectural style: Townhouse
    • Property subtype: Condominium
    Materials
    • Metal/Vinyl
    • Roof: Composition
    Condition
    • Year built: 1998
    • Major remodel year: 1998

    Utilities & green energy

    • Electric: Company: Clark PUD
    • Sewer: Company: City of Vancouver
    • Water: Company: City of Vancouver

    Community & HOA

    Community
    • Features: Clubhouse, Fitness Center, Gated, Pool, See Remarks
    • Subdivision: Vancouver
    HOA
    • Services included: Common Area Maintenance, Maintenance Grounds, Road Maintenance
    • HOA fee: $462 monthly
    • HOA phone: 360-891-8060
    Location
    • Region: Vancouver

    Financial & listing details

    • Price per square foot: $234/sqft
    • Tax assessed value: $435,696
    • Annual tax amount: $4,247
    • Date on market: 7/7/2025
    • Cumulative days on market: 264 days
    • Listing terms: Conventional,FHA,VA Loan
    • Inclusions: Dishwasher(s), Dryer(s), Microwave(s), Stove(s)/Range(s), Washer(s)

    Price history

    DateEventPrice
    8/8/2025Sold$439,900$234/sqft
    Source: NWMLS as distributed by MLS GRID #2362889 Report a problem
    6/27/2025Pending sale$439,900$234/sqft
    Source: RMLS (OR) #552657644 Report a problem
    6/24/2025Price change$439,900-2.2%$234/sqft
    Source: NWMLS as distributed by MLS GRID #2362889 Report a problem
    5/12/2025Price change$450,000-4.1%$239/sqft
    Source: NWMLS as distributed by MLS GRID #2362889 Report a problem
    4/24/2025Listed for sale$469,000+28.5%$249/sqft
    Source: RMLS (OR) #552657644 Report a problem
    7/21/2021Sold$365,000+17.7%$194/sqft
    Source: Public Record Report a problem
    12/22/2006Sold$310,000+49.1%$165/sqft
    Source: Public Record Report a problem
    12/9/2002Sold$207,900+0.2%$111/sqft
    Source: Public Record Report a problem
    10/29/1999Sold$207,402$110/sqft
    Source: Public Record Report a problem

    Public tax history

    YearProperty taxesTax assessment
    2024$4,247 +14.1%$435,696 +9.2%
    2023$3,721 +5%$398,845 -3.3%
    2022$3,544 +3.6%$412,514 +16.2%
    2021$3,421 +4.1%$355,014 +10.1%
    2020$3,286 $322,354 +0.5%
    2019$3,286 +13.6%$320,849 +9.7%
    2018$2,893 -4.3%$292,537 +15.3%
    2017$3,022 +4.9%$253,752 +0.5%
    2016$2,881 +11.8%$252,443 +17%
    2015$2,576 -3.3%$215,693 +2.2%
    2014$2,665 $210,977 +7.2%
    2013$2,665 +1.2%$196,779 -0.9%
    2012$2,634 -6.3%$198,592
    2011$2,811 +20%$198,592 -10%
    2010$2,342 +0.2%$220,672 +5.7%
    2009$2,337 $208,864 -30.1%
    2008-- $298,600
    2007-- $298,600 +50.9%
    2005-- $197,900
    2004-- $197,900 +6.3%
    2001$2,564 +0.7%$186,200 +1.4%
    2000$2,545 $183,700
    Find assessor info on the county website

    Neighborhood: North Garrison Heights

    Nearby schools

    GreatSchools rating
    Schools provided by the listing agent
    • Elementary: Ogden Elementary
    • Middle: McLoughlin Middle
    • High: Fort Vancouver High

    Source: NWMLS as distributed by MLS GRID. This data may not be complete. We recommend contacting the local school district to confirm school assignments for this home.

    Get a cash offer in 3 minutes
    Find out how much your home could sell for in as little as 3 minutes with a no-obligation cash offer.
    Estimated market value
    $440,200
    Get a cash offer in 3 minutes
    Find out how much your home could sell for in as little as 3 minutes with a no-obligation cash offer.
    Estimated market value
    $440,200