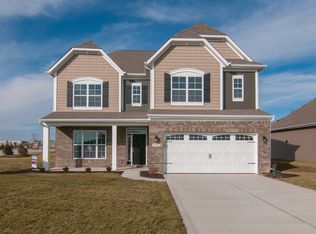
Charming & Upgraded Ranch with Bonus Room in Birch Run @ Wynne Farms - Brownsburg, Indiana! Welcome to this 3-bedroom ranch with a spacious bonus room upstairs. Built just 8 years ago, this home combines modern comfort with thoughtful upgrades throughout. Step inside and be greeted by 9-foot ceilings recessed lighting and an open layout filled with natural light, enhanced by bay windows in the 2 Bedrooms and Great Room. The main living area offers A cozy corner fireplace that adds warmth and charm, while the kitchen impresses with 42-inch cabinetry, granite countertops, and a functional flow ideal for both everyday living and entertaining. Upstairs, the versatile bonus room offers the perfect flex space-ideal for a home office, playroom, or guest retreat. Enjoy access to fantastic neighborhood amenities including a community pool, basketball courts, and a playground-perfect for active lifestyles and family fun. Located in the heart of Brownsburg, this home is just minutes from popular local attractions like Arbuckle Acres Park, Williams Park, downtown Brownsburg dining and top-rated schools. Explore the best of Hendricks County with its charming small-town feel, seasonal farmers markets, and community events. And with quick access to I-74 and I-465, you're only 20 minutes to downtown Indianapolis and 15 minutes to Indianapolis International Airport. This is more than a house-it's a place to call home. Don't miss your chance to live in one of Brownsburg's most sought-after communities! BONUS..Close to the B&O Trail for biking enthusiast.
Sold
Zillow last checked:
Listing updated:
Bought with:
Stephen Clark
Compass Indiana, LLC
Lauren Giesler
Compass Indiana, LLC
Source: MIBOR as distributed by MLS GRID,MLS#: 22036838
Price history
| Date | Event | Price |
|---|---|---|
| 8/15/2025 | Sold | $390,000-2.5%$139/sqft |
Source:  MIBOR as distributed by MLS GRID #22036838 Report a problem MIBOR as distributed by MLS GRID #22036838 Report a problem | ||
| 7/16/2025 | Pending sale | $399,900$142/sqft |
Source: MIBOR as distributed by MLS GRID #22036838 Report a problem | ||
| 6/18/2025 | Price change | $399,900-2.2%$142/sqft |
Source: MIBOR as distributed by MLS GRID #22036838 Report a problem | ||
| 5/29/2025 | Price change | $409,000-2.6%$146/sqft |
Source: MIBOR as distributed by MLS GRID #22036838 Report a problem | ||
| 5/14/2025 | Listed for sale | $420,000+50.4%$150/sqft |
Source: MIBOR as distributed by MLS GRID #22036838 Report a problem | ||
| 10/17/2017 | Sold | $279,190$99/sqft |
Source: MIBOR as distributed by MLS GRID #21519793 Report a problem | ||
Nearby homes
Get a cash offer in 3 minutes
Find out how much your home could sell for in as little as 3 minutes with a no-obligation cash offer.
Estimated market value
$398,500
