Welcome home to this beautifully maintained and move-in ready residence offering the perfect blend of space, comfort, and modern updates. The bright, open floor plan features generous living areas, a spacious loft, updated bathrooms, and a dedicated laundry room with custom cabinetry. The basement is an entertainer's dream, complete with a wet bar, electric fireplace, recreation space, and convenient half bath. The expansive primary suite is complemented by well-sized secondary bedrooms and abundant storage throughout. Step outside to a fully fenced backyard featuring a deck, fire pit, and plenty of room for entertaining, pets, or play. Meticulously cared for and thoughtfully updated, this home is ready for its next owners to enjoy. Conveniently located near parks, schools, shopping, dining, and everyday amenities, this is one you won't want to miss!
Pending
$480,000
2585 Knockawuddy Dr, Brownsburg, IN 46112
3beds
3,640sqft
:
Get pre-qualified$3,094/mo
Residential, Single Family Residence
Built in 2012
10,454 Square Feet Lot
$-- Zestimate®
$132/sqft
$53/mo HOA
What's special
Electric fireplaceConvenient half bathSpacious loftFire pitExpansive primary suiteWell-sized secondary bedroomsWet bar
- 32 days |
- 328 |
- 13 |
Likely to sell faster than
Zillow last checked:
Listing updated:
Listed by:
Beau Benjamin 317-416-8457,
Real Broker, LLC
Source: MIBOR as distributed by MLS GRID,MLS#: 22110354
Facts & features
Interior
Bedrooms & bathrooms
- Bedrooms: 3
- Bathrooms: 3
- Full bathrooms: 2
- 1/2 bathrooms: 1
- Main level bathrooms: 2
- Main level bedrooms: 3
Primary bedroom
- Level: Main
- Area: 266 Square Feet
- Dimensions: 14x19
Bedroom 2
- Level: Main
- Area: 168 Square Feet
- Dimensions: 14x12
Bedroom 3
- Level: Main
- Area: 110 Square Feet
- Dimensions: 10x11
Dining room
- Level: Main
- Area: 121 Square Feet
- Dimensions: 11x11
Dining room
- Level: Main
- Area: 140 Square Feet
- Dimensions: 14x10
Family room
- Level: Main
- Area: 380 Square Feet
- Dimensions: 19x20
Kitchen
- Level: Main
- Area: 156 Square Feet
- Dimensions: 13x12
Kitchen
- Level: Main
- Area: 196 Square Feet
- Dimensions: 14x14
Office
- Level: Main
- Area: 132 Square Feet
- Dimensions: 11x12
Play room
- Level: Basement
- Area: 810 Square Feet
- Dimensions: 30x27
Sitting room
- Level: Upper
- Area: 418 Square Feet
- Dimensions: 19x22
Heating
- Forced Air, Natural Gas
Cooling
- Central Air
Appliances
- Included: Electric Cooktop, Dryer, Washer
Features
- High Ceilings, High Speed Internet, Pantry, Walk-In Closet(s), Wet Bar
- Has basement: Yes
- Number of fireplaces: 2
- Fireplace features: Electric, Living Room
Interior area
- Total structure area: 3,640
- Total interior livable area: 3,640 sqft
- Finished area below ground: 756
Property
Parking
- Total spaces: 2
- Parking features: Attached
- Attached garage spaces: 2
Features
- Levels: One and One Half
- Stories: 1
- Fencing: Fenced
Lot
- Size: 10,454 Square Feet
Details
- Parcel number: 320725276017000016
- Horse amenities: None
Construction
Type & style
- Home type: SingleFamily
- Architectural style: Ranch
- Property subtype: Residential, Single Family Residence
Materials
- Brick, Vinyl Siding
- Foundation: Concrete Perimeter
Condition
- New construction: No
- Year built: 2012
Utilities & green energy
- Water: Public
Community & HOA
Community
- Subdivision: Birch Run At Wynne Farms
HOA
- Has HOA: Yes
- HOA fee: $640 annually
Location
- Region: Brownsburg
Financial & listing details
- Price per square foot: $132/sqft
- Tax assessed value: $483,200
- Annual tax amount: $4,532
- Date on market: 7/2/2026
- Cumulative days on market: 34 days
Estimated market value
Not available
Estimated sales range
Not available
Not available
Price history
| Date | Event | Price |
|---|---|---|
| 7/13/2026 | Pending sale | $480,000$132/sqft |
Source:  MIBOR as distributed by MLS GRID #22110354 Report a problem MIBOR as distributed by MLS GRID #22110354 Report a problem | ||
| 7/2/2026 | Listed for sale | $480,000+92%$132/sqft |
Source: MIBOR as distributed by MLS GRID #22110354 Report a problem | ||
| 7/23/2013 | Sold | $249,946$69/sqft |
Source: MIBOR as distributed by MLS GRID #21246163 Report a problem | ||
Public tax history
| Year | Property taxes | Tax assessment |
|---|---|---|
| 2025 | $4,542 +9.1% | $483,200 +6.4% |
| 2024 | $4,165 +6.7% | $454,200 +9.1% |
| 2023 | $3,903 +18.1% | $416,500 +6.7% |
| 2022 | $3,304 +3.9% | $390,300 +18.1% |
| 2021 | $3,179 +4.8% | $330,400 +3.9% |
| 2020 | $3,033 -0.4% | $317,900 +4.8% |
| 2019 | $3,046 +7.8% | $303,300 -0.4% |
| 2018 | $2,825 +2.9% | $304,600 +7.8% |
| 2017 | $2,745 +3.8% | $282,500 +2.9% |
| 2016 | $2,644 +4.5% | $274,500 +8.5% |
| 2014 | $2,530 +114.7% | $253,000 +496.7% |
| 2013 | $1,178 | $42,400 |
Find assessor info on the county website
Monthly payment
Est. payment
Payment breakdown
Explore the cost of this home by adjusting the details. Changes won't be saved.Climate risks
Neighborhood: 46112
Nearby schools
GreatSchools rating
- 8/10White Lick Elementary SchoolGrades: K-5Distance: 1.7 mi
- 8/10Brownsburg West Middle SchoolGrades: 6-8Distance: 1.5 mi
- 10/10Brownsburg High SchoolGrades: 9-12Distance: 2.2 mi
Schools provided by the listing agent
- Elementary: White Lick Elementary School
- Middle: Brownsburg West Middle School
- High: Brownsburg High School
Source: MIBOR as distributed by MLS GRID. This data may not be complete. We recommend contacting the local school district to confirm school assignments for this home.
- $552,6005 bd4 ba4.2k sqft2597 Knockawuddy Dr, Brownsburg, IN 46112Off Market

- $501,1004 bd3 ba4.2k sqft2573 Knockawuddy Dr, Brownsburg, IN 46112Off Market
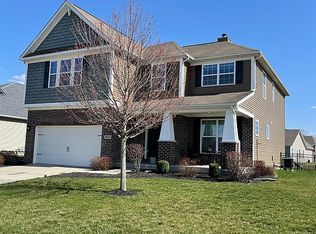
- $478,3004 bd3 ba2.9k sqft2609 Knockawuddy Dr, Brownsburg, IN 46112Off Market
- $490,1004 bd3 ba3.5k sqft8760 Wicklow Way, Brownsburg, IN 46112Off Market
- $381,5003 bd2 ba1.9k sqft8746 Wicklow Way, Brownsburg, IN 46112Off Market
- $491,4005 bd3 ba4.6k sqft2561 Knockawuddy Dr, Brownsburg, IN 46112Off Market
- $502,1005 bd3 ba3.4k sqft8770 Wicklow Way, Brownsburg, IN 46112Off Market
- $390,0003 bd2 ba2.8k sqft8732 Wicklow Way, Brownsburg, IN 46112Sold
A local agent can set up tours, give advice and negotiate with sellers.
Similar homes
- $449,9004 bd3 ba2.7k sqft8780 Castleblaney Dr, Brownsburg, IN 46112Active
 MLS ID #22117146, Jordan Wirth, Highgarden Real Estate. MIBOR as distributed by MLS GRID
 - $475,0004 bd3 ba3.6k sqft8285 Terryglass Ct, Avon, IN 46123Active
 MLS ID #22115711, Neville Thompson, Dix Realty Group. MIBOR as distributed by MLS GRID
 - $530,0005 bd3 ba3.7k sqft6848 Collisi Pl, Brownsburg, IN 46112Active
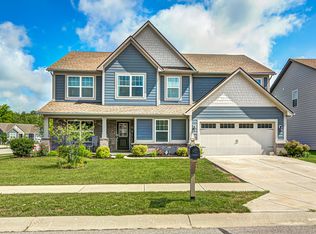 MLS ID #22107565, Randy M. Williams, Instate Realty, LLC. MIBOR as distributed by MLS GRID
 - $520,0004 bd3 ba4k sqft7851 Friends Crk, Avon, IN 46123Active
 MLS ID #22099524, Claire-Anne Aikman, The Point in Real Estate LLC. MIBOR as distributed by MLS GRID
 - $489,9004 bd4 ba3.6k sqft7149 Wilshire Way, Avon, IN 46123ActiveMLS ID #22112443, Paula Valle, PDDR, LLC. MIBOR as distributed by MLS GRID
- $417,0005 bd3 ba2.8k sqft1269 Eton Way, Avon, IN 46123ActiveMLS ID #22116241, Neville Thompson, Dix Realty Group. MIBOR as distributed by MLS GRID
- $455,0005 bd5 ba3.9k sqft3650 Pickwick Cir, Plainfield, IN 46168ActiveMLS ID #22117816, Kelly Smotherman, White Stag Realty, LLC. MIBOR as distributed by MLS GRID
- $445,0005 bd3 ba3.6k sqft4189 Ginkgo Ct, Danville, IN 46122ActiveMLS ID #22110084, Zachery Archer, CrestPoint Real Estate. MIBOR as distributed by MLS GRID
- $455,0004 bd3 ba4k sqft2718 Chalbury Dr, Plainfield, IN 46168ActiveMLS ID #22111721, Tony Janko, Janko Realty Group. MIBOR as distributed by MLS GRID
- $515,0004 bd4 ba3.3k sqft7814 Hedgehop Dr, Zionsville, IN 46077ActiveMLS ID #22116013, Lesli Gibson, Maywright Property Co.. MIBOR as distributed by MLS GRID
- $449,9004 bd3 ba2.6k sqft766 Adler Dr, Avon, IN 46123ActiveMLS ID #22105625, John DeWitt, Trueblood Real Estate. MIBOR as distributed by MLS GRID
- $409,9004 bd3 ba2.5k sqft6758 Loretta Ct, Avon, IN 46123ActiveMLS ID #22106713, Robert Sorrell, Keller Williams Indy Metro NE. MIBOR as distributed by MLS GRID
- $575,0005 bd4 ba4.5k sqft525 Amersham Ct, Avon, IN 46123ActiveMLS ID #22117454, Magi Strickler, Abundant Roots Real Estate. MIBOR as distributed by MLS GRID
- $380,9003 bd3 ba2.4k sqft1398 Sarah Way, Avon, IN 46123ActiveMLS ID #22089509, Brigette Nolting, RE/MAX Real Estate Prof. MIBOR as distributed by MLS GRID
- $465,4135 bd4 ba3.2k sqft231 Dovetree Dr, Danville, IN 46122ActiveMLS ID #22087977, Karen Schmidt, REMAX ONE. MIBOR as distributed by MLS GRID
- $525,0004 bd4 ba5.1k sqft8640 Thatcher Ln, Avon, IN 46123ActiveMLS ID #22112551, Jordan Nelson, @properties. MIBOR as distributed by MLS GRID
- $340,0003 bd3 ba2.1k sqft2512 Drewmatt Ln, Indianapolis, IN 46234ActiveMLS ID #22116150, Amber Russell, Keller Williams Indy Metro NE. MIBOR as distributed by MLS GRID
- $439,9004 bd3 ba3k sqft2494 Burgundy Way, Plainfield, IN 46168ActiveMLS ID #22100269, Sarah Noel, The Stewart Home Group. MIBOR as distributed by MLS GRID
- $459,5004 bd3 ba2.8k sqft885 N Broadway Dr, Plainfield, IN 46168ActiveMLS ID #22115074, Melissa Richey, Home Realty, LLC. MIBOR as distributed by MLS GRID
- $515,0005 bd3 ba3.4k sqft2620 Albatross Ave, Plainfield, IN 46168ActiveMLS ID #22106328, John Dininger, Janko Realty Group. MIBOR as distributed by MLS GRID
