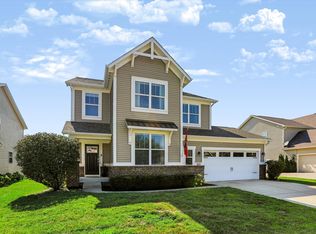
This stylish Eagles Nest home offers plenty of space, personality, and a layout that works well for everyday life. The welcoming entry opens to the staircase and a flexible front room that could serve as an office, playroom, or music room. The comfortable living room features a gas fireplace and built-ins and connects to the kitchen and dining area. The updated kitchen impresses with dark cabinetry, quartz countertops, a scalloped tile backsplash and a huge island with seating and plenty of workspace. A separate coffee bar and walk-in pantry add even more storage and function. A half bath and mudroom with built-in shelving near the attached garage round out the main floor. Upstairs, a wide, wraparound hallway opens to a large landing with enough room for a home office, reading area or additional hangout space. The spacious primary suite includes an attached bath with dual vanities and updated finishes. Three additional bedrooms and a full bathroom complete the second floor. The nicely finished basement adds a second living space and another full bath, plus accessible storage and a utility room with dual sump pumps. Updates include the tankless water heater (less than 4 years old), the furnace and AC (3 years old), and new dishwasher and refrigerator, plus numerous enhancements throughout including updated fixtures, hardware, paint, and wallpaper. Outside, the homes is surrounded by thoughtfully tended landscaping, with an abundance of flowers and established plants, plus a deck, garden area, and play area. Eagles Nest also offers a neighborhood pool, playground, clubhouse and an active community.
Pending
$515,000
7814 Hedgehop Dr, Zionsville, IN 46077
4beds
3,393sqft
Residential, Single Family Residence
Built in 2012
7,405 Square Feet Lot
$-- Zestimate®
$152/sqft
$44/mo HOA
What's special
Gas fireplaceHalf bathGarden areaAttached garageThoughtfully tended landscapingQuartz countertopsSpacious primary suite
- 33 days
- 390
- 17
Likely to sell faster than
Zillow last checked:
Listing updated:
Listed by:
Lesli Gibson 574-361-4096,
Maywright Property Co.
Source: MIBOR as distributed by MLS GRID,MLS#: 22116013
Facts & features
Interior
Bedrooms & bathrooms
- Bedrooms: 4
- Bathrooms: 4
- Full bathrooms: 3
- 1/2 bathrooms: 1
- Main level bathrooms: 1
Bedroom 2
- Level: Upper
- Area: 156 Square Feet
- Dimensions: 13X12
Bedroom 3
- Level: Upper
- Area: 144 Square Feet
- Dimensions: 12X12
Bedroom 4
- Level: Upper
- Area: 132 Square Feet
- Dimensions: 12X11
Other
- Level: Upper
- Area: 288 Square Feet
- Dimensions: 18X16
Breakfast room
- Level: Main
- Area: 192 Square Feet
- Dimensions: 16X12
Great room
- Level: Main
- Area: 288 Square Feet
- Dimensions: 18X16
Kitchen
- Level: Main
- Area: 272 Square Feet
- Dimensions: 17X16
Laundry
- Level: Upper
- Area: 63 Square Feet
- Dimensions: 9X7
Library
- Level: Main
- Area: 144 Square Feet
- Dimensions: 12X12
Loft
- Level: Upper
- Area: 91 Square Feet
- Dimensions: 13X7
Heating
- Forced Air, Natural Gas
Cooling
- Central Air
Appliances
- Included: Dishwasher, Dryer, Disposal, Gas Water Heater, Microwave, Gas Oven, Refrigerator, Tankless Water Heater, Washer, Water Softener Owned
- Laundry: Upper Level
Features
- Attic Access, Built-in Features, Tray Ceiling(s), Walk-In Closet(s), Entrance Foyer, Kitchen Island, Pantry
- Basement: Egress Window(s),Partially Finished
- Attic: Access Only
- Number of fireplaces: 1
- Fireplace features: Gas Log, Great Room
Interior area
- Total structure area: 3,393
- Total interior livable area: 3,393 sqft
- Finished area below ground: 646
Property
Parking
- Total spaces: 2
- Parking features: Attached
- Attached garage spaces: 2
- Details: Garage Parking Other(Keyless Entry)
Features
- Levels: Two
- Stories: 2
- Patio & porch: Deck, Covered
Lot
- Size: 7,405 Square Feet
- Features: Sidewalks, Trees-Small (Under 20 Ft)
Details
- Parcel number: 060407000025082021
- Horse amenities: None
Construction
Type & style
- Home type: SingleFamily
- Architectural style: Traditional
- Property subtype: Residential, Single Family Residence
Materials
- Brick, Cement Siding, Vinyl Siding
- Foundation: Concrete Perimeter
Condition
- New construction: No
- Year built: 2012
Details
- Builder name: Ryland Homes
Utilities & green energy
- Electric: 200+ Amp Service
- Water: Public
- Utilities for property: Electricity Connected
Community & HOA
Community
- Security: Security System
- Subdivision: Eagles Nest
HOA
- Has HOA: Yes
- Amenities included: Pool
- Services included: Association Home Owners, Clubhouse, Entrance Common, Maintenance, ParkPlayground, Management, Snow Removal, Tennis Court(s), Trash
- HOA fee: $525 annually
Location
- Region: Zionsville
Financial & listing details
- Price per square foot: $152/sqft
- Tax assessed value: $443,900
- Annual tax amount: $4,954
- Date on market: 7/30/2026
- Cumulative days on market: 16 days
- Electric utility on property: Yes
Estimated market value
Not available
Estimated sales range
Not available
Not available
Price history
| Date | Event | Price |
|---|---|---|
| 8/5/2026 | Pending sale | $515,000$152/sqft |
Source:  MIBOR as distributed by MLS GRID #22116013 Report a problem MIBOR as distributed by MLS GRID #22116013 Report a problem | ||
| 7/30/2026 | Listed for sale | $515,000+116.2%$152/sqft |
Source: MIBOR as distributed by MLS GRID #22116013 Report a problem | ||
| 6/29/2012 | Sold | $238,250$70/sqft |
Source: MIBOR as distributed by MLS GRID #21175010 Report a problem | ||
Public tax history
| Year | Property taxes | Tax assessment |
|---|---|---|
| 2025 | $5,043 +5.2% | $443,900 +4.2% |
| 2024 | $4,794 +5.4% | $425,900 +4.8% |
| 2023 | $4,550 +14.3% | $406,200 +9.6% |
| 2022 | $3,980 +10.3% | $370,700 +13.4% |
| 2021 | $3,608 +4.5% | $326,900 +5.7% |
| 2020 | $3,451 +5.4% | $309,400 +1.1% |
| 2019 | $3,274 +1.3% | $305,900 +4.8% |
| 2018 | $3,232 +2.8% | $291,800 +3.1% |
| 2017 | $3,144 +5.7% | $282,900 +3% |
| 2016 | $2,973 +1.6% | $274,700 +5.1% |
| 2014 | $2,926 +5.6% | $261,400 +6% |
| 2013 | $2,770 +53.3% | $246,600 +51.8% |
| 2012 | $1,806 +30107% | $162,500 +54066.7% |
| 2011 | $6 | $300 |
Find assessor info on the county website
Monthly payment
Est. payment
Payment breakdown
Explore the cost of this home by adjusting the details. Changes won't be saved.Climate risks
Neighborhood: 46077


Similar homes
- $595,0004 bd4 ba3.9k sqft7808 Hedgehop Dr, Zionsville, IN 46077Active
 MLS ID #22111955, Rashelle Howe, CENTURY 21 Scheetz. MIBOR as distributed by MLS GRID
 - $525,0004 bd3 ba2.1k sqft11755 E 300 S, Zionsville, IN 46077Active
 MLS ID #22121415, Robbin Edwards, Encore Sotheby's International. MIBOR as distributed by MLS GRID
 - $550,0004 bd3 ba3.6k sqft7845 Highland Park Dr, Brownsburg, IN 46112Active
 MLS ID #22123355, Carrie Clark, Keller Williams Indpls Metro N. MIBOR as distributed by MLS GRID
 - $439,9004 bd3 ba1.9k sqft60 Waterford Ct, Zionsville, IN 46077Active
 MLS ID #22116092, Donna Baker, CENTURY 21 Scheetz. MIBOR as distributed by MLS GRID
