Desert Upland living at it's finest, with unparalleled city light and mountain views from all windows and wrap around balconies! With No HOA and RV parking, this beautiful home sits on 1.2 acres and is only minutes from Saguaro Lake and Usery Mountain Regional Park. This home features 5 bedrooms ( 2 master retreats for multigenerational living...one upstairs and one downstairs), 4.5 bath, great room floorplan and 4 car garage (extended and over-height). High end finishes include extensive travertine flooring, travertine bathroom vanities and surrounds, marble tile jacuzzi tubs in both master bedrooms, cherry 42 inch staggered cabinetry with crown molding in kitchen, new Revati undermount, stainless steel workstation sink, new roof coating, new ac on east side, new Mohawk Smart Strand Carpet, new smart garage door openers, new 50 gal energy star water heaters, freshly painted exterior, Vivint smart home, gourmet kitchen with double ovens and built in refrigerator, mahogany floors in downstairs master bedroom, double sided fireplace in master bedroom, fireplace in great room and more! The wrap around balcony allows for a jacuzzi with access to electrical and water already in place. The lot also accommodates horses and RV parking. Close to hiking, restaurants, 25 min to Sky Harbor Int'l Airport and downtown Scottsdale you won't want to miss out on this amazing home!
Sold for $1,350,000
$1,350,000
8733 E RUSSELL Street, Mesa, AZ 85207
5beds
5baths
4,325sqft
Single Family Residence
Built in 2004
1.22 Acres Lot
$1,531,100 Zestimate®
$312/sqft
$5,960 Estimated rent
Home value
$1,531,100
$1.39M - $1.68M
$5,960/mo
Zestimate® history
Owner options
List your home for rent
$5,960/mo
Rent Zestimate®
Find your next renter with Zillow Rental Manager. Plus, with online applications, you can quickly screen prospective tenants – for free.
$5,960/mo
Rent Zestimate®
Refinance and save
$6,169/mo
Est. payment
Refinancing to a lower rate could help reduce your monthly payments and save thousands over the life of the loan.
$6,169/mo
Est. payment
Explore your selling options
Work with a Zillow partner agent
Leverage their expertise and Zillow's premium Showcase listings to get your home seen by more buyers.
Get startedList with your own agent
Get your home in front of millions of buyers by listing it on Zillow.
Learn how to do itSell it yourself
Take full control of how buyers see your home on Zillow by listing For Sale by Owner (FSBO).
List your homeWhat's special
Double sided fireplaceFireplace in great roomHorses and rv parkingGreat room floorplanFreshly painted exteriorDouble ovensBuilt in refrigerator
Zillow last checked:
Listing updated:
Listed by:
Carin S Nguyen 623-223-1663,
Real Broker,
Laura Davis 602-206-3131,
Real Broker
Bought with:
Jeffrey B. Newton, SA505499000
West USA Realty
Source: ARMLS,MLS#: 6763387
Facts & features
Interior
Bedrooms & bathrooms
- Bedrooms: 5
- Bathrooms: 5
Heating
- Electric
Cooling
- Central Air, Ceiling Fan(s)
Features
- High Speed Internet, Smart Home, Granite Counters, Double Vanity, Eat-in Kitchen, Kitchen Island, Pantry, 2 Master Baths, Full Bth Master Bdrm, Separate Shwr & Tub
- Flooring: Carpet, Stone, Wood
- Windows: Double Pane Windows
- Has basement: No
- Has fireplace: Yes
- Fireplace features: Double Sided
Interior area
- Total structure area: 4,325
- Total interior livable area: 4,325 sqft
Property
Parking
- Total spaces: 8
- Parking features: RV Access/Parking, Garage Door Opener, Extended Length Garage
- Garage spaces: 4
- Uncovered spaces: 4
Features
- Stories: 2
- Patio & porch: Covered, Patio
- Exterior features: Balcony
- Pool features: None
- Spa features: None, Bath
- Fencing: None
- Has view: Yes
- View description: City Lights
Lot
- Size: 1.22 Acres
- Features: Natural Desert Back, Natural Desert Front
Details
- Parcel number: 21924197A
- Horses can be raised: Yes
Construction
Type & style
- Home type: SingleFamily
- Property subtype: Single Family Residence
Materials
- Stucco, Wood Frame, Painted, Stone
- Roof: Tile,Foam
Condition
- Year built: 2004
Utilities & green energy
- Sewer: Septic Tank
- Water: Shared Well
Community & HOA
Community
- Security: Security System Owned
- Subdivision: Desert Uplands
HOA
- Has HOA: No
- Services included: No Fees
Location
- Region: Mesa
Financial & listing details
- Price per square foot: $312/sqft
- Tax assessed value: $954,100
- Annual tax amount: $6,382
- Date on market: 10/4/2024
- Cumulative days on market: 140 days
- Listing terms: Cash,Conventional,FHA,VA Loan
- Ownership: Fee Simple
Price history
| Date | Event | Price |
|---|---|---|
| 2/28/2025 | Sold | $1,350,000-3.2%$312/sqft |
Source:  ARMLS #6763387 Report a problem ARMLS #6763387 Report a problem | ||
| 2/20/2025 | Pending sale | $1,395,000$323/sqft |
Source: ARMLS #6763387 Report a problem | ||
| 1/21/2025 | Price change | $1,395,000-2.1%$323/sqft |
Source: ARMLS #6763387 Report a problem | ||
| 12/20/2024 | Price change | $1,425,000-2.1%$329/sqft |
Source: ARMLS #6763387 Report a problem | ||
| 11/18/2024 | Price change | $1,455,000-2%$336/sqft |
Source: ARMLS #6763387 Report a problem | ||
| 10/4/2024 | Listed for sale | $1,485,000+2.4%$343/sqft |
Source: ARMLS #6763387 Report a problem | ||
| 8/9/2024 | Sold | $1,450,000+52.6%$335/sqft |
Source: Public Record Report a problem | ||
| 2/27/2007 | Sold | $950,000+493.8%$220/sqft |
Source: ARMLS #2641477 Report a problem | ||
| 1/2/2004 | Sold | $160,000$37/sqft |
Source: Public Record Report a problem | ||
Public tax history
| Year | Property taxes | Tax assessment |
|---|---|---|
| 2025 | $6,259 +0.1% | $95,410 -12.6% |
| 2024 | $6,254 -1.5% | $109,200 +57.2% |
| 2023 | $6,347 +2.1% | $69,453 -7.1% |
| 2022 | $6,215 +1.2% | $74,760 +6.9% |
| 2021 | $6,143 +8.8% | $69,950 +5.2% |
| 2020 | $5,648 +2.8% | $66,520 +7.6% |
| 2019 | $5,493 | $61,850 +3.3% |
| 2018 | $5,493 +4% | $59,860 +2.2% |
| 2017 | $5,281 +10.5% | $58,600 +2% |
| 2016 | $4,779 +4.5% | $57,470 +3% |
| 2015 | $4,572 | $55,810 +20.3% |
| 2014 | -- | $46,400 +14% |
| 2013 | -- | $40,700 -11.1% |
| 2012 | -- | $45,770 -7.6% |
| 2011 | -- | $49,510 -21.9% |
| 2010 | -- | $63,430 -14.6% |
| 2009 | -- | $74,270 -19.3% |
| 2008 | -- | $92,000 +16.2% |
| 2007 | -- | $79,150 +69.5% |
| 2006 | -- | $46,700 |
Find assessor info on the county website
Neighborhood: Desert Uplands
Nearby homes
- $246,0001.22 Acres8743 E Russell St, Mesa, AZ 85207Off Market
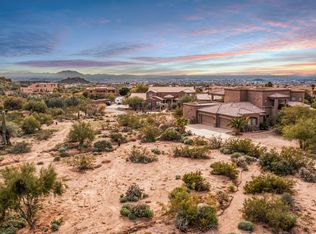
- $1,657,900-- bd4 ba5.6k sqft8707 E Russell St, Mesa, AZ 85207Off Market
- $1,438,6006 bd4 ba4.3k sqft8751 E Russell St, Mesa, AZ 85207Off Market
- $730,200-- bd-- ba-- sqft8751 E Russell St, Mesa, AZ 85207Off Market
- $1,650,0005 bd6 ba3.7k sqft8724 E Russell St, Mesa, AZ 85207Sold
- $2,103,2007 bd5 ba5.6k sqft3249 N 87th St, Mesa, AZ 85207Off Market
- $851,5005 bd4 ba3.7k sqft3333 N 87th St, Mesa, AZ 85207Off Market
- $1,225,0005 bd4 ba3.6k sqft8738 E Russell St, Mesa, AZ 85207Sold
Nearby schools
GreatSchools rating
- 10/10Las Sendas Elementary SchoolGrades: PK-6Distance: 2 mi
- 5/10Fremont Junior High SchoolGrades: 7-8Distance: 3.8 mi
- 7/10Red Mountain High SchoolGrades: 9-12Distance: 3.3 mi
Schools provided by the listing agent
- Elementary: Las Sendas Elementary School
- Middle: Fremont Junior High School
- High: Red Mountain High School
- District: Mesa Unified District
Source: ARMLS. This data may not be complete. We recommend contacting the local school district to confirm school assignments for this home.
Get a cash offer in 3 minutes
Find out how much your home could sell for in as little as 3 minutes with a no-obligation cash offer.
Estimated market value
$1,531,100
Get a cash offer in 3 minutes
Find out how much your home could sell for in as little as 3 minutes with a no-obligation cash offer.
Estimated market value
$1,531,100
- Arizona
- Maricopa County
- Mesa
- 85207
- Desert Uplands
- 8733 E RUSSELL Street
Nearby cities
Nearby neighborhoods
Nearby zip codes
Other Mesa Topics
