Skip main navigation
Sold for $1,225,000
  • $1,225,000

    8738 E RUSSELL Street, Mesa, AZ 85207

    5beds
    4baths
    3,688sqft
    Single Family Residence
    Built in 2001
    1.22 Acres Lot
    $1,271,700 Zestimate®
    $332/sqft
    $5,812 Estimated rent

    Home value

    $1,271,700

    $1.20M - $1.36M

    $5,812/mo

    Zestimate® history
    Loading
    Loading...

    Owner options

    List your home for rent

    $5,812/mo

    Rent Zestimate®

    Find your next renter with Zillow Rental Manager. Plus, with online applications, you can quickly screen prospective tenants – for free.

    Learn more

    $5,812/mo

    Rent Zestimate®

    Refinance and save

    $5,597/mo

    Est. payment

    Refinancing to a lower rate could help reduce your monthly payments and save thousands over the life of the loan.

    See today's rates

    $5,597/mo

    Est. payment

    Explore your selling options

    Work with a Zillow partner agent

    Leverage their expertise and Zillow's premium Showcase listings to get your home seen by more buyers.

    Get started

    List with your own agent

    Get your home in front of millions of buyers by listing it on Zillow.

    Learn how to do it

    Sell it yourself

    Take full control of how buyers see your home on Zillow by listing For Sale by Owner (FSBO).

    List your home

    What's special

    Covered patioCozy fireplaceAbundant natural lightRooftop deckBreakfast barPrivate streetsDouble doors
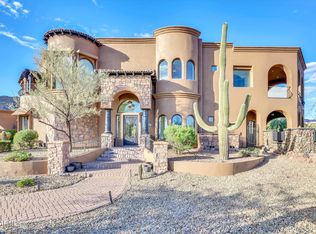
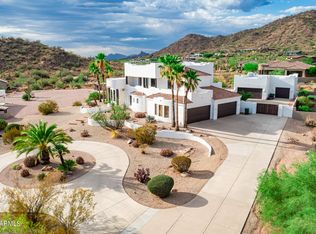
    Experience elegance and comfort in this magnificent 5-bedroom, 4-bathroom residence on a sprawling 1.22-acre lot! The property boasts a 3-car garage, a circular drive, private streets, and striking stone accents. You're greeted by a lovely living room with high vaulted ceilings, abundant natural light through plantation shutters, and exquisite wood flooring. The family room has a cozy fireplace, perfect for intimate moments. The chef's kitchen is complete with a charming breakfast nook, stone-clad walls, granite counters, cabinets with crown moulding, top-of-the-line SS appliances, a pantry, and an island with a breakfast bar. Double doors lead to the main bedroom, offering plush carpeting, sliding doors leading to the balcony for a breath of fresh air, and an ensuite with dual sinks, a jetted tub, and a walk-in closet. The rooftop deck provides an excellent vantage point to enjoy breathtaking sunsets and panoramic views. The backyard paradise features a covered patio, a gazebo with a built-in BBQ and fireplace, low-maintenance artificial turf, and a spa and pool. This gem is a rare find! Make it yours today!

    Zillow last checked:

    Listing updated:

    Listed by:

    Tyler Blair 480-771-4847,

    eXp Realty,

    Christopher T Wert 602-920-8477,

    eXp Realty

    Bought with:

    Denise L Pias, BR525044000

    RE/MAX Alliance Group

    Source: ARMLS,MLS#: 6658031MLS Logo

    Facts & features

    Interior

    Bedrooms & bathrooms
    • Bedrooms: 5
    • Bathrooms: 4
    Heating
    • Electric
    Cooling
    • Central Air, Ceiling Fan(s)
    Appliances
    • Included: Dryer, Washer, Water Softener Owned, Refrigerator, Built-in Microwave, Dishwasher, Disposal, Water Purifier
    • Laundry: Inside
    Features
    • High Speed Internet, Granite Counters, Double Vanity, Upstairs, Eat-in Kitchen, Breakfast Bar, 9+ Flat Ceilings, Kitchen Island, Pantry, Full Bth Master Bdrm, Separate Shwr & Tub
    • Flooring: Carpet, Tile, Wood
    • Windows: Double Pane Windows
    • Has basement: No
    • Number of fireplaces: 2
    • Fireplace features: Exterior Fireplace, Family Room, Gas
    Interior area
    • Total structure area: 3,688
    • Total interior livable area: 3,688 sqft

    Property

    Parking
    • Total spaces: 6
    • Parking features: RV Access/Parking, RV Gate, Garage Door Opener, Direct Access, Circular Driveway, Side Vehicle Entry
    • Garage spaces: 3
    • Uncovered spaces: 3
    Features
    • Stories: 2
    • Patio & porch: Covered, Patio
    • Exterior features: Playground, Balcony, Private Yard, Built-in Barbecue
    • Has private pool: Yes
    • Pool features: Diving Pool, Fenced
    • Has spa: Yes
    • Spa features: Private
    • Fencing: Block,Wrought Iron
    • Has view: Yes
    • View description: City Lights, Mountain(s)
    • Waterfront features: Wash
    Lot
    • Size: 1.22 Acres
    • Features: North/South Exposure, Hillside Lot, Sprinklers In Rear, Sprinklers In Front, Desert Back, Desert Front, Cul-De-Sac, Gravel/Stone Front, Gravel/Stone Back
    Details
    • Additional structures: Gazebo
    • Parcel number: 21924201B

    Construction

    Type & style
    • Home type: SingleFamily
    • Architectural style: Santa Barbara/Tuscan
    • Property subtype: Single Family Residence
    Materials
    • Stucco, Wood Frame, Painted, Stone
    • Roof: Tile
    Condition
    • Year built: 2001

    Utilities & green energy

    • Water: Private Well

    Community & HOA

    HOA
    • Has HOA: No
    • Services included: No Fees
    Location
    • Region: Mesa

    Financial & listing details

    • Price per square foot: $332/sqft
    • Tax assessed value: $773,700
    • Annual tax amount: $4,637
    • Date on market: 2/2/2026
    • Cumulative days on market: 105 days
    • Listing terms: Cash,Conventional,FHA,VA Loan
    • Ownership: Fee Simple

    Price history

    DateEventPrice
    5/15/2024Sold$1,225,000-5%$332/sqft
    Source: ARMLS #6658031 Report a problem
    2/22/2024Price change$1,290,000-0.8%$350/sqft
    Source: ARMLS #6658031 Report a problem
    2/1/2024Listed for sale$1,300,000+80.8%$352/sqft
    Source: ARMLS #6658031 Report a problem
    10/22/2009Listing removed$719,000$195/sqft
    Source: Windermere West Valley #4143768 Report a problem
    10/11/2009Listed for sale$719,000+39.6%$195/sqft
    Source: Windermere West Valley #4143768 Report a problem
    7/31/2009Sold$515,000-28.4%$140/sqft
    Source: ARMLS #4186386 Report a problem
    4/17/2009Listed for sale$719,000-22.3%$195/sqft
    Source: Windermere West Valley #4143768 Report a problem
    6/14/2008Listing removed$925,000$251/sqft
    Source: Point2 #2851462 Report a problem
    4/23/2008Listed for sale$925,000$251/sqft
    Source: Point2 #2851462 Report a problem

    Public tax history

    YearProperty taxesTax assessment
    2025$4,545 +0.1%$77,370 -15.5%
    2024$4,541 -1.5%$91,520 +75.7%
    2023$4,611 +2.2%$52,098 -14.7%
    2022$4,512 +1.2%$61,100 +5.1%
    2021$4,458 +9.1%$58,150 +4.5%
    2020$4,087 +2.9%$55,620 +9.4%
    2019$3,970 $50,820 +7.9%
    2018$3,970 +4.2%$47,110 -0.1%
    2017$3,812 +11%$47,160 +2.2%
    2016$3,435 -1.4%$46,150 -1%
    2015$3,482 $46,600 +14.2%
    2014-- $40,800 +33.6%
    2013-- $30,530 -9.6%
    2012-- $33,760 -6.3%
    2011-- $36,020 -22.3%
    2010-- $46,360 -13.9%
    2009-- $53,860 -26.1%
    2008-- $72,850 +16.3%
    2007-- $62,650 +77.2%
    2006-- $35,350
    2005-- $35,350 +22.3%
    2004-- $28,900
    2003-- $28,900
    Find assessor info on the county website

    Neighborhood: Desert Uplands

    Nearby schools

    GreatSchools rating
    Schools provided by the listing agent
    • Elementary: Zaharis Elementary
    • Middle: Fremont Junior High School
    • High: Red Mountain High School
    • District: Mesa Unified District

    Source: ARMLS. This data may not be complete. We recommend contacting the local school district to confirm school assignments for this home.

    Get a cash offer in 3 minutes
    Find out how much your home could sell for in as little as 3 minutes with a no-obligation cash offer.
    Estimated market value
    $1,271,700
    Get a cash offer in 3 minutes
    Find out how much your home could sell for in as little as 3 minutes with a no-obligation cash offer.
    Estimated market value
    $1,271,700