Skip main navigation
Sold for $268,000
  • $268,000

    8733 Seasalt Loop, Englewood, FL 34224

    3beds
    1,417sqft
    Villa
    Built in 2025
    6,975 Square Feet Lot
    $267,100 Zestimate®
    $189/sqft
    $2,488 Estimated rent

    Home value

    $267,100

    $243,000 - $294,000

    $2,488/mo

    Zestimate® history
    Loading
    Loading...

    Owner options

    List your home for rent

    $2,488/mo

    Rent Zestimate®

    Find your next renter with Zillow Rental Manager. Plus, with online applications, you can quickly screen prospective tenants – for free.

    Learn more

    $2,488/mo

    Rent Zestimate®

    Refinance and save

    $2,031/mo

    Est. payment

    Refinancing to a lower rate could help reduce your monthly payments and save thousands over the life of the loan.

    See today's rates

    $2,031/mo

    Est. payment

    Explore your selling options

    Work with a Zillow partner agent

    Leverage their expertise and Zillow's premium Showcase listings to get your home seen by more buyers.

    Get started

    List with your own agent

    Get your home in front of millions of buyers by listing it on Zillow.

    Learn how to do it

    Sell it yourself

    Take full control of how buyers see your home on Zillow by listing For Sale by Owner (FSBO).

    List your home

    What's special

    Two-car garageOutdoor lanaiQuartz countertopsSingle-level homeWasher and dryerCeramic tile flooring throughoutAmple cabinet space
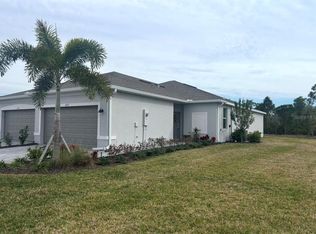
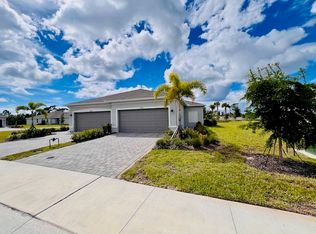
    ***MAJOR PRICE IMPROVEMENT!!! Experience the best of coastal living in this beautifully designed 3-bedroom, 2-bath villa decorated similar to the Lennar Model in Island Lakes at Coco Bay, a master-planned community in Englewood, FL. Just minutes from Englewood Beach, this single-level home features an open floor plan connecting the kitchen, dining, and living areas. The kitchen is equipped with stainless steel appliances, quartz countertops, and ample cabinet space. The private owner’s suite boasts an en-suite bathroom, while two additional bedrooms and a full bathroom are located at the front of the home. Enjoy the Florida sunshine from the outdoor lanai, and rest easy knowing the home is built with impact windows and doors for added storm protection and energy efficiency. Additional highlights include ceramic tile flooring throughout, a washer and dryer, and a two-car garage. Lawn maintenance and internet are included for a low-maintenance lifestyle. Residents enjoy access to a clubhouse, playground, resort-style pool, fitness center, and pickleball courts. Whether you're seeking a primary residence, vacation home, or investment property, this villa offers modern comfort in a desirable coastal location. Schedule your showing today!

    Zillow last checked:

    Listing updated:

    Listing Provided by:

    Joseph Kahn 941-303-9424,

    ERA ADVANTAGE REALTY, INC. 941-255-5300,

    Michelle Kahn 309-363-0650,

    ERA ADVANTAGE REALTY, INC.

    Bought with:

    Shirah Knight, 3513896

    HOMESMART

    Source: Stellar MLS,MLS#: C7513087MLS LogoOriginating MLS: Port Charlotte

    Facts & features

    Interior

    Bedrooms & bathrooms
    • Bedrooms: 3
    • Bathrooms: 2
    • Full bathrooms: 2
    Primary bedroom
    • Features: Walk-In Closet(s)
    • Level: First
    • Area: 165 Square Feet
    • Dimensions: 11x15
    Bedroom 2
    • Features: Built-in Closet
    • Level: First
    • Area: 120 Square Feet
    • Dimensions: 10x12
    Bedroom 3
    • Features: Built-in Closet
    • Level: First
    • Area: 120 Square Feet
    • Dimensions: 10x12
    Dining room
    • Level: First
    • Area: 130 Square Feet
    • Dimensions: 10x13
    Kitchen
    • Level: First
    • Area: 130 Square Feet
    • Dimensions: 10x13
    Living room
    • Level: First
    • Area: 208 Square Feet
    • Dimensions: 13x16
    Heating
    • Heat Pump
    Cooling
    • Central Air
    Appliances
    • Included: Cooktop, Dishwasher, Disposal, Dryer, Electric Water Heater, Exhaust Fan, Ice Maker, Microwave, Range, Range Hood, Refrigerator, Washer
    • Laundry: Laundry Room
    Features
    • Ceiling Fan(s), Chair Rail, Crown Molding, Open Floorplan, Pest Guard System, Solid Surface Counters, Thermostat
    • Flooring: Ceramic Tile
    • Windows: Window Treatments
    • Has fireplace: No
    Interior area
    • Total structure area: 1,952
    • Total interior livable area: 1,417 sqft

    Property

    Parking
    • Total spaces: 2
    • Parking features: Garage - Attached
    • Attached garage spaces: 2
    Features
    • Levels: One
    • Stories: 1
    • Exterior features: Irrigation System, Rain Gutters, Sidewalk
    Lot
    • Size: 6,975 sqft
    Details
    • Parcel number: 412016303257
    • Zoning: RMF3.5
    • Special conditions: None

    Construction

    Type & style
    • Home type: SingleFamily
    • Property subtype: Villa
    Materials
    • Block, Stucco
    • Foundation: Slab
    • Roof: Shingle
    Condition
    • Completed
    • New construction: Yes
    • Year built: 2025
    Details
    • Builder model: Magnolia
    • Builder name: Lennar

    Utilities & green energy

    • Sewer: Public Sewer
    • Water: Public
    • Utilities for property: Electricity Connected, Public, Sewer Connected, Underground Utilities, Water Connected

    Community & neighborhood

    Community
    • Community features: Association Recreation - Owned, Clubhouse, Fitness Center, Gated Community - Guard, Golf Carts OK, Irrigation-Reclaimed Water, Pool, Tennis Court(s), Wheelchair Access
    Location
    • Region: Englewood
    • Subdivision: ISLAND LKS/COCO BAY

    HOA & financial

    HOA
    • Has HOA: Yes
    • HOA fee: $242 monthly
    • Association name: icon Management
    • Association phone: 941-720-0188
    Other fees
    • Pet fee: $0 monthly
    Other financial information
    • Total actual rent: 0

    Other

    Other facts
    • Listing terms: Cash,Conventional,FHA,VA Loan
    • Ownership: Fee Simple
    • Road surface type: Asphalt

    Price history

    DateEventPrice
    3/20/2026Sold$268,000-6%$189/sqft
    Source: Stellar MLS #C7513087 Report a problem
    2/24/2026Pending sale$285,000$201/sqft
    Source: Stellar MLS #C7513087 Report a problem
    1/1/2026Price change$285,000-4.7%$201/sqft
    Source: Stellar MLS #C7513087 Report a problem
    11/20/2025Price change$299,000-5.6%$211/sqft
    Source: Stellar MLS #C7513087 Report a problem
    8/13/2025Listed for sale$316,900+15.2%$224/sqft
    Source: Stellar MLS #C7513087 Report a problem
    3/27/2025Sold$275,000-12.9%$194/sqft
    Source: Public Record Report a problem
    2/28/2025Listed for sale$315,596$223/sqft
    Source: Lennar Homes Report a problem

    Public tax history

    YearProperty taxesTax assessment
    2025$1,861 -1.5%$17,000 -13%
    2024$1,889 $19,550

    Find assessor info on the county website

    Neighborhood: 34224

    Nearby schools

    GreatSchools rating
    Schools provided by the listing agent
    • Elementary: Vineland Elementary
    • Middle: L.A. Ainger Middle
    • High: Lemon Bay High

    Source: Stellar MLS. This data may not be complete. We recommend contacting the local school district to confirm school assignments for this home.

    Get a cash offer in 3 minutes
    Find out how much your home could sell for in as little as 3 minutes with a no-obligation cash offer.
    Estimated market value
    $267,100
    Get a cash offer in 3 minutes
    Find out how much your home could sell for in as little as 3 minutes with a no-obligation cash offer.
    Estimated market value
    $267,100