Skip main navigation
Sold for $280,000
  • $280,000

    8727 Seasalt Loop, Englewood, FL 34224

    3beds
    1,423sqft
    Villa
    Built in 2025
    7,576 Square Feet Lot
    $279,300 Zestimate®
    $197/sqft
    $2,491 Estimated rent

    Home value

    $279,300

    $254,000 - $307,000

    $2,491/mo

    Zestimate® history
    Loading
    Loading...

    Owner options

    List your home for rent

    $2,491/mo

    Rent Zestimate®

    Find your next renter with Zillow Rental Manager. Plus, with online applications, you can quickly screen prospective tenants – for free.

    Learn more

    $2,491/mo

    Rent Zestimate®

    Refinance and save

    $2,127/mo

    Est. payment

    Refinancing to a lower rate could help reduce your monthly payments and save thousands over the life of the loan.

    See today's rates

    $2,127/mo

    Est. payment

    Explore your selling options

    Work with a Zillow partner agent

    Leverage their expertise and Zillow's premium Showcase listings to get your home seen by more buyers.

    Get started

    List with your own agent

    Get your home in front of millions of buyers by listing it on Zillow.

    Learn how to do it

    Sell it yourself

    Take full control of how buyers see your home on Zillow by listing For Sale by Owner (FSBO).

    List your home

    What's special

    Extended lanaiSplit-bedroom layoutLarge side yardEn-suite bathExtended covered lanaiOpen-concept floor planExtra outdoor space
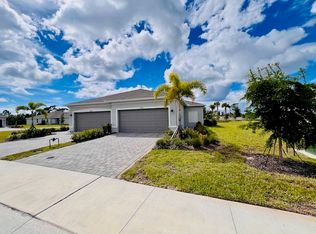
    Enjoy peaceful preserve views, an extended lanai, and extra outdoor space in this beautifully designed 3-bedroom, 2-bath villa located in the highly sought-after Island Lakes at Coco Bay in Englewood. Perfectly positioned with no rear neighbors and a large side yard, this home offers added privacy and room to breathe — a rare find in villa living. Located in an X flood zone (no flood insurance required) and featuring impact windows throughout, this home provides both peace of mind and convenience. The open-concept floor plan is ideal for everyday living and entertaining, with a light and airy design that captures the essence of Florida living. The spacious kitchen flows seamlessly into the dining and living areas, creating an inviting gathering space. The split-bedroom layout offers privacy for guests, while the primary suite serves as a relaxing retreat with a generous walk-in closet and en-suite bath. Step outside to your extended covered lanai — the perfect place to enjoy morning coffee, evening sunsets, and tranquil preserve views with no rear neighbors. Enjoy true maintenance-free living, as the HOA maintains the lawn and landscaping, giving you more time to relax and enjoy the resort-style amenities, including a heated pool, fitness center, clubhouse, playground, and pickleball courts — all just minutes from shopping, dining, and the beautiful Gulf Coast beaches. Private preserve setting. Extra yard space. Peace of mind construction. Florida is calling!

    Zillow last checked:

    Listing updated:

    Listing Provided by:

    Shirah Knight 941-276-1974,

    HOMESMART 407-476-0451

    Bought with:

    Ryan Hesse, 3387668

    PARADISE EXCLUSIVE INC

    Source: Stellar MLS,MLS#: D6146293MLS LogoOriginating MLS: Suncoast Tampa

    Facts & features

    Interior

    Bedrooms & bathrooms
    • Bedrooms: 3
    • Bathrooms: 2
    • Full bathrooms: 2
    Primary bedroom
    • Features: Walk-In Closet(s)
    • Level: First
    • Area: 165 Square Feet
    • Dimensions: 15x11
    Bedroom 2
    • Features: Built-in Closet
    • Level: First
    • Area: 120 Square Feet
    • Dimensions: 12x10
    Bedroom 3
    • Features: Built-in Closet
    • Level: First
    • Area: 120 Square Feet
    • Dimensions: 12x10
    Dining room
    • Level: First
    • Area: 130 Square Feet
    • Dimensions: 10x13
    Kitchen
    • Level: First
    • Area: 130 Square Feet
    • Dimensions: 10x13
    Living room
    • Level: First
    • Area: 130 Square Feet
    • Dimensions: 10x13
    Heating
    • Central
    Cooling
    • Central Air
    Appliances
    • Included: Dishwasher, Disposal, Dryer, Electric Water Heater, Freezer, Ice Maker, Microwave, Range, Refrigerator, Washer
    • Laundry: Inside
    Features
    • Ceiling Fan(s), In Wall Pest System, Smart Home, Stone Counters, Thermostat
    • Flooring: Tile
    • Doors: Sliding Doors
    • Windows: Window Treatments
    • Has fireplace: No
    • Furnished: Yes
    Interior area
    • Total structure area: 1,951
    • Total interior livable area: 1,423 sqft

    Property

    Parking
    • Total spaces: 2
    • Parking features: Garage - Attached
    • Attached garage spaces: 2
    Features
    • Levels: One
    • Stories: 1
    • Exterior features: Private Yard, Sidewalk
    Lot
    • Size: 7,576 sqft
    Details
    • Parcel number: 412016303258
    • Zoning: RMF3.5
    • Special conditions: None

    Construction

    Type & style
    • Home type: SingleFamily
    • Property subtype: Villa
    Materials
    • Block, Stucco
    • Foundation: Slab
    • Roof: Shingle
    Condition
    • New construction: No
    • Year built: 2025

    Utilities & green energy

    • Sewer: Public Sewer
    • Water: Public
    • Utilities for property: BB/HS Internet Available, Cable Connected, Electricity Connected, Phone Available, Public, Sprinkler Recycled, Water Available

    Community & neighborhood

    Community
    • Community features: Clubhouse, Fitness Center, Gated Community - No Guard, Playground, Pool, Sidewalks
    Location
    • Region: Englewood
    • Subdivision: ISLAND LKS/COCO BAY

    HOA & financial

    HOA
    • Has HOA: Yes
    • HOA fee: $253 monthly
    • Association name: Icon
    Other fees
    • Pet fee: $0 monthly
    Other financial information
    • Total actual rent: 0

    Other

    Other facts
    • Listing terms: Cash,Conventional,FHA,VA Loan
    • Ownership: Fee Simple
    • Road surface type: Paved

    Price history

    DateEventPrice
    4/23/2026Sold$280,000-1.8%$197/sqft
    Source: Stellar MLS #D6146293 Report a problem
    3/21/2026Pending sale$285,000$200/sqft
    Source: Stellar MLS #D6146293 Report a problem
    3/13/2026Price change$285,000-1.7%$200/sqft
    Source: Stellar MLS #D6146293 Report a problem
    2/27/2026Listed for sale$289,900+16%$204/sqft
    Source: Stellar MLS #D6146293 Report a problem
    3/31/2025Sold$250,000$176/sqft
    Source: Public Record Report a problem

    Public tax history

    YearProperty taxesTax assessment
    2025$1,862 -1.5%$17,000 -13%
    2024$1,890 $19,550

    Find assessor info on the county website

    Neighborhood: 34224

    Nearby schools

    GreatSchools rating
    Schools provided by the listing agent
    • Elementary: Vineland Elementary
    • Middle: L.A. Ainger Middle
    • High: Lemon Bay High

    Source: Stellar MLS. This data may not be complete. We recommend contacting the local school district to confirm school assignments for this home.

    Get a cash offer in 3 minutes
    Find out how much your home could sell for in as little as 3 minutes with a no-obligation cash offer.
    Estimated market value
    $279,300
    Get a cash offer in 3 minutes
    Find out how much your home could sell for in as little as 3 minutes with a no-obligation cash offer.
    Estimated market value
    $279,300