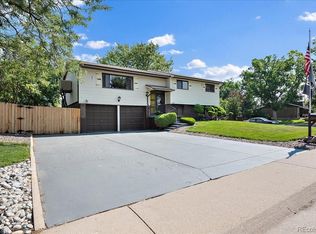
Nestled in a cozy community of Littleton, Colorado, this delightful home sits on a spacious corner lot with mature trees and perfect for those with an RV or boat and a love for outdoor living. The yard is lined with lovely trees, providing shade and a peaceful atmosphere plus an extra-large covered patio to enjoy on those hot summer days. Brand new exterior paint and the trees were just trimmed...so much privacy! Inside, you'll find an open layout that's great for hanging out with family and friends. Freshly refinished hardwood floors throughout including the upstairs hallway and bedrooms. New interior paint with the popular colors of today. The living room offers updated lighting and a wonderful picture window that offers so much natural light. The dining area offers wood floors and new paint and sliding glass doors leading out to the covered patio. The kitchen has been remodeled with new countertops, freshly painted cabinets, stainless dishwasher, new faucet and a nice are for enjoying your morning coffee. The family room is cozy and inviting, with plenty of natural light streaming in through the large windows, freshly cleaned carpets, new accent paint, brick surround gas fireplace. The upstairs offers a primary bedroom with wood floors, accent paint, ceiling fan, a remodeled primary bath with tile floors and tile surround in the shower. The secondary bedrooms offer wood floors, accent paint and lots of natural light. There is a nicely remodeled full bath with tile floors, double sinks, nice lighting and mirrors as well as a tile surround shower and bath. As you walk down to the basement you have the laundry room and the powder bath. The basement offers a nice wide-open space to use for whatever works for your family. This home is minutes to shopping and restaurants! Come take a look!! You will love what you see!!!
Sold for $595,000
Street View
$595,000
8733 W Swarthmore Place, Littleton, CO 80123
3beds
2,224sqft
Single Family Residence
Built in 1972
0.26 Acres Lot
$620,300 Zestimate®
$268/sqft
$3,218 Estimated rent
Home value
$620,300
$589,000 - $651,000
$3,218/mo
Zestimate® history
Owner options
List your home for rent
$3,218/mo
Rent Zestimate®
Find your next renter with Zillow Rental Manager. Plus, with online applications, you can quickly screen prospective tenants – for free.
$3,218/mo
Rent Zestimate®
Refinance and save
$3,413/mo
Est. payment
Refinancing to a lower rate could help reduce your monthly payments and save thousands over the life of the loan.
$3,413/mo
Est. payment
Explore your selling options
Work with a Zillow partner agent
Leverage their expertise and Zillow's premium Showcase listings to get your home seen by more buyers.
Get startedList with your own agent
Get your home in front of millions of buyers by listing it on Zillow.
Learn how to do itSell it yourself
Take full control of how buyers see your home on Zillow by listing For Sale by Owner (FSBO).
List your homeWhat's special
Mature treesLovely treesSpacious corner lotBrand new exterior paintNew paintTile surroundNew interior paint
Zillow last checked:
Listing updated:
Listed by:
Christine Gulley 303-748-0985 cgulley22@gmail.com,
Colorado Home Realty
Bought with:
Loren Bimler, 40047147
Your Castle Realty LLC
Source: REcolorado as distributed by MLS GRID,MLS#: 9847603
Facts & features
Interior
Bedrooms & bathrooms
- Bedrooms: 3
- Bathrooms: 3
- Full bathrooms: 1
- 3/4 bathrooms: 1
- 1/2 bathrooms: 1
Primary bedroom
- Description: New Paint, Redone Wood Floors, Nice Windows, 3/4 Bath
- Level: Upper
Bedroom
- Description: Redone Wood Floors, New Paint, Newer Windows
- Level: Upper
Bedroom
- Description: New Paint, Redone Wood Floors, Newer Windows
- Level: Upper
Primary bathroom
- Description: Tile Floors, Tile Shower Surround, Nice Lighting
- Level: Upper
Bathroom
- Description: New Paint, Tile Floors, Tile Shower Surround, Nice Lighting And Mirrors, Double Sinks
- Level: Upper
Bathroom
- Description: Nice 1/2 Bath Right Off The Living Room
- Level: Lower
Bonus room
- Description: Wide Open Room, Possibilities Are Endless
- Level: Basement
Dining room
- Description: Redone Wood Floors, Nice Newer Sliding Glass Doors Leading Out To Wonderful Yard
- Level: Main
Kitchen
- Description: Refinished Hardwood Floors, New Accent Paint, Freshly Painted Cabinets, New Faucet, New Cabinet Handles
- Level: Main
Living room
- Description: Freshly Redone Hardwood Floors, Nice Lighting, Big Picture Window, New Interior Paint
- Level: Lower
Heating
- Forced Air
Cooling
- Evaporative Cooling
Appliances
- Included: Cooktop, Dishwasher, Disposal, Dryer, Microwave, Oven, Refrigerator, Self Cleaning Oven, Washer
Features
- Ceiling Fan(s), Eat-in Kitchen, Laminate Counters
- Flooring: Linoleum, Tile, Wood
- Windows: Double Pane Windows, Window Treatments
- Basement: Partial
- Number of fireplaces: 1
- Fireplace features: Living Room
Interior area
- Total structure area: 2,224
- Total interior livable area: 2,224 sqft
- Finished area above ground: 1,648
- Finished area below ground: 576
Property
Parking
- Total spaces: 2
- Parking features: Concrete, Oversized
- Attached garage spaces: 2
Features
- Levels: Multi/Split
- Entry location: Ground
- Patio & porch: Covered, Deck, Patio
- Exterior features: Garden, Private Yard
- Fencing: Full
Lot
- Size: 0.26 Acres
- Features: Corner Lot, Landscaped
Details
- Parcel number: 090451
- Zoning: R-1B
- Special conditions: Standard
Construction
Type & style
- Home type: SingleFamily
- Architectural style: Traditional
- Property subtype: Single Family Residence
Materials
- Frame, Rock, Wood Siding
- Foundation: Slab
- Roof: Composition
Condition
- Updated/Remodeled
- Year built: 1972
Utilities & green energy
- Sewer: Public Sewer
- Water: Public
- Utilities for property: Cable Available, Electricity Connected, Internet Access (Wired), Natural Gas Connected, Phone Available
Community & HOA
Community
- Security: Carbon Monoxide Detector(s), Smoke Detector(s)
- Subdivision: Melody Hills
HOA
- Has HOA: No
Location
- Region: Littleton
Financial & listing details
- Price per square foot: $268/sqft
- Tax assessed value: $597,516
- Annual tax amount: $3,465
- Date on market: 4/12/2024
- Listing terms: 1031 Exchange,Cash,Conventional,FHA,VA Loan
- Exclusions: Seller's Personal Effects, Staging Items
- Ownership: Individual
- Electric utility on property: Yes
- Road surface type: Paved
Price history
| Date | Event | Price |
|---|---|---|
| 5/2/2024 | Sold | $595,000+1.7%$268/sqft |
Source:  REcolorado as distributed by MLS GRID #9847603 Report a problem REcolorado as distributed by MLS GRID #9847603 Report a problem | ||
| 4/15/2024 | Pending sale | $585,000$263/sqft |
Source: REcolorado as distributed by MLS GRID #9847603 Report a problem | ||
| 4/12/2024 | Listed for sale | $585,000$263/sqft |
Source: REcolorado as distributed by MLS GRID #9847603 Report a problem | ||
Public tax history
| Year | Property taxes | Tax assessment |
|---|---|---|
| 2025 | $3,466 +0% | $37,345 +5.6% |
| 2024 | $3,465 +17.4% | $35,380 |
| 2023 | $2,952 -1.3% | $35,380 +19.5% |
| 2022 | $2,990 +12.8% | $29,598 -2.8% |
| 2021 | $2,652 | $30,449 +12.5% |
| 2020 | $2,652 +1.3% | $27,067 |
| 2019 | $2,619 +7.9% | $27,067 +11.7% |
| 2018 | $2,428 | $24,231 |
| 2017 | $2,428 +23.3% | $24,231 +18.1% |
| 2016 | $1,970 | $20,513 |
| 2015 | $1,970 +20.2% | $20,513 +26.5% |
| 2014 | $1,638 -0.8% | $16,211 |
| 2013 | $1,651 +1.9% | $16,211 -1.7% |
| 2012 | $1,620 -6.1% | $16,493 |
| 2011 | $1,726 +0.1% | $16,493 -6.8% |
| 2010 | $1,725 -4.6% | $17,690 |
| 2009 | $1,808 +0.4% | $17,690 -4.3% |
| 2008 | $1,802 +2.6% | $18,490 |
| 2007 | $1,756 +2.4% | $18,490 +3.9% |
| 2006 | $1,716 -5.1% | $17,800 -3.1% |
| 2005 | $1,808 +8.3% | $18,360 |
| 2004 | $1,670 +8.9% | $18,360 |
| 2003 | $1,533 +1.7% | $18,360 +10.5% |
| 2002 | $1,508 +4.1% | $16,610 +14.2% |
| 2001 | $1,448 +4.1% | $14,550 |
| 2000 | $1,390 | $14,550 |
Find assessor info on the county website
Neighborhood: 80123
Nearby homes
- $578,6003 bd3 ba1.9k sqft8713 W Swarthmore Pl, Littleton, CO 80123Off Market
- $606,7003 bd3 ba2.2k sqft8644 W Radcliffe Pl, Littleton, CO 80123Off Market
- $573,2004 bd3 ba1.9k sqft4488 S Everett St, Littleton, CO 80123Off Market
- $553,5003 bd2 ba1.4k sqft4472 S Dudley Way, Littleton, CO 80123Off Market
- $533,8003 bd2 ba1.4k sqft8634 W Radcliffe Pl, Littleton, CO 80123Off Market
- $541,6003 bd2 ba1.6k sqft8714 W Swarthmore Pl, Littleton, CO 80123Off Market
- $650,0003 bd3 ba1.8k sqft4441 S Estes St, Littleton, CO 80123Sold
- $539,2003 bd3 ba1.6k sqft8624 W Radcliffe Pl, Littleton, CO 80123Off Market
Nearby schools
GreatSchools rating
- 5/10Westgate Elementary SchoolGrades: PK-5Distance: 2.3 mi
- 5/10Carmody Middle SchoolGrades: 6-8Distance: 3.1 mi
- 8/10Bear Creek High SchoolGrades: 9-12Distance: 1.7 mi
Schools provided by the listing agent
- Elementary: Westgate
- Middle: Carmody
- High: Bear Creek
- District: Jefferson County R-1
Source: REcolorado as distributed by MLS GRID. This data may not be complete. We recommend contacting the local school district to confirm school assignments for this home.
Get a cash offer in 3 minutes
Find out how much your home could sell for in as little as 3 minutes with a no-obligation cash offer.
Estimated market value
$620,300
Get a cash offer in 3 minutes
Find out how much your home could sell for in as little as 3 minutes with a no-obligation cash offer.
Estimated market value
$620,300
- Colorado
- Jefferson County
- Littleton
- 80123
- 8733 W Swarthmore Place
Nearby cities
Nearby neighborhoods
Nearby zip codes
Other Littleton Topics
